Welcome to 4425 Woodlawn Dr! Discover affordable, comfortable living in this cozy, easy-to-maintain home. Recent improvements include freshly painted kitchen cabinets, new kitchen light fixtures, new ceiling fans, and a new toilet in the primary bathroom. Exterior upgrades include a replaced staircase and upgraded rear porch support pillars. With its low-maintenance appeal and potential for manageable homeownership costs, this home offers a great opportunity for buyers seeking comfort and value. Schedule your showing today!
For sale
Price cut: $10K (11/16)
$265,000
4425 Woodlawn Dr, Raleigh, NC 27616
3beds
1,149sqft
Single Family Residence
Built in 2000
6,969 Square Feet Lot
$260,800 Zestimate®
$231/sqft
$-- HOA
What's special
Cozy easy-to-maintain homeReplaced staircaseNew kitchen light fixturesFreshly painted kitchen cabinetsNew ceiling fans
- 15 days
- 956
- 121
Likely to sell faster than
Zillow last checked:
Listing updated:
Listed by:
Anny Carolina Sanchez 786-616-4445,
Redfin Corporation
Source: Doorify MLS,MLS#: 10202116
Facts & features
Interior
Bedrooms & bathrooms
- Bedrooms: 3
- Bathrooms: 3
- Full bathrooms: 2
- 1/2 bathrooms: 1
Primary bedroom
- Level: Upper
- Area: 130 Square Feet
- Dimensions: 10.0 x 13.0
Bedroom 2
- Level: Upper
- Area: 108 Square Feet
- Dimensions: 9.0 x 12.0
Bedroom 3
- Level: Upper
- Area: 99 Square Feet
- Dimensions: 9.0 x 11.0
Primary bathroom
- Level: Upper
- Area: 28 Square Feet
- Dimensions: 7.0 x 4.0
Bathroom 2
- Level: Upper
- Area: 35 Square Feet
- Dimensions: 7.0 x 5.0
Bathroom 3
- Level: Main
- Area: 21 Square Feet
- Dimensions: 7.0 x 3.0
Dining room
- Level: Main
- Area: 56 Square Feet
- Dimensions: 7.0 x 8.0
Kitchen
- Level: Main
- Area: 88 Square Feet
- Dimensions: 11.0 x 8.0
Living room
- Level: Main
- Area: 285 Square Feet
- Dimensions: 19.0 x 15.0
Heating
- Central
Cooling
- Central Air
Appliances
- Included: Disposal, Electric Range, Range Hood
Features
- Flooring: Carpet, Luxury Vinyl, Other
- Number of fireplaces: 1
- Fireplace features: Living Room
Interior area
- Total structure area: 1,149
- Total interior livable area: 1,149 sqft
- Finished area above ground: 1,149
- Finished area below ground: 0
Property
Parking
- Parking features: Open
- Has uncovered spaces: Yes
Features
- Levels: Two
- Stories: 2
- Patio & porch: Porch, Rear Porch
Lot
- Size: 6,969 Square Feet
Details
- Parcel number: 172620717973000 0271743
- Zoning: R-10
- Special conditions: Standard
Construction
Type & style
- Home type: SingleFamily
- Architectural style: Traditional
- Property subtype: Single Family Residence
Materials
- Other
- Foundation: Crawlspace
- Roof: Shingle
Condition
- New construction: No
- Year built: 2000
Utilities & green energy
- Sewer: Public Sewer
- Water: Public
Community & HOA
Community
- Subdivision: Valley Cove
HOA
- Has HOA: No
Location
- Region: Raleigh
Financial & listing details
- Price per square foot: $231/sqft
- Tax assessed value: $237,264
- Annual tax amount: $2,176
- Date on market: 11/6/2026
- Listing agreement: Exclusive Right To Sell
- Listing terms: Cash,Conventional,VA Loan
- Road surface type: Paved
Estimated market value
$260,800
$248,000 - $274,000
$1,677/mo
Price history
| Date | Event | Price |
|---|---|---|
| 11/16/2026 | Price change | $265,000-3.6%$231/sqft |
Source:  Doorify MLS #10202116 Report a problem | ||
| 11/6/2026 | Listed for sale | $275,000+26.8%$239/sqft |
Source: Doorify MLS #10202116 Report a problem | ||
| 1/20/2026 | Sold | $216,825+5%$189/sqft |
Source: Doorify MLS #10132062 Report a problem | ||
| 11/19/2025 | Pending sale | $206,500-8.2%$180/sqft |
Source:  Hubzu Zillow Review #501661261841AUCN1 Report a problem | ||
| 11/12/2025 | Listed for sale | $225,000$196/sqft |
Source: Hubzu #501661261841AUCN1 Report a problem | ||
| 11/6/2025 | Listing removed | $225,000$196/sqft |
Source: Doorify MLS #10034866 Report a problem | ||
| 11/6/2025 | Price change | $225,000-6.3%$196/sqft |
Source: Doorify MLS #10034866 Report a problem | ||
| 10/23/2025 | Price change | $240,000-2%$209/sqft |
Source: Doorify MLS #10034866 Report a problem | ||
| 10/2/2025 | Price change | $245,000-2%$213/sqft |
Source: Doorify MLS #10034866 Report a problem | ||
| 8/21/2025 | Price change | $250,000-3.8%$218/sqft |
Source: Doorify MLS #10034866 Report a problem | ||
| 8/7/2025 | Price change | $260,000-2.3%$226/sqft |
Source: Doorify MLS #10034866 Report a problem | ||
| 7/15/2025 | Listed for sale | $266,000$232/sqft |
Source: Doorify MLS #10034866 Report a problem | ||
| 6/5/2025 | Pending sale | $266,000$232/sqft |
Source: Doorify MLS #10034866 Report a problem | ||
| 6/5/2025 | Price change | $266,000-1.1%$232/sqft |
Source: Doorify MLS #10034866 Report a problem | ||
| 4/3/2025 | Price change | $269,000-1.1%$234/sqft |
Source: Doorify MLS #10034866 Report a problem | ||
| 3/6/2025 | Price change | $272,000-1.1%$237/sqft |
Source: Doorify MLS #10034866 Report a problem | ||
| 2/13/2025 | Price change | $275,000-2.1%$239/sqft |
Source: Doorify MLS #10034866 Report a problem | ||
| 1/16/2025 | Price change | $281,000-1.1%$245/sqft |
Source: Doorify MLS #10034866 Report a problem | ||
| 9/19/2024 | Price change | $284,000-1%$247/sqft |
Source: Doorify MLS #10034866 Report a problem | ||
| 8/8/2024 | Price change | $287,000-2.7%$250/sqft |
Source: Doorify MLS #10034866 Report a problem | ||
| 7/18/2024 | Price change | $295,000-2.3%$257/sqft |
Source: Doorify MLS #10034866 Report a problem | ||
| 7/4/2024 | Price change | $302,000-0.3%$263/sqft |
Source: Doorify MLS #10034866 Report a problem | ||
| 6/11/2024 | Listed for sale | $303,000+6.3%$264/sqft |
Source: Doorify MLS #10034866 Report a problem | ||
| 5/20/2024 | Sold | $285,000+95.9%$248/sqft |
Source: Public Record Report a problem | ||
| 9/19/2018 | Sold | $145,500+7.9%$127/sqft |
Source: Public Record Report a problem | ||
| 7/20/2016 | Listing removed | $134,900$117/sqft |
Source: Safe Harbour Properties, LLC #2077473 Report a problem | ||
| 7/8/2016 | Pending sale | $134,900+17.8%$117/sqft |
Source: Safe Harbour Properties, LLC #2077473 Report a problem | ||
| 5/2/2006 | Sold | $114,500+6%$100/sqft |
Source: Public Record Report a problem | ||
| 8/2/2001 | Sold | $108,000$94/sqft |
Source: Public Record Report a problem | ||
Public tax history
| Year | Property taxes | Tax assessment |
|---|---|---|
| 2025 | $2,089 +0.4% | $237,264 |
| 2024 | $2,081 +15.9% | $237,264 +45.6% |
| 2023 | $1,796 +7.6% | $162,926 |
| 2022 | $1,670 +4% | $162,926 |
| 2021 | $1,605 +1.8% | $162,926 |
| 2020 | $1,576 +12.6% | $162,926 +36.8% |
| 2019 | $1,400 | $119,109 |
| 2018 | $1,400 +11.2% | $119,109 |
| 2017 | $1,259 +2.1% | $119,109 |
| 2016 | $1,233 -2.2% | $119,109 -0.7% |
| 2015 | $1,262 +5.4% | $119,901 |
| 2014 | $1,197 | $119,901 |
| 2013 | -- | $119,901 |
| 2012 | -- | $119,901 |
| 2011 | -- | $119,901 |
| 2010 | -- | $119,901 |
| 2009 | -- | $119,901 |
| 2008 | -- | -- |
| 2007 | -- | -- |
| 2006 | -- | -- |
| 2005 | -- | -- |
| 2004 | -- | -- |
| 2003 | -- | -- |
| 2002 | -- | -- |
Find assessor info on the county website
Monthly payment
Est. payment
Payment breakdown
Explore the cost of this home by adjusting the details. Changes won't be saved.Climate risks
Neighborhood: Northeast Raleigh
Nearby schools
Schools provided by the listing agent
- Elementary: Wake - River Bend Elementary
- Middle: Wake - River Bend Middle School
- High: Wake - Rolesville High School
Source: Doorify MLS. This data may not be complete. We recommend contacting the local school district to confirm school assignments for this home.


Similar homes
- $279,9003 bd2 ba1.2k sqft4841 Silverdene St, Raleigh, NC 27616For Sale
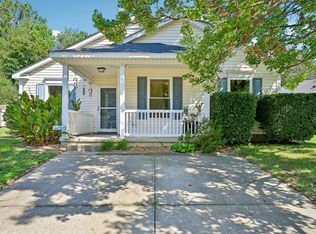
 MLS ID #10193003, Erin Blackman. Doorify MLS
- $295,0003 bd3 ba1.3k sqft7320 Ewing Pl, Raleigh, NC 27616For Sale
 MLS ID #10202625, Juan Nunez. Doorify MLS
- $289,9993 bd3 ba1.3k sqft4605 Ellsmere Ln, Raleigh, NC 27604For Sale
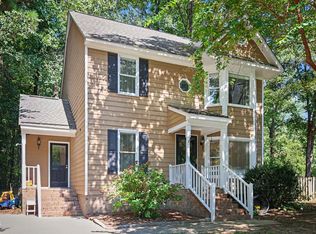 MLS ID #10202611, Jessica Faith Smith Ninaber. Doorify MLS
- $385,0003 bd2 ba1.4k sqft3608 Deering Dr, Raleigh, NC 27616For Sale
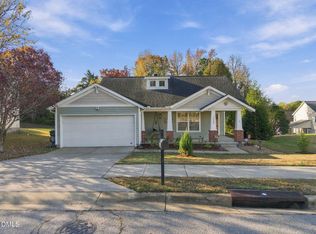 MLS ID #10204033, Ganna Fisher. Doorify MLS
- $249,0003 bd2 ba1.2k sqft5505 Continental Way, Raleigh, NC 27610For SaleMLS ID #10201160, Cliff Forbes. Doorify MLS
- $214,9003 bd3 ba1.4k sqft8260 McGuire Dr, Raleigh, NC 27616For SaleMLS ID #10181227, Meagan Perry. Doorify MLS
- $300,0003 bd3 ba1.2k sqft5500 Pennfine Dr, Raleigh, NC 27610For SaleMLS ID #10197194, Marinus C Leach. Doorify MLS
- $309,9003 bd3 ba1.3k sqft6101 Saybrooke Dr, Raleigh, NC 27604For SaleMLS ID #10177154, Robert Salmons. Doorify MLS
- $245,0003 bd3 ba1.5k sqft2117 Castle Pines Dr, Raleigh, NC 27604For SaleMLS ID #10173715, Neil Tashman. Doorify MLS
- $270,0003 bd3 ba1.4k sqft10817 Galand Ct, Raleigh, NC 27614For SaleMLS ID #10200372, Missy McLaughlin. Doorify MLS
- $330,0003 bd3 ba1.3k sqft4720 Worthington Ln, Raleigh, NC 27604For SaleMLS ID #10200848, Lana Pierce. Doorify MLS
- $215,0002 bd2 ba1.1k sqft5003 Avenida Del Sol Dr, Raleigh, NC 27616For SaleMLS ID #10185000, Matt Steele. Doorify MLS
- $262,9003 bd3 ba1.4k sqft6407 New Market Way, Raleigh, NC 27615For SaleMLS ID #10201309, Katharin Sauls. Doorify MLS
- $291,0003 bd2 ba1.6k sqft1952 Grassy Banks Dr, Raleigh, NC 27610For SaleMLS ID #10196178, Matt Steele. Doorify MLS
- $275,0003 bd2 ba1.3k sqft5417 Trenburg Ct, Knightdale, NC 27545For SaleMLS ID #10190752, Dolores Ximena Espinosa Rosero. Doorify MLS
- $220,0002 bd3 ba1.1k sqftBlk B , Raleigh, NC 27616For SaleMLS ID #10180436, Brooke Blankenship. Doorify MLS
- $274,0003 bd3 ba1.4k sqft7605 Falcon Rest Cir, Raleigh, NC 27615For SaleMLS ID #10199641, Chad Ross. Doorify MLS
- $244,0002 bd3 ba1.2k sqft8505 Quarton Dr, Raleigh, NC 27616For SaleMLS ID #10191448, Alex Bingham. Doorify MLS
- $240,0002 bd2 ba1.1k sqft5510 Forest Oaks Dr, Raleigh, NC 27609For SaleMLS ID #10199272, Shaylan Good. Doorify MLS
- $259,9003 bd2 ba1k sqft2008 Ballston Pl, Knightdale, NC 27545For SaleMLS ID #10185484, Robert Salmons. Doorify MLS
