Move-in ready three-bedroom, two-bathroom home in the Amber Ridge neighbourhood. This home features an inviting open floorplan, creating a seamless and airy flow throughout the main living spaces. The updated kitchen serves as a stylish and highly functional focal point, boasting beautiful solid surface countertops and modern stainless steel appliances. For your comfort and convenience, the primary bedroom includes a dedicated en-suite bathroom. Ideally located in a corner between I-87 and Wendell Falls Parkway, the property also offers additional access via Smithfield Road. This prime positioning ensures an easy and efficient commute to local destinations. Schedule your private showing today!
Pending
$264,900
2008 Ballston Pl, Knightdale, NC 27545
3beds
1,074sqft
Single Family Residence
Built in 2003
7,405 Square Feet Lot
$-- Zestimate®
$247/sqft
$16/mo HOA
What's special
Beautiful solid surface countertopsInviting open floorplanUpdated kitchenModern stainless steel appliances
- 30 days
- 1,041
- 70
Likely to sell faster than
Zillow last checked:
Listing updated:
Listed by:
Robert Salmons 888-216-6364,
Entera Realty LLC
Source: Doorify MLS,MLS#: 10185484
Facts & features
Interior
Bedrooms & bathrooms
- Bedrooms: 3
- Bathrooms: 2
- Full bathrooms: 2
- Main level bathrooms: 2
- Main level bedrooms: 3
Primary bedroom
- Level: Main
Bedroom 2
- Level: Main
Bedroom 3
- Level: Main
Kitchen
- Level: Main
Living room
- Level: Main
Heating
- Central, None
Cooling
- Central Air, Ceiling Fan(s)
Appliances
- Included: Dishwasher, Free-Standing Range, Microwave, Range
- Laundry: Inside, Laundry Room, Washer Hookup
Features
- Cathedral Ceiling(s), Ceiling Fan(s), High Ceilings, Stone Counters, Vaulted Ceiling(s)
- Flooring: Carpet, Wood
- Common walls with other units/homes: No Common Walls
Interior area
- Total structure area: 1,074
- Total interior livable area: 1,074 sqft
- Finished area above ground: 1,074
- Finished area below ground: 0
Property
Parking
- Total spaces: 2
- Parking features: Parking Pad
- Uncovered spaces: 2
Features
- Levels: One
- Stories: 1
- Patio & porch: Covered, Front Porch, Patio, Porch
- Has view: Yes
- View description: Trees/Woods
Lot
- Size: 7,405 Square Feet
- Features: Private
Details
- Parcel number: 176302562542000 0299412
- Zoning: CU-R-
- Special conditions: Standard
Construction
Type & style
- Home type: SingleFamily
- Architectural style: Ranch
- Property subtype: Single Family Residence
Materials
- Vinyl Siding
- Foundation: Raised
- Roof: Shingle
Condition
- New construction: No
- Year built: 2003
Utilities & green energy
- Sewer: Public Sewer
- Water: Public
- Utilities for property: Electricity Connected
Community & HOA
Community
- Subdivision: Amber Ridge
HOA
- Has HOA: Yes
- Amenities included: Other
- Services included: Maintenance Grounds
- HOA fee: $188 annually
- HOA name: Towne Properties
- HOA phone: 919-878-8787
Location
- Region: Knightdale
Financial & listing details
- Price per square foot: $247/sqft
- Tax assessed value: $259,314
- Annual tax amount: $1,678
- Date on market: 8/11/2026
- Listing agreement: Exclusive Right To Sell
- Listing terms: Cash,Conventional,FHA,VA Loan
Estimated market value
Not available
Estimated sales range
Not available
Not available
Price history
| Date | Event | Price |
|---|---|---|
| 8/31/2026 | Pending sale | $264,900$247/sqft |
Source:  Doorify MLS #10185484 Report a problem Doorify MLS #10185484 Report a problem | ||
| 8/11/2026 | Listed for sale | $264,900-15.6%$247/sqft |
Source: Doorify MLS #10185484 Report a problem | ||
| 6/19/2024 | Listing removed | -- |
Source: Zillow Rentals Report a problem | ||
| 5/3/2024 | Price change | $1,675-2.3%$2/sqft |
Source: Zillow Rentals Report a problem | ||
| 3/15/2024 | Price change | $1,715-3.4%$2/sqft |
Source: Zillow Rentals Report a problem | ||
| 3/4/2024 | Price change | $1,775-1.1%$2/sqft |
Source: Zillow Rentals Report a problem | ||
| 2/15/2024 | Listed for rent | $1,795$2/sqft |
Source: Zillow Rentals Report a problem | ||
| 2/9/2024 | Listing removed | -- |
Source: Zillow Rentals Report a problem | ||
| 1/31/2024 | Price change | $1,795-7.7%$2/sqft |
Source: Zillow Rentals Report a problem | ||
| 1/30/2024 | Listed for rent | $1,945+21.9%$2/sqft |
Source: Zillow Rentals Report a problem | ||
| 1/16/2023 | Listing removed | -- |
Source: Zillow Rentals Report a problem | ||
| 1/11/2023 | Price change | $1,595-5.9%$1/sqft |
Source: Zillow Rentals Report a problem | ||
| 10/18/2022 | Price change | $1,695-4.5%$2/sqft |
Source: Zillow Rental Network Premium Report a problem | ||
| 10/13/2022 | Price change | $1,775-2.2%$2/sqft |
Source: Zillow Rental Network Premium Report a problem | ||
| 9/21/2022 | Price change | $1,815-1.9%$2/sqft |
Source: Zillow Rental Network Premium Report a problem | ||
| 9/14/2022 | Price change | $1,850-2.4%$2/sqft |
Source: Zillow Rental Network Premium Report a problem | ||
| 9/8/2022 | Price change | $1,895-1.6%$2/sqft |
Source: Zillow Rental Network Premium Report a problem | ||
| 8/31/2022 | Price change | $1,925-1.8%$2/sqft |
Source: Zillow Rental Network Premium Report a problem | ||
| 8/4/2022 | Listed for rent | $1,960$2/sqft |
Source: Zillow Rental Network Premium Report a problem | ||
| 6/24/2022 | Sold | $314,000+16.7%$292/sqft |
Source: Public Record Report a problem | ||
| 6/2/2022 | Pending sale | $269,000$250/sqft |
Source: Doorify MLS #2452338 Report a problem | ||
| 5/30/2022 | Listed for sale | $269,000+171.7%$250/sqft |
Source: Doorify MLS #2452338 Report a problem | ||
| 5/4/2007 | Sold | $99,000-4.3%$92/sqft |
Source: Public Record Report a problem | ||
| 9/16/2003 | Sold | $103,500+158.8%$96/sqft |
Source: Public Record Report a problem | ||
| 5/9/2003 | Sold | $40,000$37/sqft |
Source: Public Record Report a problem | ||
Public tax history
| Year | Property taxes | Tax assessment |
|---|---|---|
| 2025 | $1,679 +3% | $259,314 |
| 2024 | $1,630 +29.7% | $259,314 +63.5% |
| 2023 | $1,257 +7.8% | $158,600 |
| 2022 | $1,165 +2.7% | $158,600 |
| 2021 | $1,134 +1.7% | $158,600 |
| 2020 | $1,116 +17% | $158,600 +38.7% |
| 2019 | $954 | $114,385 |
| 2018 | $954 +14.5% | $114,385 |
| 2017 | $833 +2% | $114,385 |
| 2016 | $817 -3.1% | $114,385 -3.5% |
| 2015 | $843 | $118,498 |
| 2014 | -- | $118,498 |
| 2013 | -- | $118,498 |
| 2012 | -- | $118,498 |
| 2011 | -- | $118,498 |
| 2010 | -- | $118,498 |
| 2009 | -- | $118,498 |
| 2008 | -- | -- |
| 2007 | -- | -- |
| 2006 | -- | -- |
| 2005 | -- | -- |
| 2004 | -- | -- |
Find assessor info on the county website
Monthly payment
Est. payment
Payment breakdown
Explore the cost of this home by adjusting the details. Changes won't be saved.Climate risks
Neighborhood: 27545
Nearby schools
Schools provided by the listing agent
- Elementary: Wake - Knightdale Elementary
- Middle: Wake - Neuse River Middle
- High: Wake - Knightdale High
Source: Doorify MLS. This data may not be complete. We recommend contacting the local school district to confirm school assignments for this home.
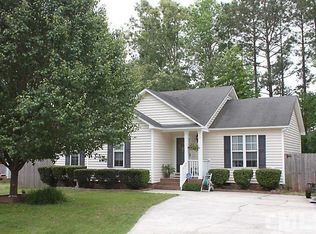
Similar homes
- $264,9003 bd2 ba1k sqft6000 Presentation St, Knightdale, NC 27545For Sale
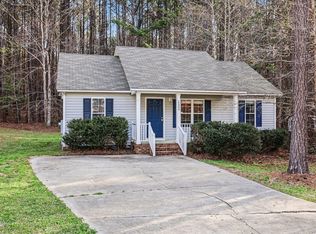
 MLS ID #10155189, Robert Salmons. Doorify MLS
 - $295,0003 bd2 ba1.3k sqft5417 Trenburg Ct, Knightdale, NC 27545For Sale
 MLS ID #10190752, Dolores Ximena Espinosa Rosero. Doorify MLS
 - $239,9003 bd3 ba1.4k sqft904 Hadel Pl, Knightdale, NC 27545For Sale
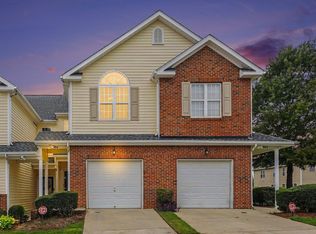 MLS ID #10183576, Shannon Lee Pacitti. Doorify MLS
 - $279,9003 bd3 ba1.4k sqft104 Hutson Ln, Clayton, NC 27527For Sale
 MLS ID #10177220, Hensley Scott. Doorify MLS
 - $269,0003 bd1 ba1.1k sqft165 Windsor Dr, Wake Forest, NC 27587For SaleMLS ID #10188909, Nathaly Prieto. Doorify MLS
- $235,0003 bd2 ba1.1k sqft1037 Laurel Leaf Rd, Zebulon, NC 27597For SaleMLS ID #10189329, Rodrick Groce. Doorify MLS
- $289,9003 bd2 ba1.1k sqft607 Garrison Ave, Clayton, NC 27520For SaleMLS ID #10189611, Erica Banks. Doorify MLS
- $289,9003 bd2 ba1k sqft116 Little River Dr, Zebulon, NC 27597For SaleMLS ID #10186681, Steve G Metarelis. Doorify MLS
- $250,0003 bd3 ba1.4k sqft171 Randolph Dr, Clayton, NC 27520For SaleMLS ID #10190091, Jim Butterworth. Doorify MLS
- $279,5003 bd2 ba1.2k sqft116 Brandon Dr, Clayton, NC 27520For SaleMLS ID #10182352, Ricky Murray. Doorify MLS
- $292,0003 bd2 ba1.2k sqft632 Waterford Dr, Clayton, NC 27520For SaleMLS ID #10180946, Jenni Galdamez Martinez. Doorify MLS
- $270,0003 bd2 ba1.5k sqft6304 Walnut Glen Dr, Willow Spring, NC 27592For SaleMLS ID #10186780, Craig Tribus. Doorify MLS
- $257,5003 bd2 ba1.3k sqft11786 W Finch Ave, Middlesex, NC 27557For SaleMLS ID #10189214, Jim Bartlett. Doorify MLS
- $285,0003 bd2 ba1.3k sqft3201 Cotton Grove Run, Raleigh, NC 27610For SaleMLS ID #10182104, Stirling West. Doorify MLS
- $284,9993 bd2 ba1.2k sqft717 Slippery Bank Ct, Benson, NC 27504For SaleMLS ID #10189529, Deanna Laura Lauer. Doorify MLS
- $295,0003 bd2 ba1.1k sqft727 Avery St, Garner, NC 27529For SaleMLS ID #10173287, Kathryn West. Doorify MLS
- $300,0003 bd2 ba1.1k sqft95 Wembley Ct, Youngsville, NC 27596For SaleMLS ID #10182241, Susan Napolitano. Doorify MLS
- $299,0003 bd2 ba1.1k sqft924 Big Bend Ct, Wake Forest, NC 27587For SaleMLS ID #10175197, Aiyana Lutkiewicz. Doorify MLS
- $255,0003 bd3 ba1.5k sqft3402 Sosa Rd, Raleigh, NC 27610For SaleMLS ID #10185324, Ramona Grady. Doorify MLS
- $298,4003 bd2 ba1.2k sqft5212 Marthonna Way, Raleigh, NC 27616For SaleMLS ID #10159094, Samantha Diaz. Doorify MLS
