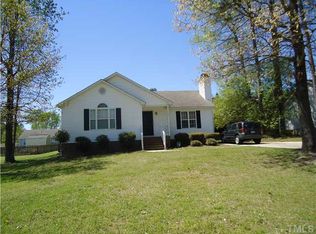
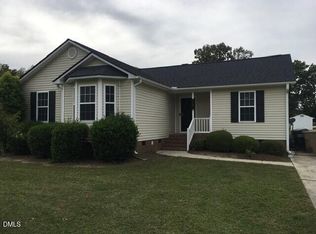
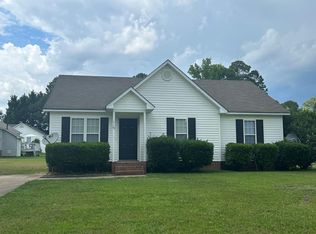
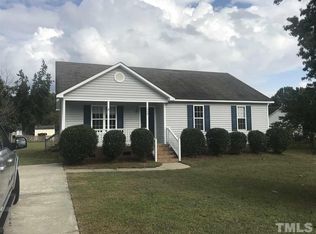
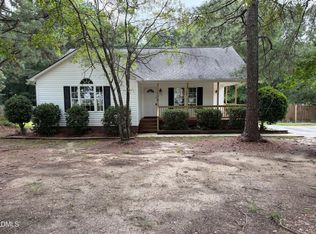
Check out this Cute Clayton 3 Bedroom Ranch Home !! One Level Living ! Very Well Maintained !! Just minutes off Hwy 70. Near shopping and restaurants. Fenced In Back Yard, great for pets or young children. Cozy Living room with Fireplace .Large 2 Level Deck. Large Bay Window in eating area. Relaxing Front porch perfect for a couple of rocking chairs . Will not last long at this price in this market ! It is a charming three-bedroom, two-bathroom residence nestled in the Garrison community of Clayton, NC. This single-family home sits on a generous 12,197 square-foot lot, offering plenty of outdoor space to enjoy. The thoughtful layout provides comfortable living quarters with three distinct bedrooms and two full baths, making this property versatile for various needs. Whether you're seeking a place to settle or invest in the Clayton area, this home presents an excellent opportunity to own a piece of residential real estate in an established community.
For sale
Price cut: $5.5K (8/21)
$279,500
116 Brandon Dr, Clayton, NC 27520
3beds
1,214sqft
Single Family Residence
Built in 1997
0.28 Acres Lot
$272,500 Zestimate®
$230/sqft
$15/mo HOA
What's special
One level livingThree distinct bedrooms
- 89 days
- 641
- 81
Likely to sell faster than
Zillow last checked:
Listing updated:
Listed by:
Ricky Murray 919-795-4463,
Coldwell Banker HPW
Source: Doorify MLS,MLS#: 10182352
Facts & features
Interior
Bedrooms & bathrooms
- Bedrooms: 3
- Bathrooms: 2
- Full bathrooms: 2
- Main level bedrooms: 3
Primary bedroom
- Level: First
- Area: 182.9 Square Feet
- Dimensions: 11.8 x 15.5
Bedroom 2
- Level: First
- Area: 110.24 Square Feet
- Dimensions: 10.4 x 10.6
Bedroom 3
- Level: First
- Area: 102 Square Feet
- Dimensions: 10.0 x 10.2
Dining room
- Level: First
- Area: 78.32 Square Feet
- Dimensions: 8.8 x 8.9
Other
- Level: First
- Area: 43.56 Square Feet
- Dimensions: 6.6 x 6.6
Kitchen
- Level: First
- Area: 76.8 Square Feet
- Dimensions: 8.0 x 9.6
Living room
- Level: First
- Area: 273.78 Square Feet
- Dimensions: 11.7 x 23.4
Other
- Description: FRONT PORCH
- Level: First
- Area: 90 Square Feet
- Dimensions: 5.0 x 18.0
Other
- Description: MAIN DECK
- Level: First
- Area: 120 Square Feet
- Dimensions: 10.0 x 12.0
Other
- Description: LOWER DECK
- Level: First
- Area: 64 Square Feet
- Dimensions: 8.0 x 8.0
Other
- Description: Storage Building
- Level: Additional
- Area: 80 Square Feet
- Dimensions: 8.0 x 10.0
Utility room
- Description: Storage Room
- Level: First
- Area: 36 Square Feet
- Dimensions: 6.0 x 6.0
Heating
- None
Cooling
- Central Air, Ceiling Fan(s), Gas Pack
Appliances
- Included: Dryer, Dishwasher, Range, Refrigerator, Water Heater
- Laundry: In Kitchen
Features
- Ceiling Fan(s), High Ceilings, Walk-In Shower
- Flooring: Carpet, Luxury Vinyl
- Number of fireplaces: 1
- Fireplace features: Wood Burning
- Common walls with other units/homes: No Common Walls
Interior area
- Total structure area: 1,214
- Total interior livable area: 1,214 sqft
- Finished area above ground: 1,214
- Finished area below ground: 0
Property
Parking
- Total spaces: 4
- Parking features: Concrete, Driveway
- Uncovered spaces: 4
Features
- Levels: One
- Stories: 1
- Entry location: Front door
- Patio & porch: Deck, Front Porch
- Exterior features: Private Yard, Storage, Fenced Yard
- Fencing: Back Yard,Fenced,Gate
- Has view: Yes
- View description: Trees/Woods
Lot
- Size: 0.28 Acres
- Features: Back Yard, City Lot, Front Yard, Level
Details
- Additional structures: Outbuilding, Shed(s), Storage
- Parcel number: 05G02105
- Zoning: RES
- Special conditions: Standard
Construction
Type & style
- Home type: SingleFamily
- Architectural style: Ranch
- Property subtype: Single Family Residence
Materials
- Vinyl Siding
- Foundation: Raised, Crawlspace
- Roof: Shingle
Condition
- New construction: No
- Year built: 1997
Utilities & green energy
- Sewer: Public Sewer
- Water: Public
- Utilities for property: Electricity Connected, Sewer Connected, Septic Connected
Community & HOA
Community
- Features: Suburban
- Subdivision: Garrison
HOA
- Has HOA: Yes
- Amenities included: None
- Services included: None
- HOA fee: $180 annually
- HOA name: Garrison HOA
- HOA phone: 919-322-4680
Location
- Region: Clayton
Financial & listing details
- Price per square foot: $230/sqft
- Tax assessed value: $277,820
- Annual tax amount: $2,805
- Date on market: 7/24/2026
- Listing agreement: Exclusive Right To Sell
- Listing terms: Cash,Conventional,FHA,VA Loan
- Road surface type: Paved
Estimated market value
$272,500
$259,000 - $286,000
$1,738/mo
Price history
| Date | Event | Price |
|---|---|---|
| 8/21/2026 | Price change | $279,500-1.9%$230/sqft |
Source:  Doorify MLS #10182352 Report a problem Doorify MLS #10182352 Report a problem | ||
| 7/24/2026 | Listed for sale | $285,000+1.8%$235/sqft |
Source: Doorify MLS #10182352 Report a problem | ||
| 6/30/2023 | Sold | $280,000+0.4%$231/sqft |
Source: Doorify MLS #2501526 Report a problem | ||
| 6/3/2023 | Contingent | $279,000$230/sqft |
Source: Doorify MLS #2501526 Report a problem | ||
| 5/20/2023 | Listed for sale | $279,000$230/sqft |
Source: Doorify MLS #2501526 Report a problem | ||
| 4/1/2023 | Contingent | $279,000$230/sqft |
Source: Doorify MLS #2501526 Report a problem | ||
| 3/24/2023 | Listed for sale | $279,000+157.1%$230/sqft |
Source: Doorify MLS #2501526 Report a problem | ||
| 1/31/2013 | Sold | $108,500+3.3%$89/sqft |
Source: Doorify MLS #1852262 Report a problem | ||
| 9/26/2012 | Price change | $105,000-8.7%$86/sqft |
Source: RE/MAX UNITED #1852262 Report a problem | ||
| 9/12/2012 | Price change | $115,000-6.5%$95/sqft |
Source: RE/MAX UNITED #1852262 Report a problem | ||
| 8/28/2012 | Listed for sale | $123,000-2.4%$101/sqft |
Source: RE/MAX United #1852262 Report a problem | ||
| 4/13/2007 | Sold | $126,000$104/sqft |
Source: Public Record Report a problem | ||
Public tax history
| Year | Property taxes | Tax assessment |
|---|---|---|
| 2025 | $2,806 +41.2% | $277,820 +84.5% |
| 2024 | $1,987 +2.3% | $150,540 |
| 2023 | $1,942 -3% | $150,540 |
| 2022 | $2,002 +1.5% | $150,540 |
| 2021 | $1,972 -2.2% | $150,540 |
| 2020 | $2,017 | $150,540 |
| 2019 | $2,017 +21.6% | $150,540 +23.5% |
| 2018 | $1,658 +2.3% | $121,930 |
| 2017 | $1,622 | $121,930 |
| 2016 | $1,622 | $121,930 |
| 2015 | $1,622 +1.9% | $121,930 |
| 2014 | $1,591 | $121,930 |
| 2013 | -- | $121,930 |
| 2012 | -- | $121,930 |
| 2011 | -- | $121,930 |
| 2010 | -- | -- |
| 2009 | -- | -- |
| 2008 | -- | -- |
| 2007 | -- | -- |
| 2006 | -- | -- |
| 2005 | -- | -- |
| 2004 | -- | -- |
| 2003 | -- | -- |
| 2002 | -- | -- |
| 2001 | -- | -- |
Find assessor info on the county website
Monthly payment
Est. payment
Payment breakdown
Explore the cost of this home by adjusting the details. Changes won't be saved.Climate risks
Neighborhood: 27520
Nearby schools
Schools provided by the listing agent
- Elementary: Johnston - West Clayton Elementary
- Middle: Johnston - Clayton Middle
- High: Johnston - Clayton High
Source: Doorify MLS. This data may not be complete. We recommend contacting the local school district to confirm school assignments for this home.
Similar homes
- $285,0003 bd2 ba1.4k sqft301 Hocutt Dr, Clayton, NC 27520For Sale

 MLS ID #10162957, Thomas Ladane Shoupe. Doorify MLS
 - $275,0003 bd2 ba1.6k sqft609 S Page St, Clayton, NC 27520For Sale
 MLS ID #10187440, Elaine Wood. Doorify MLS
 - $283,0003 bd2 ba1.2k sqft576 Sunray Dr, Clayton, NC 27520For Sale
 MLS ID #10182880, Thomas Ladane Shoupe. Doorify MLS
 - $297,0003 bd3 ba1.5k sqft438 Crawford Pkwy, Clayton, NC 27520For Sale
 MLS ID #10191725, Justin Daniel. Doorify MLS
 - $278,5003 bd2 ba1.1k sqft132 Hilltop Drive, Four Oaks, NC 27524For Sale
 MLS ID #100607756, Dorothy Greco, Hometowne Realty. Hive MLS
 - $224,9002 bd3 ba1k sqft19 Cheltenham Dr, Clayton, NC 27520For SaleMLS ID #10183565, Caitlyn Seastrunk Bair. Doorify MLS
- $266,0003 bd2 ba1.2k sqft120 Patricia Dr, Smithfield, NC 27577For SaleMLS ID #10188494, Meisha Spang. Doorify MLS
- $284,9993 bd2 ba1.2k sqft717 Slippery Bank Ct, Benson, NC 27504For SaleMLS ID #10189529, Deanna Laura Lauer. Doorify MLS
- $300,0003 bd2 ba1.3k sqft133 Wilmack Dr, Benson, NC 27504For SaleMLS ID #10191565, Angie Cole. Doorify MLS
- $299,0003 bd2 ba1.3k sqft904 Oakwater Dr, Garner, NC 27529For SaleMLS ID #10196994, Matia Schoeppler. Doorify MLS
- $208,0002 bd3 ba1.1k sqft217 Dairy Rd, Clayton, NC 27520For SaleMLS ID #10186262, Chris Crumpler. Doorify MLS
- $349,0003 bd2 ba1.2k sqft2712 Quail Point Dr, Raleigh, NC 27603For SaleMLS ID #10199593, Angela E Johnson. Doorify MLS
- $290,0003 bd2 ba1.3k sqft5417 Trenburg Ct, Knightdale, NC 27545For SaleMLS ID #10190752, Dolores Ximena Espinosa Rosero. Doorify MLS
- $287,9003 bd2 ba1.2k sqft47 Rockhurst Ct, Raleigh, NC 27603For SaleMLS ID #10172702, Erica Banks. Doorify MLS
- $285,0003 bd2 ba1.3k sqft1415 Mandolin Pl, Zebulon, NC 27597For SaleMLS ID #10196389, Danalis Arzola. Doorify MLS
- $287,0003 bd2 ba1.4k sqft121 Hunterwood Pl, Benson, NC 27504For SaleMLS ID #10196764, Trevor Burris. Doorify MLS
- $270,0003 bd2 ba1.5k sqft6304 Walnut Glen Dr, Willow Spring, NC 27592For SaleMLS ID #10186780, Craig Tribus. Doorify MLS
- $289,0003 bd2 ba1.3k sqft161 Patterdale Pl, Benson, NC 27504For SaleMLS ID #10172484, Thomas Ladane Shoupe. Doorify MLS
- $305,0003 bd2 ba1.2k sqft704 E Maple Ln, Fuquay Varina, NC 27526For SaleMLS ID #10198436, Cat Kearns. Doorify MLS
