Charming Brick Ranch features 3 bedrooms and 3 FULL BATHS located in the amazing town of Four Oaks! This amazing home offers functionality, simplicity, and well-designed living space. Granite countertops, new flooring, paint, stainless steel appliances, roof 2024, HVAC 2025, electrical, plumbing, and much more create a modern living lifestyle. Sitting on over 1/3-acre lot with NO HOAs, NO Restrictions, NO Covenants this home has it all! With a large backyard & partial privacy fencing its perfect for outdoor activities, this property is ideal for families, entertaining, or simply enjoying the country. Situated just minutes of walking distance to shops, dining, schools, and local town events *Home professionally measured by an appraiser. Town and county have permits on file. Don't miss this opportunity to own an amazing brick ranch home in the heart of Four Oaks, NC!
For sale
$289,000
309 S Main St, Four Oaks, NC 27524
3beds
1,466sqft
Single Family Residence
Built in 1981
0.39 Acres Lot
$282,000 Zestimate®
$197/sqft
$-- HOA
What's special
- 35 days
- 100
- 1
Zillow last checked:
Listed by:
Susan Allen,
Coldwell Banker Advantage
Source: Coldwell Banker Advantage,MLS#: 10154421
Facts & features
Interior
Bedrooms & bathrooms
- Bedrooms: 3
- Bathrooms: 3
- Full bathrooms: 3
Features
- Basement: Yes
Interior area
- Total structure area: 1,466
- Total interior livable area: 1,466 sqft
Property
Lot
- Size: 0.39 Acres
Details
- Parcel number: 08022002A
Construction
Type & style
- Home type: SingleFamily
- Property subtype: Single Family Residence
Condition
- Year built: 1981
Community & HOA
Location
- Region: Four Oaks
Financial & listing details
- Price per square foot: $197/sqft
- Date on market: 8/4/2026
- Lease term: Contact For Details
Estimated market value
$282,000
$268,000 - $296,000
$1,717/mo
Price history
| Date | Event | Price |
|---|---|---|
| 9/4/2026 | Sold | $280,000-3.1%$191/sqft |
Source:  Doorify MLS #10154421 Report a problem Doorify MLS #10154421 Report a problem | ||
| 8/4/2026 | Listed for sale | $289,000$197/sqft |
Source:  Coldwell Banker Advantage #10154421 Report a problem Coldwell Banker Advantage #10154421 Report a problem | ||
| 7/28/2026 | Pending sale | $289,000$197/sqft |
Source: Doorify MLS #10154421 Report a problem | ||
| 3/20/2026 | Listed for sale | $289,000$197/sqft |
Source: Doorify MLS #10154421 Report a problem | ||
Public tax history
Tax history is unavailable.
Monthly payment
Est. payment
Payment breakdown
Explore the cost of this home by adjusting the details. Changes won't be saved.Climate risks
Neighborhood: 27524
Similar homes
- $320,0003 bd2 ba1.3k sqft213 Massengill St, Four Oaks, NC 27524For Sale
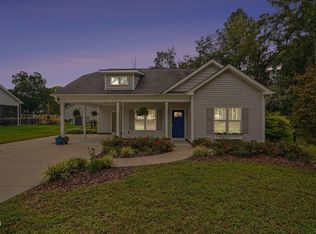
 MLS ID #10183066, Blanche Stanley. Doorify MLS
 - from $294,9903 bd2 ba1.5k sqftRetreat Plan, The View at Holt Lake, Four Oaks, NC 27524New Construction
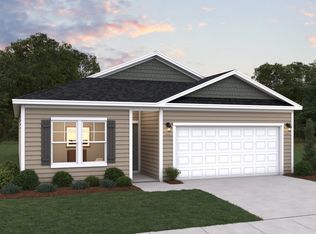 Dream Finders Homes
 - $239,0002 bd1 ba1k sqft895 Stewart Rd, Four Oaks, NC 27524For Sale
 MLS ID #10181195, Catherine K Ayscue. Doorify MLS
 - $269,0003 bd2 ba1.2k sqft120 Patricia Dr, Smithfield, NC 27577For Sale
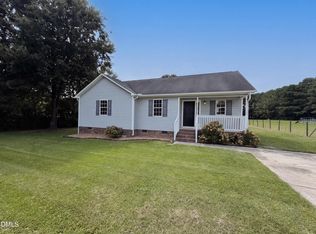 MLS ID #10188494, Meisha Spang. Doorify MLS
 - $284,9993 bd2 ba1.2k sqft717 Slippery Bank Ct, Benson, NC 27504For SaleMLS ID #10189529, Deanna Laura Lauer. Doorify MLS
- $325,0003 bd2 ba1.3k sqft105 McCoy Dr, Smithfield, NC 27577For SaleMLS ID #10160523, Carlos Villalta. Doorify MLS
- $279,9003 bd3 ba1.4k sqft104 Hutson Ln, Clayton, NC 27527For SaleMLS ID #10177220, Hensley Scott. Doorify MLS
- $299,9003 bd2 ba1.1k sqft107 Twain Dr, Garner, NC 27529For SaleMLS ID #10183709, Jeanna Reeves. Doorify MLS
- $330,0003 bd3 ba2.1k sqft178 Trenburg Pl, Clayton, NC 27520For SaleMLS ID #10189133, Doug Smith. Doorify MLS
- $279,5003 bd2 ba1.2k sqft116 Brandon Dr, Clayton, NC 27520For SaleMLS ID #10182352, Ricky Murray. Doorify MLS
- $299,0003 bd2 ba1.2k sqft46 Richmond Dr, Clayton, NC 27527For SaleMLS ID #10174679, Sherry Byrd. Doorify MLS
- $299,0003 bd2 ba1.1k sqft105 Poplar Ct, Willow Spring, NC 27592For SaleMLS ID #10182436, Stephanie Anson. Doorify MLS
- $328,0003 bd2 ba1.3k sqft208 Deep Creek Dr, Clayton, NC 27520For SaleMLS ID #10162453, Andrea Lauren Felso. Doorify MLS
- $300,0003 bd2 ba1.3k sqft3760 Wakefield Ln, Garner, NC 27529For SaleMLS ID #10176752, Steven Gunter. Doorify MLS
- $269,9003 bd2 ba1.6k sqft209 N Watauga Ave, Dunn, NC 28334For SaleMLS ID #10190299, Lauren Weathers. Doorify MLS
- $319,9003 bd2 ba1.7k sqft1900 Wc Braswell Road, Princeton, NC 27569For Sale
 MLS ID #100586003, Tammy Register, EXP Realty LLC - C. Hive MLS
 - $289,9003 bd2 ba1k sqft204 Lane Of Sir Gawaine, Garner, NC 27529For SaleMLS ID #10174369, Paul Stinson. Doorify MLS
- $226,0003 bd2 ba1.1k sqft2103 Michael Ln, Smithfield, NC 27577For SaleMLS ID #10188778, Lydia Moore. Doorify MLS
- $335,0003 bd2 ba1.3k sqft1217 Smith Rd, Smithfield, NC 27577For SaleMLS ID #10185731, Ashley Braswell. Doorify MLS
