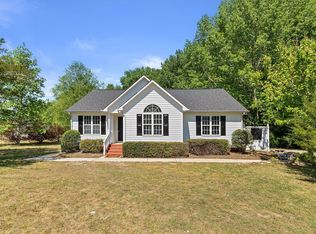
Adorable, custom-built cottage in the heart of Four Oaks! NO HOA! 25 minutes to Raleigh and 10 minutes to Smithfield, it's the perfect place to enjoy the sidewalks, parks, and events of small town living but still be close to the big cities. The open layout features LVP throughout the entire home with custom features like SHIPLAP walls and CROWN moulding! Large kitchen with white shaker cabinets, island, farmhouse sink, and GRANITE counters make cooking for loved ones so easy. Owner's suite has a large walk-in closet. Slide back the BARN DOOR to reveal a deluxe owner's bath with double vanity, soaking tub, and walk in shower with glass door. Loved ones will enjoy the two private bedrooms tucked away on the back of the home. Both bedrooms have spacious closets and share a secondary bath with double vanity. The adorable LAUNDRY ROOM looks like something off Pinterest with its shiplap and custom shelving! Is entertaining your favorite past time? The SCREEN PORCH and large grilling PATIO overlooking the FENCED YARD and tiny creek are perfect places to enjoy a fall evening. A carport, utility closet, and storage shed offer extra storage. Come see this cutie!
For sale
$320,000
213 Massengill St, Four Oaks, NC 27524
3beds
1,389sqft
Single Family Residence
Built in 2020
0.33 Acres Lot
$318,000 Zestimate®
$230/sqft
$-- HOA
What's special
Crown mouldingLarge grilling patioLarge kitchenGranite countersScreen porchFarmhouse sinkSpacious closets
- 37 days
- 268
- 21
Likely to sell faster than
Zillow last checked:
Listing updated:
Listed by:
Blanche Stanley 919-291-9307,
HomeTowne Realty
Source: Doorify MLS,MLS#: 10183066
Facts & features
Interior
Bedrooms & bathrooms
- Bedrooms: 3
- Bathrooms: 2
- Full bathrooms: 2
- Main level bathrooms: 2
- Main level bedrooms: 3
Primary bedroom
- Level: Main
- Area: 160 Square Feet
- Dimensions: 12.8 x 12.5
Bedroom 2
- Level: Main
- Area: 1305.6 Square Feet
- Dimensions: 128.0 x 10.2
Bedroom 3
- Level: Main
- Area: 110.74 Square Feet
- Dimensions: 9.8 x 11.3
Dining room
- Level: Main
- Area: 78.44 Square Feet
- Dimensions: 7.4 x 10.6
Family room
- Level: Main
- Area: 199.45 Square Feet
- Dimensions: 13.2 x 15.11
Kitchen
- Level: Main
- Area: 168.98 Square Feet
- Dimensions: 11.9 x 14.2
Laundry
- Level: Main
- Area: 42.48 Square Feet
- Dimensions: 7.2 x 5.9
Other
- Description: Screen Porch
- Level: Main
- Area: 168 Square Feet
- Dimensions: 12.0 x 14.0
Other
- Description: Front Porch
- Level: Main
- Area: 105 Square Feet
- Dimensions: 7.0 x 15.0
Other
- Description: Grilling Patio
- Level: Main
- Area: 168 Square Feet
- Dimensions: 12.0 x 14.0
Other
- Description: Carport
- Level: Main
- Area: 228 Square Feet
- Dimensions: 12.0 x 19.0
Heating
- Electric, Forced Air, Heat Pump, None
Cooling
- Central Air, Ceiling Fan(s), Heat Pump
Appliances
- Included: Dishwasher, Exhaust Fan, Electric Range, Microwave, Water Heater
- Laundry: Electric Dryer Hookup, Laundry Room, Main Level
Features
- Ceiling Fan(s), Crown Molding, Double Vanity, Granite Counters, High Ceilings, His and Hers Closets, High Speed Internet, Kitchen Island, Open Floorplan, Pantry, Primary Downstairs, Recessed Lighting, Smart Thermostat, Soaking Tub, Storage, Walk-In Closet(s), Separate Shower, Bathtub/Shower Combination, Walk-In Shower, Water Closet, Smooth Ceilings
- Flooring: Luxury Vinyl
- Doors: French Doors
- Windows: Blinds, ENERGY STAR Qualified Windows, Screens
Interior area
- Total structure area: 1,389
- Total interior livable area: 1,389 sqft
- Finished area above ground: 1,389
- Finished area below ground: 0
Video & virtual tour
Property
Parking
- Total spaces: 5
- Parking features: Attached Carport, Concrete, Driveway, On Street
- Carport spaces: 1
- Uncovered spaces: 4
Accessibility
- Accessibility features: Accessible Doors, Accessible Hallway(s), Level Flooring
Features
- Levels: One
- Stories: 1
- Patio & porch: Covered, Front Porch, Screened
- Exterior features: Lighting, Rain Gutters, Storage
- Fencing: Back Yard
- Has view: Yes
- View description: Creek/Stream
- Water view: Creek/Stream
Lot
- Size: 0.33 Acres
- Features: Back Yard, Few Trees, Front Yard, Landscaped, Level
- Residential vegetation: Partially Wooded
Details
- Additional structures: Shed(s)
- Parcel number: 08006001B
- Zoning: RES
- Special conditions: Standard
Construction
Type & style
- Home type: SingleFamily
- Architectural style: Cottage,Ranch
- Property subtype: Single Family Residence
Materials
- Brick, Shake Siding, Vinyl Siding
- Foundation: Slab, Stem Walls
- Roof: Architectural Shingle
Condition
- New Construction
- New construction: No
- Year built: 2020
- Major remodel year: 2020
Utilities & green energy
- Sewer: Community Sewer
- Water: Community Water
- Utilities for property: Cable Available, Electricity Connected, Phone Available, Sewer Connected, Water Connected
Green energy
- Energy efficient items: Appliances, Thermostat, Windows
Community & HOA
Community
- Features: Playground, Street Lights, Sidewalks
- Security: Smoke Detector(s)
HOA
- Has HOA: No
Location
- Region: Four Oaks
Financial & listing details
- Price per square foot: $230/sqft
- Tax assessed value: $287,500
- Annual tax amount: $2,630
- Date on market: 7/29/2026
- Listing agreement: Exclusive Right To Sell
- Listing terms: Cash,Conventional,FHA,USDA Loan,VA Loan
- Road surface type: Asphalt
Estimated market value
$318,000
$302,000 - $334,000
$1,804/mo
Price history
| Date | Event | Price |
|---|---|---|
| 7/29/2026 | Listed for sale | $320,000+3.2%$230/sqft |
Source:  Doorify MLS #10183066 Report a problem Doorify MLS #10183066 Report a problem | ||
| 11/20/2024 | Sold | $310,000+0%$223/sqft |
Source: Public Record Report a problem | ||
| 10/6/2024 | Listed for sale | $309,900+72.2%$223/sqft |
Source: Doorify MLS #10056831 Report a problem | ||
| 4/15/2020 | Sold | $180,000+100%$130/sqft |
Source: Public Record Report a problem | ||
| 7/2/2019 | Sold | $90,000$65/sqft |
Source: Public Record Report a problem | ||
Public tax history
| Year | Property taxes | Tax assessment |
|---|---|---|
| 2025 | $2,631 +43.8% | $287,500 +86.3% |
| 2024 | $1,829 +1.7% | $154,340 |
| 2023 | $1,798 -1.3% | $154,340 |
| 2022 | $1,821 | $154,340 |
| 2021 | $1,821 +483.4% | $154,340 +498.2% |
| 2020 | $312 +24% | $25,800 +24% |
| 2019 | $252 +28.4% | $20,800 +30.5% |
| 2018 | $196 +2.5% | $15,940 |
| 2017 | $191 | $15,940 |
| 2016 | $191 | $15,940 |
| 2015 | $191 | $15,940 |
Find assessor info on the county website
Monthly payment
Est. payment
Payment breakdown
Explore the cost of this home by adjusting the details. Changes won't be saved.Climate risks
Neighborhood: 27524
Nearby schools
Schools provided by the listing agent
- Elementary: Johnston - Four Oaks Elementary
- Middle: Johnston - Four Oaks Middle
- High: Johnston - South Johnston High
Source: Doorify MLS. This data may not be complete. We recommend contacting the local school district to confirm school assignments for this home.
Similar homes
- $269,9003 bd2 ba1.3k sqft211 W Lewis St, Four Oaks, NC 27524For Sale

 MLS ID #10169453, Lea McCallister. Doorify MLS
 - $360,0003 bd3 ba2k sqft367 Fenella Dr, Four Oaks, NC 27524For Sale
 MLS ID #10177223, Cassady Caven. Doorify MLS
 - $325,0003 bd2 ba1.3k sqft105 McCoy Dr, Smithfield, NC 27577For Sale
 MLS ID #10160523, Carlos Villalta. Doorify MLS
 - $339,9003 bd2 ba1.5k sqft5419 Cleveland Rd, Clayton, NC 27520For Sale
 MLS ID #10184579, Scott Hoffman. Doorify MLS
 - $335,0003 bd2 ba1.3k sqft1217 Smith Rd, Smithfield, NC 27577For SaleMLS ID #10185731, Ashley Braswell. Doorify MLS
- $319,9003 bd2 ba1.5k sqft229 Tedpace Street, Princeton, NC 27569For Sale
 MLS ID #100596574, Thomas Parker, The Thomas Parker Realty Group. Hive MLS
 - $328,0003 bd2 ba1.3k sqft208 Deep Creek Dr, Clayton, NC 27520For SaleMLS ID #10162453, Andrea Lauren Felso. Doorify MLS
- $319,9003 bd2 ba1.7k sqft1900 Wc Braswell Road, Princeton, NC 27569For SaleMLS ID #100586003, Tammy Register, EXP Realty LLC - C. Hive MLS
- $320,0003 bd2 ba1.9k sqft511 N Raiford St, Selma, NC 27576For SaleMLS ID #10186246, Shannon Davenport. Doorify MLS
- $295,0003 bd2 ba1.3k sqft130 Walton Circle, Benson, NC 27504For SaleMLS ID #100592469, Jennifer Franklin, EXP Realty LLC - C. Hive MLS
- $295,0003 bd2 ba2k sqft102 Greenwood Cir, Smithfield, NC 27577For SaleMLS ID #10175301, Donald O'Meara. Doorify MLS
- $319,9003 bd3 ba1.9k sqft213 W Parrish Dr, Benson, NC 27504For SaleMLS ID #10175487, Lauren Weathers. Doorify MLS
- $324,0003 bd2 ba1.3k sqft3760 Wakefield Ln, Garner, NC 27529For SaleMLS ID #10176752, Steven Gunter. Doorify MLS
- $299,9003 bd2 ba1.4k sqft469 Hunter Way, Clayton, NC 27520For SaleMLS ID #10176749, Erin Miller. Doorify MLS
- $299,0003 bd2 ba1.1k sqft105 Poplar Ct, Willow Spring, NC 27592For SaleMLS ID #10182436, Stephanie Anson. Doorify MLS
- $269,9003 bd2 ba1.6k sqft209 N Watauga Ave, Dunn, NC 28334For SaleMLS ID #10190299, Lauren Weathers. Doorify MLS
- $399,0003 bd2 ba1.8k sqft93 Ausban Ridge Ln, Four Oaks, NC 27524New ConstructionDoorify MLS
- $325,0003 bd2 ba1.5k sqft229 Whetstone Dr, Angier, NC 27501For SaleMLS ID #10184732, Hope Tyler. Doorify MLS
- $310,0003 bd2 ba1.6k sqft202 N 6th St, Erwin, NC 28339For SaleMLS ID #10133709, Randy P Gonzalez Pena. Doorify MLS
- $325,0003 bd3 ba1.4k sqft197 Depot Ridge Rd, Garner, NC 27529For SaleMLS ID #10179065, Steve Pratt. Doorify MLS
