Welcome home to this well-maintained 3-bedroom, 2.5-bath home in a desirable Smithfield community! Featuring an inviting open floor plan, this home offers a spacious and cozy living room that flows seamlessly into the dining and kitchen areas, making it ideal for everyday living and entertaining. Beautiful wainscoting adds an elegant touch to the dining room entrance. Upstairs, you'll find three generously sized bedrooms, along with a conveniently located laundry room. The spacious primary suite offers a relaxing retreat with an impressive custom closet providing abundant storage. The primary bath features a walk-in shower and dual vanity. Enjoy low-maintenance living with yard that is maintained by the HOA, giving you more time to enjoy everything the community has to offer. Residents have access to a playground, dog park, pavilion, and walking trail that winds throughout the neighborhood. One of the community's best perks is that the HOA includes membership to the Smithfield Recreation & Aquatics Center, conveniently located just down the street. Ideally situated near shopping, dining, schools, hospitals, and major roadways. New shopping destinations at Eastfield Crossing Shopping Center, including Target and BJ's, are less than 5 miles away, providing everyday convenience while keeping you close to everything Smithfield has to offer. Don't miss the opportunity to make this beautiful, well-maintained home yours!
For sale
Price cut: $1K (9/29)
$288,900
117 Sunfish St, Smithfield, NC 27577
3beds
1,545sqft
Single Family Residence
Built in 2020
3,484 Square Feet Lot
$287,500 Zestimate®
$187/sqft
$111/mo HOA
What's special
Conveniently located laundry roomInviting open floor planThree generously sized bedrooms
- 40 days
- 143
- 7
Zillow last checked:
Listing updated:
Listed by:
Rosa Munoz 919-901-5070,
Fathom Realty NC
Source: Doorify MLS,MLS#: 10190331
Facts & features
Interior
Bedrooms & bathrooms
- Bedrooms: 3
- Bathrooms: 3
- Full bathrooms: 2
- 1/2 bathrooms: 1
- Main level bathrooms: 1
Primary bedroom
- Level: Second
- Area: 261 Square Feet
- Dimensions: 15.0 x 17.4
Bedroom 2
- Level: Second
- Area: 106 Square Feet
- Dimensions: 10.0 x 10.6
Bedroom 3
- Level: Second
- Area: 107 Square Feet
- Dimensions: 10.0 x 10.7
Primary bathroom
- Level: Second
- Area: 49 Square Feet
- Dimensions: 10.0 x 4.9
Dining room
- Level: Main
- Area: 123 Square Feet
- Dimensions: 10.0 x 12.3
Other
- Level: Main
- Area: 40.67 Square Feet
- Dimensions: 8.3 x 4.9
Kitchen
- Level: Main
- Area: 133.86 Square Feet
- Dimensions: 9.7 x 13.8
Living room
- Level: Main
- Area: 274.75 Square Feet
- Dimensions: 15.7 x 17.5
Other
- Description: Primary bed/Walk in Closet
- Level: Second
- Area: 38.64 Square Feet
- Dimensions: 4.6 x 8.4
Heating
- Central, Electric, Heat Pump
Cooling
- Central Air, Ceiling Fan(s)
Appliances
- Included: Dryer, Dishwasher, Electric Range, Free-Standing Electric Range, Free-Standing Refrigerator, Free-Standing Range, Ice Maker, Microwave, Range, Refrigerator, Stainless Steel Appliance(s), Washer, Washer/Dryer Stacked
- Laundry: Laundry Closet, In Hall, Inside, Upper Level
Features
- Breakfast Bar, Built-in Features, Ceiling Fan(s), Chandelier, Crown Molding, Double Vanity, Kitchen Island, Open Floorplan, Recessed Lighting, Stone Counters, Tray Ceiling(s), Walk-In Closet(s)
- Flooring: Carpet, Luxury Vinyl, Tile, Vinyl, Wood
- Doors: Storm Door(s)
- Windows: Blinds
- Number of fireplaces: 1
- Fireplace features: Electric, Family Room
- Common walls with other units/homes: No Common Walls
Interior area
- Total structure area: 1,545
- Total interior livable area: 1,545 sqft
- Finished area above ground: 1,545
- Finished area below ground: 0
Property
Parking
- Total spaces: 2
- Parking features: Attached, Driveway, Garage
- Garage spaces: 1
- Has uncovered spaces: Yes
Features
- Levels: Two
- Stories: 2
- Patio & porch: Front Porch, Patio
- Exterior features: Rain Gutters
Lot
- Size: 3,484 Square Feet
- Features: Back Yard, Front Yard, Level
Details
- Parcel number: 14075014D
- Zoning: RES
- Special conditions: Standard
Construction
Type & style
- Home type: SingleFamily
- Architectural style: Craftsman,Traditional
- Property subtype: Single Family Residence
Materials
- Shake Siding, Vinyl Siding
- Foundation: Concrete Perimeter, Slab
- Roof: Shingle,Architectural Shingle
Condition
- New construction: No
- Year built: 2020
Utilities & green energy
- Sewer: Public Sewer
- Water: Public
Community & HOA
Community
- Features: Fitness Center, Playground, Pool, Suburban, Street Lights, Sidewalks
- Security: Carbon Monoxide Detector(s), Smoke Detector(s), Security System Owned
- Subdivision: East River
HOA
- Has HOA: Yes
- Amenities included: Dog Park, Maintenance, Playground, Recreation Facilities
- Services included: Insurance, Maintenance Grounds
- HOA fee: $111 monthly
- HOA name: East River HOA
- HOA phone: 919-322-4680
Location
- Region: Smithfield
Financial & listing details
- Price per square foot: $187/sqft
- Tax assessed value: $284,660
- Annual tax amount: $2,732
- Date on market: 9/3/2026
- Listing agreement: Exclusive Right To Sell
- Listing terms: Cash,Conventional,FHA,USDA Loan,VA Loan
Estimated market value
$287,500
$273,000 - $302,000
$1,768/mo
Price history
| Date | Event | Price |
|---|---|---|
| 9/29/2026 | Price change | $288,900-0.3%$187/sqft |
Source:  Doorify MLS #10190331 Report a problem Doorify MLS #10190331 Report a problem | ||
| 9/3/2026 | Listed for sale | $289,900-2.7%$188/sqft |
Source: Doorify MLS #10190331 Report a problem | ||
| 8/1/2026 | Listing removed | $298,000$193/sqft |
Source: Doorify MLS #10149075 Report a problem | ||
| 7/10/2026 | Price change | $298,000-0.3%$193/sqft |
Source: Doorify MLS #10149075 Report a problem | ||
| 5/29/2026 | Price change | $299,000-0.3%$194/sqft |
Source: Doorify MLS #10149075 Report a problem | ||
| 4/17/2026 | Price change | $299,9000%$194/sqft |
Source: Doorify MLS #10149075 Report a problem | ||
| 3/26/2026 | Price change | $300,000-1.6%$194/sqft |
Source: Doorify MLS #10149075 Report a problem | ||
| 2/27/2026 | Listed for sale | $305,000+6.3%$197/sqft |
Source: Doorify MLS #10149075 Report a problem | ||
| 3/6/2023 | Sold | $287,000$186/sqft |
Source: Public Record Report a problem | ||
| 1/31/2023 | Contingent | $287,000$186/sqft |
Source: Doorify MLS #2492457 Report a problem | ||
| 1/28/2023 | Listed for sale | $287,000+38.3%$186/sqft |
Source: Doorify MLS #2492457 Report a problem | ||
| 10/13/2020 | Sold | $207,500$134/sqft |
Source: Public Record Report a problem | ||
Public tax history
| Year | Property taxes | Tax assessment |
|---|---|---|
| 2025 | $2,761 +24.1% | $284,660 +58.7% |
| 2024 | $2,224 -1.6% | $179,380 |
| 2023 | $2,260 -3.1% | $179,380 |
| 2022 | $2,332 | $179,380 |
| 2021 | $2,332 +361.4% | $179,380 +372.1% |
| 2020 | $505 | $38,000 |
Find assessor info on the county website
Monthly payment
Est. payment
Payment breakdown
Explore the cost of this home by adjusting the details. Changes won't be saved.Climate risks
Neighborhood: 27577
Nearby schools
Schools provided by the listing agent
- Elementary: Johnston - South Smithfield Elementary
- Middle: Johnston - Smithfield Middle
- High: Johnston - Smithfield Selma High
Source: Doorify MLS. This data may not be complete. We recommend contacting the local school district to confirm school assignments for this home.

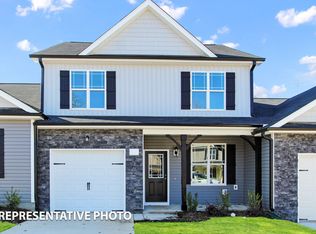
Similar homes
- $284,9003 bd3 ba1.4k sqft214 Sunfish Street, Smithfield, NC 27577For Sale

 MLS ID #100595780, Beth Hines, RE/MAX Southland Realty II. Hive MLS
 - $330,0003 bd3 ba2.2k sqft115 Rivercamp St, Clayton, NC 27527For Sale
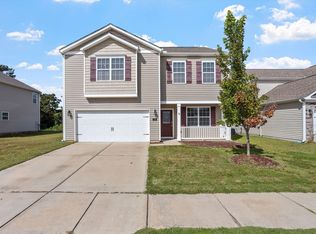
 MLS ID #10197563, Alayna Nye. Doorify MLS
 - $295,0003 bd3 ba1.8k sqft111 Flying Point Ln, Clayton, NC 27520For Sale
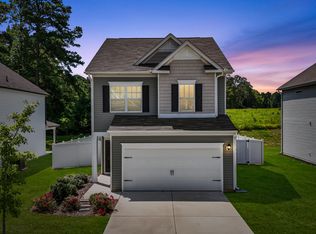 MLS ID #10187744, Gabriella Elise Encinas. Doorify MLS
 - $374,9003 bd3 ba2.2k sqft637 Dickinson Road, Smithfield, NC 27577For Sale
 MLS ID #100594236, Tammy Eickhoff, Carolina Homeland Partners LLC. Hive MLS
 - $355,0003 bd3 ba1.8k sqft88 Patriot Pl, Smithfield, NC 27577For SaleMLS ID #10190797, Tina Caul. Doorify MLS
- $355,0003 bd2 ba1.6k sqft17 Tanseyleaf Dr, Smithfield, NC 27577For SaleMLS ID #10193124, Cindy Johnson-Brown. Doorify MLS
- $379,9004 bd3 ba1.7k sqft156 Clipper Lane, Smithfield, NC 27577For SaleMLS ID #100593848, Beth Hines, RE/MAX Southland Realty II. Hive MLS
- $299,9953 bd2 ba1.7k sqft8 W Emily Gardens Drive, Selma, NC 27576New ConstructionMLS ID #100603886, Brian O'Connell, Keller Williams Realty-Fayetteville. Hive MLS
- $350,5003 bd2 ba2.2k sqft2959 State Highway 210, Smithfield, NC 27577New ConstructionMLS ID #10177556, Laura Thompson Vevurka. Doorify MLS
- $304,9003 bd3 ba1.8k sqft174 Wrenwood Dr, Clayton, NC 27527For SaleMLS ID #10188016, Tiffany McLaurin. Doorify MLS
- $315,0003 bd2 ba1.5k sqft110 N Great White Way, Clayton, NC 27527For SaleMLS ID #10191402, Ricardo Cobos. Doorify MLS
- $320,0003 bd2 ba1.6k sqft127 Stromness Path, Clayton, NC 27527For SaleMLS ID #10175251, Jeff Evans. Doorify MLS
- $282,9003 bd3 ba1.7k sqft80 Little Leaf Ln, Clayton, NC 27527For SaleMLS ID #10196106, Sylvia Phillips. Doorify MLS
- $295,0003 bd2 ba1.1k sqft93 Scuppernong Way, Clayton, NC 27520For SaleMLS ID #10191772, Jason Baugh. Doorify MLS
- $299,9003 bd3 ba1.4k sqft324 McCarthy Dr, Clayton, NC 27527For SaleMLS ID #10188417, Butch Dyer. Doorify MLS
- $319,9003 bd3 ba1.8k sqft176 Glenwood Place, Kenly, NC 27542For SaleMLS ID #100585858, Tammy Register, EXP Realty LLC - C. Hive MLS
- $274,9003 bd3 ba1.4k sqft415 Crawford Pkwy, Clayton, NC 27520For SaleMLS ID #10183721, Jaime Wood. Doorify MLS
- $300,0003 bd3 ba1.6k sqft21 Longbow Dr, Middlesex, NC 27557For SaleMLS ID #10177412, Peter Kima. Doorify MLS
- $369,9004 bd3 ba2.1k sqft82 Sposato Ln, Clayton, NC 27527For SaleMLS ID #10197208, Laura Deitsch. Doorify MLS
