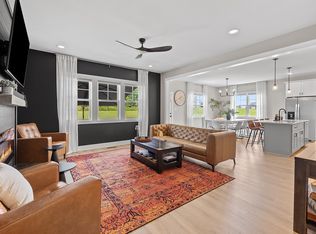
Looking for more space without giving up convenience? This Archers Park home offers the best of both worlds. Located in one of Johnston County's growing areas, you'll enjoy a quieter setting while staying just minutes from Wendell Falls, Zebulon, Flowers Crossroads, shopping, dining and major highways that make commuting simple. Inside, the thoughtfully designed floor plan features three bedrooms, 2.5 bathrooms and comfortable living spaces that make everyday life feel easy. Whether you're hosting friends for game day, gathering around the table for dinner or enjoying a quiet evening at home, there's room to live the way you want. The large fenced backyard is a standout feature, giving you space to spread out, play, garden, entertain or simply relax without feeling crowded by neighbors. It's the kind of outdoor space that's becoming harder to find and more valuable every year. For buyers looking to put down roots in an area that's continuing to grow while remaining more affordable than many nearby communities, this home offers an opportunity to enjoy today's lifestyle with tomorrow's potential. Conveniently located, easy to maintain and ready for new memories, this is a home that simply makes sense.
For sale
Price cut: $5K (9/9)
$300,000
21 Longbow Dr, Middlesex, NC 27557
3beds
1,647sqft
Single Family Residence
Built in 2023
0.38 Acres Lot
$299,700 Zestimate®
$182/sqft
$38/mo HOA
What's special
Large fenced backyardComfortable living spacesThree bedrooms
- 99 days
- 205
- 22
Zillow last checked:
Listing updated:
Listed by:
Peter Kima 919-609-6777,
Real Broker, LLC,
Chad Wingler 919-323-2616,
Real Broker, LLC
Source: Doorify MLS,MLS#: 10177412
Facts & features
Interior
Bedrooms & bathrooms
- Bedrooms: 3
- Bathrooms: 3
- Full bathrooms: 2
- 1/2 bathrooms: 1
Primary bedroom
- Level: Second
Bedroom 2
- Level: Second
Bedroom 3
- Level: Second
Kitchen
- Level: First
Living room
- Level: First
Other
- Description: Dining Area
- Level: First
Heating
- Heat Pump
Cooling
- Central Air, Ceiling Fan(s)
Appliances
- Included: Stainless Steel Appliance(s)
- Laundry: Laundry Closet
Features
- Breakfast Bar, Ceiling Fan(s), Double Vanity, Kitchen Island, Open Floorplan, Recessed Lighting, Walk-In Closet(s), Bathtub/Shower Combination, Walk-In Shower, Water Closet, Smooth Ceilings
- Flooring: Carpet, Luxury Vinyl, Vinyl
- Number of fireplaces: 1
- Fireplace features: Living Room, Propane
Interior area
- Total structure area: 1,647
- Total interior livable area: 1,647 sqft
- Finished area above ground: 1,647
- Finished area below ground: 0
Property
Features
- Levels: Two
- Stories: 2
- Patio & porch: Covered, Front Porch
- Exterior features: Private Yard, Rain Gutters, Fenced Yard
Lot
- Size: 0.38 Acres
- Features: Landscaped
Details
- Parcel number: 11N02038C
- Zoning: RAG
- Special conditions: Standard
Construction
Type & style
- Home type: SingleFamily
- Architectural style: Traditional
- Property subtype: Single Family Residence
Materials
- Brick, Vinyl Siding
- Foundation: Slab
- Roof: Shingle
Condition
- New construction: No
- Year built: 2023
Utilities & green energy
- Sewer: Septic Tank
- Water: Public
Community & HOA
Community
- Subdivision: Archers Park
HOA
- Has HOA: Yes
- Services included: Maintenance Grounds
- HOA fee: $450 annually
- HOA name: Archer's Park HOA
- HOA phone: 919-322-4680
Location
- Region: Middlesex
Financial & listing details
- Price per square foot: $182/sqft
- Tax assessed value: $287,830
- Annual tax amount: $1,827
- Date on market: 7/1/2026
- Listing agreement: Exclusive Right To Sell
- Listing terms: Cash,Conventional,FHA,USDA Loan,VA Loan
Estimated market value
$299,700
$285,000 - $315,000
$2,082/mo
Price history
| Date | Event | Price |
|---|---|---|
| 9/9/2026 | Price change | $300,000-1.6%$182/sqft |
Source:  Doorify MLS #10177412 Report a problem Doorify MLS #10177412 Report a problem | ||
| 8/18/2026 | Price change | $305,000-1.6%$185/sqft |
Source: Doorify MLS #10177412 Report a problem | ||
| 7/29/2026 | Price change | $310,000-0.8%$188/sqft |
Source: Doorify MLS #10177412 Report a problem | ||
| 7/9/2026 | Price change | $312,500-2.3%$190/sqft |
Source: Doorify MLS #10177412 Report a problem | ||
| 7/1/2026 | Listed for sale | $320,000+8.5%$194/sqft |
Source: Doorify MLS #10177412 Report a problem | ||
| 9/8/2023 | Listing removed | -- |
Source:  RiverWILD Homes Report a problem RiverWILD Homes Report a problem | ||
| 4/12/2023 | Sold | $295,000+0%$179/sqft |
Source: Public Record Report a problem | ||
| 3/6/2023 | Contingent | $294,900$179/sqft |
Source: Doorify MLS #2494307 Report a problem | ||
| 2/9/2023 | Price change | $294,900+1.7%$179/sqft |
Source: Doorify MLS #2494307 Report a problem | ||
| 12/29/2022 | Listed for sale | $289,900$176/sqft |
Source: RiverWILD Homes Report a problem | ||
Public tax history
| Year | Property taxes | Tax assessment |
|---|---|---|
| 2025 | $1,828 +10.9% | $287,830 +41.5% |
| 2024 | $1,647 +120.6% | $203,390 +117.9% |
| 2023 | $747 | $93,350 |
Find assessor info on the county website
Monthly payment
Est. payment
Payment breakdown
Explore the cost of this home by adjusting the details. Changes won't be saved.Climate risks
Neighborhood: 27557
Nearby schools
Schools provided by the listing agent
- Elementary: Johnston - Corinth Holders Elementary
- Middle: Johnston - Archer Lodge Middle
- High: Johnston - Corinth Holders High School
Source: Doorify MLS. This data may not be complete. We recommend contacting the local school district to confirm school assignments for this home.
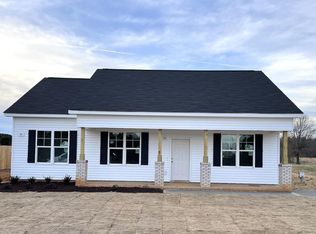
- $279,9003 bd2 ba1.3k sqft39 Longbow Dr, Middlesex, NC 27557Sold
- from $294,8003 bd2 ba1.3k sqftClinton Plan, Archer's Park, Middlesex, NC 27557New Construction

- from $306,9003 bd2 ba1.5k sqftRoseboro Plan, Archer's Park, Middlesex, NC 27557New Construction
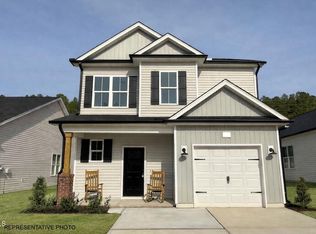
- from $304,9003 bd3 ba1.7k sqftYosemite Plan, Archer's Park, Middlesex, NC 27557New Construction

Similar homes
- $344,9003 bd2 ba1.4k sqft79 Pine Meadow Way, Middlesex, NC 27557For Sale
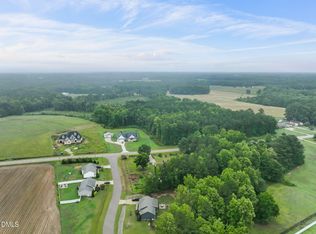
 MLS ID #10180485, Kenan Lynn Bunn Pope. Doorify MLS
 - $252,5003 bd2 ba1.3k sqft11786 W Finch Avenue, Middlesex, NC 27557For Sale

 MLS ID #100604058, James E Bartlett, Keller Williams Legacy. Hive MLS
 - $320,0003 bd3 ba1.3k sqft115 Greenhouse St, Zebulon, NC 27597For Sale
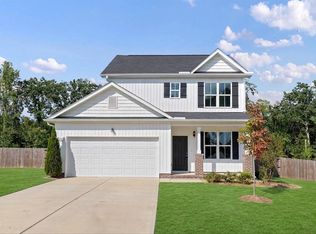 MLS ID #10192876, Lucas Reid. Doorify MLS
 - $394,9003 bd2 ba2k sqft9047 Fox Trot Cir, Middlesex, NC 27557For Sale
 MLS ID #10188625, Sherry Byrd. Doorify MLS
 - $350,0003 bd2 ba1.6k sqft9278 Bear Run Ln, Middlesex, NC 27557New ConstructionMLS ID #10157861, Johnny Chappell. Doorify MLS
- $350,0003 bd3 ba2.2k sqft19 Rockwater Way, Zebulon, NC 27597For SaleMLS ID #10183945, Mary Ann Wilson. Doorify MLS
- $361,0003 bd2 ba1.9k sqft9326 Bear Run Ln, Middlesex, NC 27557New ConstructionMLS ID #10157858, Johnny Chappell. Doorify MLS
- $375,0003 bd2 ba1.8k sqft9300 Bear Run Ln, Middlesex, NC 27557New ConstructionMLS ID #10157860, Johnny Chappell. Doorify MLS
- $320,0003 bd2 ba1.4k sqft244 Cedar Dr, Zebulon, NC 27597For SaleMLS ID #10189712, JerriAnne Joyner. Doorify MLS
- $334,9003 bd3 ba1.8k sqft70 Arapahoe Dr, Kenly, NC 27542For SaleMLS ID #10166921, Betsy Simmons. Doorify MLS
- $369,9004 bd3 ba2.1k sqft82 Sposato Ln, Clayton, NC 27527For SaleMLS ID #10197208, Laura Deitsch. Doorify MLS
- $320,0003 bd3 ba1.4k sqft60 Brookhaven Dr, Spring Hope, NC 27882For SaleMLS ID #10162496, Eric Driver. Doorify MLS
- $329,9003 bd2 ba1.7k sqft4143 Needham Road, Bailey, NC 27807For SaleMLS ID #100596330, Cole Dudley, Right Realty Group. Hive MLS
- $369,9003 bd2 ba1.6k sqft24 Carolina Landing Dr, Zebulon, NC 27597For SaleMLS ID #10157835, Karen Hocutt. Doorify MLS
- $329,9003 bd3 ba1.8k sqft176 Glenwood Place, Kenly, NC 27542For SaleMLS ID #100585858, Tammy Register, EXP Realty LLC - C. Hive MLS
- $304,9003 bd3 ba1.8k sqft174 Wrenwood Dr, Clayton, NC 27527For SaleMLS ID #10188016, Tiffany McLaurin. Doorify MLS
- $299,9003 bd3 ba1.4k sqft324 McCarthy Dr, Clayton, NC 27527For SaleMLS ID #10188417, Butch Dyer. Doorify MLS
- $325,0003 bd2 ba1.5k sqft110 N Great White Way, Clayton, NC 27527For SaleMLS ID #10191402, Ricardo Cobos. Doorify MLS
- $429,0004 bd3 ba2.2k sqft31 Terracotta Way, Wendell, NC 27591For SaleMLS ID #10196210, Jennifer Quintero. Doorify MLS
- $282,9003 bd3 ba1.7k sqft80 Little Leaf Ln, Clayton, NC 27527For SaleMLS ID #10196106, Sylvia Phillips. Doorify MLS
