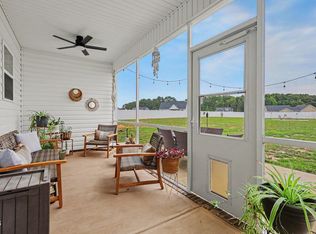
Move-in-ready new home with vaulted ceilings, open living, and nearly an acre of opportunity in Middlesex. Designed for those who value volume & versatility, and delivered by a local build team whose craftsmanship is felt in every detail. 9300 Bear Run pairs an airy, open layout with functional upgrades to elevate everyday. Soaring ceilings in the family room and owner's suite establish a sense of scale and sun-soaked ambiance, while an electric fireplace anchors the space with warmth and style. The kitchen flows into the main living room, featuring a large island, SS appliances, and a walk-in pantry to support daily routines and weekend hosting. Luxury vinyl flooring ensures durability without sacrificing design. The main-level primary suite offers a true retreat, complete with dual walk-in closets and a tiled walk-in shower, while two additional bedrooms and a bonus space over the garage provide room to adapt as your needs evolve. Step outside to your screened-in porch overlooking a nearly one-acre homesite, where the possibilities feel almost limitless. Whether you're dreaming of a homestead garden, a patio & pool, or a custom storage solution, you have the space and the freedom to bring it to life. Venture further to grab coffee down the road, spend weekends at Flower Hill Nature Preserve or Five County Stadium, and enjoy the ease of everyday essentials just minutes from home. When you need more, Wendell, Zebulon, and Raleigh are all within reach. With well and septic, whole-house filtration, and a walkable community lit by street-lights and the kind of stars you can't see in the city, this single-family home offers modern convenience and peace of mind. Listing contains virtually staged photos.
New construction
$375,000
9300 Bear Run Ln, Middlesex, NC 27557
3beds
1,865sqft
Single Family Residence
Built in 2025
0.92 Acres Lot
$374,500 Zestimate®
$201/sqft
$40/mo HOA
What's special
Electric fireplaceVaulted ceilingsTiled walk-in showerLarge islandNearly one-acre homesiteOpen livingScreened-in porch
- 188 days
- 78
- 12
Zillow last checked:
Listing updated:
Listed by:
Johnny Chappell 919-737-2247,
Compass -- Raleigh,
Heather Mansfield 919-454-9004,
Compass -- Raleigh
Source: Doorify MLS,MLS#: 10157860
Facts & features
Interior
Bedrooms & bathrooms
- Bedrooms: 3
- Bathrooms: 2
- Full bathrooms: 2
- Main level bedrooms: 3
Primary bedroom
- Level: Main
Bedroom 2
- Level: Main
Bedroom 3
- Level: Main
Dining room
- Level: Main
Kitchen
- Level: Main
Laundry
- Level: Main
Living room
- Level: Main
Heating
- Electric, Fireplace(s), Forced Air, Heat Pump
Cooling
- Central Air, Ceiling Fan(s), Electric, Heat Pump
Appliances
- Included: Dishwasher, Electric Range, Microwave, Plumbed For Ice Maker, Refrigerator, Stainless Steel Appliance(s), Water Heater
- Laundry: Electric Dryer Hookup, In Hall, Main Level, Washer Hookup
Features
- Ceiling Fan(s), Crown Molding, Double Vanity, Entrance Foyer, Granite Counters, High Ceilings, Kitchen Island, Open Floorplan, Pantry, Vaulted Ceiling(s), Walk-In Closet(s), Kitchen/Dining Room Combination, Living/Dining Room Combination, Shower Only, Bathtub/Shower Combination, Walk-In Shower, Water Closet, Smooth Ceilings
- Flooring: Carpet, Luxury Vinyl
- Number of fireplaces: 1
- Fireplace features: Electric, Living Room
Interior area
- Total structure area: 1,865
- Total interior livable area: 1,865 sqft
- Finished area above ground: 1,865
- Finished area below ground: 0
Property
Parking
- Total spaces: 2
- Parking features: Attached, Concrete, Driveway, Garage, Kitchen Level, Side By Side
- Garage spaces: 2
- Has uncovered spaces: Yes
Accessibility
- Accessibility features: Aging In Place
Features
- Levels: One
- Stories: 1
- Entry location: Foyer
- Patio & porch: Covered, Front Porch, Rear Porch, Screened
- Exterior features: Private Yard, Rain Gutters
- Fencing: None
- Has view: Yes
- View description: Neighborhood
Lot
- Size: 0.92 Acres
- Dimensions: 100 x 300 x 182 x 275
- Features: Back Yard, Cleared, Front Yard, Landscaped, Level
- Residential vegetation: Grassed
Details
- Additional structures: None
- Parcel number: 355938
- Special conditions: Standard
- Other equipment: None
Construction
Type & style
- Home type: SingleFamily
- Architectural style: Ranch,Transitional
- Property subtype: Single Family Residence
Materials
- Vinyl Siding
- Foundation: Brick/Mortar, Crawlspace
- Roof: Shingle
Condition
- New Construction
- New construction: Yes
- Year built: 2025
- Major remodel year: 2025
Utilities & green energy
- Sewer: Septic Tank
- Water: Well
- Utilities for property: Electricity Connected, Water Connected, Septic Connected
Community & HOA
Community
- Features: Suburban
- Security: Smoke Detector(s)
- Subdivision: Beaver Creek
HOA
- Has HOA: Yes
- Amenities included: Jogging Path, Trail(s)
- Services included: Storm Water Maintenance
- HOA fee: $480 annually
- HOA name: Beaver Creek HOA
- HOA phone: 919-612-5531
Location
- Region: Middlesex
Financial & listing details
- Price per square foot: $201/sqft
- Date on market: 4/6/2026
- Listing agreement: Exclusive Right To Sell
- Listing terms: Cash,Conventional,FHA,USDA Loan,VA Loan
Estimated market value
$374,500
$356,000 - $393,000
$2,144/mo
Price history
| Date | Event | Price |
|---|---|---|
| 4/6/2026 | Listed for sale | $375,000+0%$201/sqft |
Source:  Doorify MLS #10157860 Report a problem Doorify MLS #10157860 Report a problem | ||
| 3/17/2026 | Listing removed | $374,900$201/sqft |
Source: Doorify MLS #10136003 Report a problem | ||
| 2/15/2026 | Price change | $374,9000%$201/sqft |
Source: Doorify MLS #10136003 Report a problem | ||
| 12/5/2025 | Listed for sale | $375,000$201/sqft |
Source: Doorify MLS #10136003 Report a problem | ||
Public tax history
Tax history is unavailable.
Monthly payment
Est. payment
Payment breakdown
Explore the cost of this home by adjusting the details. Changes won't be saved.Climate risks
Neighborhood: 27557
Nearby schools
Schools provided by the listing agent
- Elementary: Nash - Middlesex Elementary
- Middle: Nash - Southern Nash Middle
- High: Nash - Southern Nash High
Source: Doorify MLS. This data may not be complete. We recommend contacting the local school district to confirm school assignments for this home.
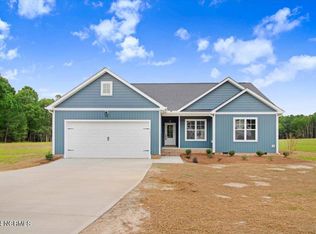
Similar homes
- $361,0003 bd2 ba1.9k sqft9326 Bear Run Ln, Middlesex, NC 27557New Construction

 MLS ID #10157858, Johnny Chappell. Doorify MLS
 - $350,0003 bd2 ba1.6k sqft9278 Bear Run Ln, Middlesex, NC 27557New Construction
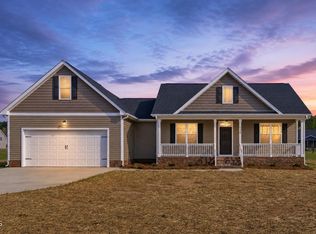 MLS ID #10157861, Johnny Chappell. Doorify MLS
 - $394,9003 bd2 ba2k sqft9047 Fox Trot Cir, Middlesex, NC 27557For Sale
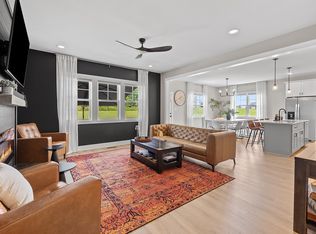 MLS ID #10188625, Sherry Byrd. Doorify MLS
 - $380,0003 bd2 ba1.9k sqft9001 Fox Trot Circle, Middlesex, NC 27557For Sale

 MLS ID #100569076, Grace Faithful, WPI Realty LLC. Hive MLS
 - $369,9003 bd2 ba1.6k sqft24 Carolina Landing Dr, Zebulon, NC 27597For SaleMLS ID #10157835, Karen Hocutt. Doorify MLS
- $423,5004 bd4 ba2.2k sqft143 Carroll Farm Way, Zebulon, NC 27597For SaleMLS ID #10196966, Melissa Schambs. Doorify MLS
- $300,0003 bd3 ba1.6k sqft21 Longbow Dr, Middlesex, NC 27557For SaleMLS ID #10177412, Peter Kima. Doorify MLS
- $250,0003 bd2 ba1.3k sqft11786 W Finch Avenue, Middlesex, NC 27557For SaleMLS ID #100604058, James E Bartlett, Keller Williams Legacy. Hive MLS
- $369,9004 bd3 ba2.1k sqft82 Sposato Ln, Clayton, NC 27527For SaleMLS ID #10197208, Laura Deitsch. Doorify MLS
- $350,0003 bd3 ba2.3k sqft133 Black Cloud Dr, Louisburg, NC 27549For SaleMLS ID #10193595, Melonie Mickle. Doorify MLS
- $375,0003 bd2 ba1.6k sqftProCo, Wilson, NC 27893New ConstructionMLS ID #10162059, Sherry Byrd. Doorify MLS
- $320,0003 bd3 ba1.3k sqft115 Greenhouse St, Zebulon, NC 27597For SaleMLS ID #10192876, Lucas Reid. Doorify MLS
- $429,0004 bd3 ba2.2k sqft31 Terracotta Way, Wendell, NC 27591For SaleMLS ID #10196210, Jennifer Quintero. Doorify MLS
- $334,9003 bd3 ba1.8k sqft70 Arapahoe Dr, Kenly, NC 27542For SaleMLS ID #10166921, Betsy Simmons. Doorify MLS
- $425,0003 bd2 ba1.6k sqft5547 Martys Court, Bailey, NC 27807New ConstructionMLS ID #100541327, Jim E Allen, Coldwell Banker HPW Raleigh Midtown. Hive MLS
- $375,0004 bd3 ba2.2k sqft219 Albereto Dr, Clayton, NC 27527For SaleMLS ID #10168420, Sylvia Phillips. Doorify MLS
- $399,9003 bd2 ba2k sqft275 Tee Drive, Selma, NC 27576New ConstructionMLS ID #100548239, Tammy Register, EXP Realty LLC - C. Hive MLS
- $399,9003 bd2 ba2k sqft275 Tee Dr Lot 15, Selma, NC 27576New ConstructionMLS ID #10140299, Tammy Register. Doorify MLS
- $359,4354 bd3 ba2.3k sqft5930 Mill Stone Way W, Sims, NC 27880New ConstructionMLS ID #100600325, John Christy, Lennar Carolinas LLC. Hive MLS
- $335,0003 bd2 ba1.5k sqftLOT 24 River Meadow Ct #24, Spring Hope, NC 27882New ConstructionMLS ID #10189506, Amy Winstead. Doorify MLS
