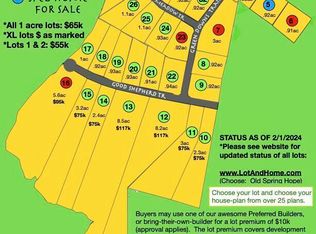
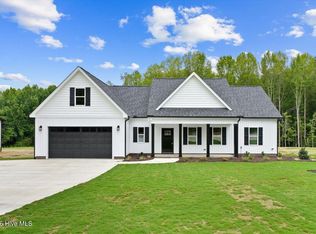
MOVE-IN READY • NEARLY 1 ACRE • NO HOA • ONE-STORY LIVING! Welcome to The Village of Old Spring Hope, where peaceful country living meets thoughtful design and everyday convenience. Situated on a spacious .93-acre homesite just 2.5 miles from Hwy 64, The Birch offers easy access toward Raleigh and Rocky Mount while giving you the space, privacy, and freedom that's increasingly hard to find.
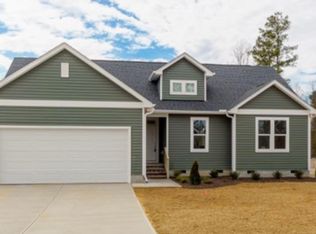
This thoughtfully designed one-story home features 9' ceilings, an open-concept living area, and carpet-free luxury vinyl plank flooring throughout. The Birch's unique layout places the private primary suite at the front of the home, separated from the secondary bedrooms for added privacy. The spacious suite includes a double vanity, large walk-in closet, and walk-in shower with tile flooring.
The kitchen features granite countertops, 42'' upper cabinets with crown molding, soft-close cabinetry, designer lighting, and a clean, functional layout that opens naturally to the main living space.
Step outside to the large covered back porch, thoughtfully tucked into the home to create a shaded outdoor retreat overlooking the oversized backyard--perfect for relaxing, entertaining, gardening, or simply enjoying the peaceful surroundings.
Even the garage offers something extra! The oversized XL garage features an 18' wide door for easier parking plus additional storage space.
Quality details continue throughout with smooth-finish walls and ceilings, comfort-height toilets, 5'' seamless gutters, architectural shingles, high-performance vinyl windows, LED lighting, a programmable thermostat, and ceiling fans in the primary suite and covered porch.
If you've been looking for a move-in-ready home with nearly an acre, NO HOA, one-story living, and room to breathe without giving up convenient access to Raleigh, The Village of Old Spring Hope may be exactly what you've been waiting for. Come see why you'll love calling this HOME!
New construction
$335,000
Lot 24 River Meadow Court, Spring Hope, NC 27882
3beds
1,504sqft
Single Family Residence
Built in 2026
0.93 Acres Lot
$334,700 Zestimate®
$223/sqft
$-- HOA
What's special
Programmable thermostatLed lightingComfort-height toiletsDesigner lightingLarge covered back porchSmooth-finish walls and ceilingsArchitectural shingles
- 8 days
- 48
- 3
Likely to sell faster than
Zillow last checked:
Listing updated:
Listed by:
Amy Winstead 919-889-1736,
Lot & Home, INC
Source: Hive MLS,MLS#: 100599834 Originating MLS: Johnston County Association of REALTORS
Originating MLS: Johnston County Association of REALTORSFacts & features
Interior
Bedrooms & bathrooms
- Bedrooms: 3
- Bathrooms: 2
- Full bathrooms: 2
Rooms
- Room types: Master Bedroom, Bedroom 2, Bedroom 3, Laundry, Dining Room, Family Room
Primary bedroom
- Level: Main
- Dimensions: 13.6 x 13
Bedroom 2
- Level: Main
- Dimensions: 12 x 11
Bedroom 3
- Level: Main
- Dimensions: 12 x 11
Dining room
- Level: Main
- Dimensions: 13 x 10
Family room
- Level: Main
- Dimensions: 16.3 x 14
Kitchen
- Level: Main
- Dimensions: 13.1 x 9
Laundry
- Level: Main
- Dimensions: 6.3 x 5.7
Heating
- Electric, Forced Air
Cooling
- Central Air
Features
- Master Downstairs, Walk-in Closet(s), High Ceilings, Entrance Foyer, Kitchen Island, Ceiling Fan(s), Pantry, Walk-in Shower, Eat-in Kitchen, Walk-In Closet(s)
- Has fireplace: No
Interior area
- Total structure area: 1,504
- Total interior livable area: 1,504 sqft
Property
Parking
- Total spaces: 2
- Parking features: Garage
- Attached garage spaces: 2
Features
- Levels: One
- Patio & porch: Covered, Front Porch, Rear Porch
- Fencing: None
- Has view: Yes
- View description: See Remarks
- Frontage type: See Remarks
Lot
- Size: 0.93 Acres
Details
- Parcel number: 358495
- Zoning: residential
- Special conditions: Standard
Construction
Type & style
- Home type: SingleFamily
- Property subtype: Single Family Residence
Materials
- Vinyl Siding, Wood Frame
- Foundation: Crawl Space
- Roof: Shingle
Condition
- New construction: Yes
- Year built: 2026
Utilities & green energy
- Utilities for property: Underground Utilities
Community & HOA
Community
- Subdivision: The Village of Old Spring Hope
HOA
- Has HOA: No
Location
- Region: Spring Hope
Financial & listing details
- Price per square foot: $223/sqft
- Date on market: 8/29/2026
- Cumulative days on market: 8 days
- Listing agreement: Exclusive Right To Sell
- Listing terms: Cash,Conventional,FHA,USDA Loan,VA Loan
- Road surface type: Paved
Estimated market value
$334,700
$318,000 - $351,000
$2,077/mo
Price history
| Date | Event | Price |
|---|---|---|
| 8/29/2026 | Listed for sale | $335,000$223/sqft |
Source:  Hive MLS #100599834 Report a problem Hive MLS #100599834 Report a problem | ||
Public tax history
Tax history is unavailable.
Monthly payment
Est. payment
Payment breakdown
Explore the cost of this home by adjusting the details. Changes won't be saved.Climate risks
Neighborhood: 27882
Nearby schools
Schools provided by the listing agent
- Elementary: Spring Hope
- Middle: Southern Nash
- High: Southern Nash
Source: Hive MLS. This data may not be complete. We recommend contacting the local school district to confirm school assignments for this home.
Similar homes
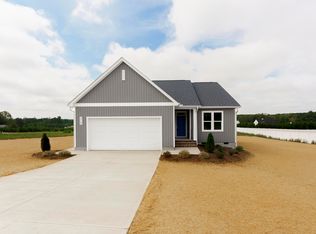
- $335,0003 bd2 ba1.5k sqftLOT 24 River Meadow Court Spg, Hope, NC 27882New Construction
 MLS ID #10189506, Amy Winstead. Doorify MLS
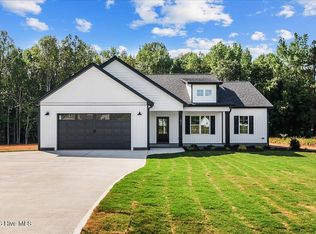
 - $369,0003 bd2 ba1.6k sqft1877 S Big Woods Road, Spring Hope, NC 27882New Construction
 MLS ID #100569379, Jackie Robertson, Jackie Robertson Team, Inc.. Hive MLS
 - $398,9003 bd2 ba2.1k sqft1805 S Big Woods Road, Spring Hope, NC 27882New Construction
 MLS ID #100585817, Jackie Robertson, Jackie Robertson Team, Inc.. Hive MLS
 - $379,0003 bd2 ba2k sqft8651 Savage Road, Spring Hope, NC 27882New Construction
 MLS ID #100579447, Wendy Ann Dyer, DRT Realty LLC. Hive MLS
 - $399,9003 bd2 ba2.2k sqft1363 Scarlet Oak Rd, Spring Hope, NC 27882New ConstructionMLS ID #10182277, Rebecca Hanna. Doorify MLS
- $398,9003 bd2 ba2.1k sqft1843 S Big Woods Road, Spring Hope, NC 27882New ConstructionMLS ID #100569366, Jackie Robertson, Jackie Robertson Team, Inc.. Hive MLS
- $319,9003 bd2 ba1.2k sqft1261 Whitley Rd, Middlesex, NC 27557New ConstructionMLS ID #10189185, Veneta Ford. Doorify MLS
- $313,3303 bd2 ba1.7k sqft4011 Edsel Dr, Bailey, NC 27807New ConstructionDoorify MLS
- $328,4904 bd2 ba1.8k sqft10532 Beard Way, Bailey, NC 27807New ConstructionHive MLS
- $380,0003 bd3 ba1.6k sqft5601 Martys Ct, Bailey, NC 27807New ConstructionMLS ID #10179723, Jim Allen. Doorify MLS
- $356,4903 bd2 ba1.8k sqft10515 Beard Way, Bailey, NC 27807New ConstructionHive MLS
- $339,9003 bd3 ba1.5k sqft142 Greenhouse St, Zebulon, NC 27597For SaleMLS ID #10181638, Emma Greijn. Doorify MLS
- $374,0003 bd2 ba2.1k sqft9410 Shallow Creek Trl, Bailey, NC 27807New ConstructionMLS ID #10182369, Shay White. Doorify MLS
- $357,0003 bd2 ba1.7k sqft9864 Bear Run Ln, Middlesex, NC 27557New ConstructionMLS ID #10176887, Rebecca Hanna. Doorify MLS
- $365,0003 bd2 ba1.7k sqft9133 Raccoon Dr, Middlesex, NC 27557For SaleMLS ID #10155681, Sharon Moore Howard. Doorify MLS
- $282,9993 bd2 ba1.5k sqft9325 Harrison Street, Castalia, NC 27816New ConstructionMLS ID #100596610, Anthony Bijan Hezar, Keller Williams Central. Hive MLS
- $379,5004 bd3 ba2.2k sqft3536 Buster Ct, Bailey, NC 27807New ConstructionMLS ID #10182732, Shay White. Doorify MLS
- $264,9903 bd2 ba1.2k sqft1531 Pond Overlook, Nashville, NC 27856New ConstructionMLS ID #10169415, Jasmine Ajaiya-Marie Franks. Doorify MLS
- $327,9904 bd2 ba1.7k sqft6651 Chillingham Dr #93, Middlesex, NC 27557New ConstructionDoorify MLS
