HIGH QUALITY AFFORDABLE HOME....Beautiful 3 bedrooms; 2 bathrooms; 1 story home. You enter this home and to the side is a secondary bedroom suite with the 2 nd and 3 rd bedrooms as well as a laundry room and secondary bathroom. Continuing straight once you enter this home you will enter the open kitchen, dining room, great room area. The kitchen has granite countertops, shaker style cabinets, an island, a pantry and Stainless-Steel appliances plus a refrigerator so you can live in your home on day 1. The Primary bedroom at the rear of the home has a walk-in closet and an incredible ensuite bathroom containing dual vanities (Quartz countertops) and a large shower. A covered rear porch off of the great room completes this home. Make this home yours today!! ***Interior Pictures are from a previously built Landon plan. Actual home may vary from pictures***Seller offering $5000 in flex cash**
New construction
$282,999
9325 Harrison Street, Castalia, NC 27816
3beds
1,527sqft
Single Family Residence
Built in 2026
0.72 Acres Lot
$282,500 Zestimate®
$185/sqft
$-- HOA
What's special
Large showerGranite countertopsLaundry roomStainless-steel appliancesWalk-in closetIncredible ensuite bathroomShaker style cabinets
- 51 days
- 43
- 6
Zillow last checked:
Listing updated:
Listed by:
Anthony Bijan Hezar 336-260-4910,
Keller Williams Central
Source: Hive MLS,MLS#: 100596610 Originating MLS: Rocky Mount Area Association of Realtors
Originating MLS: Rocky Mount Area Association of RealtorsFacts & features
Interior
Bedrooms & bathrooms
- Bedrooms: 3
- Bathrooms: 2
- Full bathrooms: 2
Rooms
- Room types: Master Bedroom, Bedroom 2, Bedroom 3, Living Room
Primary bedroom
- Level: First
Bedroom 2
- Level: First
Bedroom 3
- Level: First
Kitchen
- Level: First
Living room
- Level: First
Heating
- Electric, Heat Pump
Cooling
- Central Air
Appliances
- Included: Built-In Microwave, Refrigerator, Range, Dishwasher
Features
- Walk-in Closet(s), Walk-In Closet(s)
- Flooring: Carpet, Vinyl
- Has fireplace: No
Interior area
- Total structure area: 1,527
- Total interior livable area: 1,527 sqft
Property
Parking
- Total spaces: 2
- Parking features: Attached, Garage
- Attached garage spaces: 2
Features
- Levels: One
- Patio & porch: None
- Fencing: None
- View description: None
- Frontage type: See Remarks
Lot
- Size: 0.72 Acres
- Dimensions: 100 x 312.58 x 71.26 x 317.55
Details
- Parcel number: 28748899047
- Zoning: Residential
- Special conditions: Standard
Construction
Type & style
- Home type: SingleFamily
- Property subtype: Single Family Residence
Materials
- Vinyl Siding, Wood Frame
- Foundation: Slab
- Roof: Architectural Shingle
Condition
- New construction: Yes
- Year built: 2026
Utilities & green energy
- Sewer: Septic Tank
- Water: Public
- Utilities for property: Water Connected
Community & HOA
Community
- Subdivision: Other
HOA
- Has HOA: No
Location
- Region: Castalia
Financial & listing details
- Price per square foot: $185/sqft
- Date on market: 8/15/2026
- Cumulative days on market: 51 days
- Listing agreement: Exclusive Right To Lease
- Listing terms: Cash,Conventional,FHA,VA Loan
Estimated market value
$282,500
$268,000 - $297,000
$1,971/mo
Price history
| Date | Event | Price |
|---|---|---|
| 8/14/2026 | Listed for sale | $282,999$185/sqft |
Source:  Doorify MLS #10186490 Report a problem Doorify MLS #10186490 Report a problem | ||
Public tax history
Tax history is unavailable.
Monthly payment
Est. payment
Payment breakdown
Explore the cost of this home by adjusting the details. Changes won't be saved.Climate risks
Neighborhood: 27816
Nearby schools
Schools provided by the listing agent
- Elementary: Red Oak
- Middle: Red Oak
- High: Northern Nash
Source: Hive MLS. This data may not be complete. We recommend contacting the local school district to confirm school assignments for this home.
- $205,0003 bd2 ba3.1k sqft9358 Main St, Castalia, NC 27816Sold
- $278,9993 bd2 ba1.4k sqft9301 Harrison St, Castalia, NC 27816New Construction

- $290,9993 bd3 ba1.5k sqft9341 Harrison St, Castalia, NC 27816New Construction
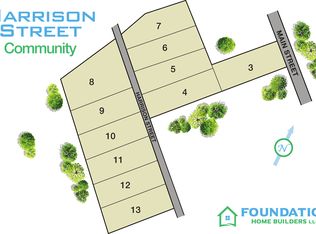
- $---- bd-- ba-- sqftHomes Available Soon, Harrison Street, Castalia, NC 27816New Construction
Similar homes
- $249,9003 bd2 ba1.5k sqft7061 Luke Ln, Castalia, NC 27816New Construction
 Doorify MLS
 - $247,9973 bd2 ba1.6k sqft11365 Red Bud Road, Castalia, NC 27816New Construction
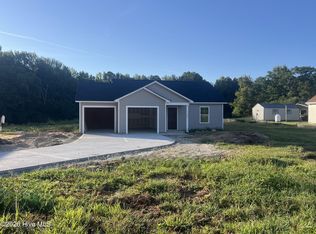
 MLS ID #100581745, Takyla Smith Hill, Key Realty Solutions. Hive MLS
 - $249,9973 bd2 ba1.6k sqft11455 Red Bud Road, Castalia, NC 27816New Construction
 MLS ID #100581690, Takyla Smith Hill, Key Realty Solutions. Hive MLS
 - $239,9974 bd3 ba1.5k sqft11441 Red Bud Road, Castalia, NC 27816New Construction
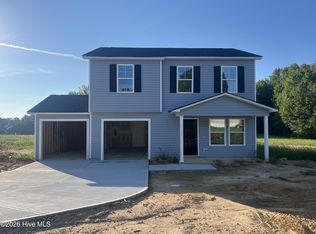 MLS ID #100581824, Takyla Smith Hill, Key Realty Solutions. Hive MLS
 - $279,9993 bd2 ba1.3k sqft20 Bambi Ln, Louisburg, NC 27549For SaleMLS ID #10185203, Sofia Chang. Doorify MLS
- $229,9003 bd2 ba1.2k sqft157 Reynolds Rd, Louisburg, NC 27549For SaleMLS ID #10189513, Nicholas S Yarrington. Doorify MLS
- $275,0003 bd2 ba1.5k sqft161 Tupelo Dr, Spring Hope, NC 27882For SaleMLS ID #10165394, Jennifer Spencer. Doorify MLS
- $275,0003 bd2 ba1.1k sqft594 Hodges Road, Franklinton, NC 27525New ConstructionMLS ID #100606165, Veneta Ford, Veneta Ford Group. Hive MLS
- $274,9903 bd2 ba1.5k sqft1410 Centerview Dr, Nashville, NC 27856New ConstructionMLS ID #10189562, Matthew McNeil. Doorify MLS
- $274,9903 bd2 ba1.5k sqft8550 Ladybug Dr, Bailey, NC 27807New ConstructionMLS ID #10191314, Daxay Malkan. Doorify MLS
- $272,9903 bd2 ba1.5k sqft8529 Ladybug Dr, Bailey, NC 27807New ConstructionMLS ID #10192696, Daxay Malkan. Doorify MLS
- $309,9003 bd2 ba1.3k sqft3890 Origin Dr, Bailey, NC 27807New ConstructionDoorify MLS
- $270,0003 bd2 ba1.3k sqft8728 Shallow Creek Trl, Bailey, NC 27807For SaleMLS ID #10184813, Bianca Sanchez Palmer. Doorify MLS
- $312,9993 bd2 ba1.5k sqft9715 Cattle Field Drive, Spring Hope, NC 27882New ConstructionMLS ID #100604368, Rebecca Hanna, Fathom Realty, LLC Raleigh. Hive MLS
- $312,9993 bd2 ba1.5k sqft1151 Scarlet Oak Road, Spring Hope, NC 27882New ConstructionMLS ID #100604397, Rebecca Hanna, Fathom Realty, LLC Raleigh. Hive MLS
- $317,9003 bd2 ba1.5k sqft9141 Ava Dr, Bailey, NC 27807New ConstructionDoorify MLS
- $322,5003 bd2 ba1.4k sqft215 Tanglewood Dr, Louisburg, NC 27549For SaleMLS ID #10152564, Brandon Bartholomew. Doorify MLS
- $317,9003 bd2 ba1.5k sqft9181 Ava Dr, Bailey, NC 27807New ConstructionMLS ID #10192543, Anna Powell. Doorify MLS
- $309,9003 bd2 ba1.3k sqft9120 Ava Drive, Bailey, NC 27807New ConstructionHive MLS
- $310,9003 bd2 ba1.3k sqft8955 Ava Drive, Bailey, NC 27807New ConstructionHive MLS
