Open, airy, and designed to impress. This beautiful 3-bedroom, 2.5-bath two-story home
greets you with a spacious main floor where the kitchen flows naturally into the dining
area and great room. Ideal for both relaxed evenings and lively get-togethers. A walk-in
laundry room off the garage leads straight into the kitchen, adding everyday
convenience right where you need it. The kitchen itself is built to inspire, with granite
countertops, shaker-style cabinets, large pantry, a cooking island, and bar-stool seating.
All finished with stainless steel appliances, refrigerator included, so you can move in
and start living from day one. The main-floor master suite offers a true retreat, complete
with a walk-in closet and an ensuite bath featuring dual vanities in quartz, a soothing
garden tub, and a separate shower. Upstairs, two additional bedrooms share a second
full bathroom, along with a loft space perfect for entertainment, a home office, or a cozy
hangout spot.
Make the Brook yours today!
Interior photos shown are from a previously built Brook plan. Actual home may vary
from pictures.**Builder is offering $5000 in flex cash**
New construction
$290,999
9341 Harrison Street, Castalia, NC 27816
3beds
1,599sqft
Single Family Residence
Built in 2026
0.71 Acres Lot
$290,600 Zestimate®
$182/sqft
$-- HOA
What's special
Separate showerCooking islandBar-stool seatingLarge pantryWalk-in closetShaker-style cabinetsSpacious main floor
- 10 days
- 13
- 0
Zillow last checked:
Listing updated:
Listed by:
Anthony Bijan Hezar 336-260-4910,
Keller Williams Central
Source: Hive MLS,MLS#: 100605897 Originating MLS: Rocky Mount Area Association of Realtors
Originating MLS: Rocky Mount Area Association of RealtorsFacts & features
Interior
Bedrooms & bathrooms
- Bedrooms: 3
- Bathrooms: 3
- Full bathrooms: 2
- 1/2 bathrooms: 1
Rooms
- Room types: Master Bedroom, Bedroom 2, Bedroom 3, Living Room
Heating
- Electric, Heat Pump
Cooling
- Central Air
Appliances
- Included: Built-In Microwave, Refrigerator, Range, Dishwasher
Features
- Walk-in Closet(s), Walk-In Closet(s)
- Flooring: Carpet, Vinyl
- Has fireplace: No
Interior area
- Total structure area: 1,039
- Total interior livable area: 1,599 sqft
Property
Parking
- Total spaces: 2
- Parking features: Garage
- Attached garage spaces: 2
Features
- Levels: Two
- Patio & porch: None
- Fencing: None
- Has view: Yes
- View description: See Remarks
- Frontage type: See Remarks
Lot
- Size: 0.71 Acres
- Dimensions: 100 x 307.62 x 100.12 x 312.58
Details
- Parcel number: 359972
- Zoning: Residential
- Special conditions: Standard
Construction
Type & style
- Home type: SingleFamily
- Property subtype: Single Family Residence
Materials
- Vinyl Siding, Wood Frame
- Foundation: Slab
- Roof: Architectural Shingle
Condition
- New construction: Yes
- Year built: 2026
Utilities & green energy
- Sewer: Septic Tank
- Water: Public
- Utilities for property: Cable Available
Community & HOA
Community
- Subdivision: Harrison & Main
HOA
- Has HOA: No
Location
- Region: Castalia
Financial & listing details
- Price per square foot: $182/sqft
- Date on market: 9/24/2026
- Cumulative days on market: 10 days
- Listing agreement: Exclusive Right To Lease
- Listing terms: Cash,FHA,VA Loan
Estimated market value
$290,600
$276,000 - $305,000
$2,058/mo
Price history
| Date | Event | Price |
|---|---|---|
| 9/24/2026 | Listed for sale | $290,999$182/sqft |
Source:  Doorify MLS #10194540 Report a problem Doorify MLS #10194540 Report a problem | ||
Public tax history
Tax history is unavailable.
Monthly payment
Est. payment
Payment breakdown
Explore the cost of this home by adjusting the details. Changes won't be saved.Climate risks
Neighborhood: 27816
Nearby schools
Schools provided by the listing agent
- Elementary: Red Oak
- Middle: Red Oak
- High: Northern Nash
Source: Hive MLS. This data may not be complete. We recommend contacting the local school district to confirm school assignments for this home.
Similar homes
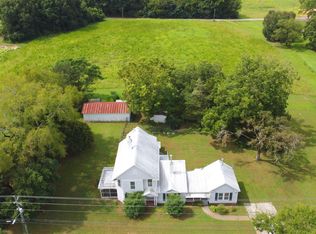
- $286,9993 bd2 ba1.5k sqft9357 Harrison Street, Castalia, NC 27816New Construction
 MLS ID #100605901, Anthony Bijan Hezar, Keller Williams Central. Hive MLS
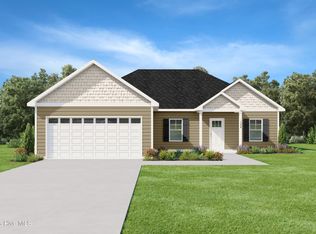
 - $278,9993 bd2 ba1.4k sqft9301 Harrison Street, Castalia, NC 27816New Construction
 MLS ID #100605888, Anthony Bijan Hezar, Keller Williams Central. Hive MLS
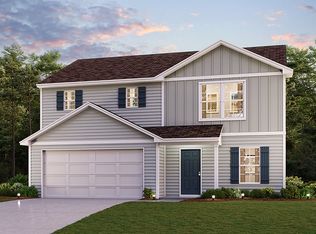
 - from $289,9904 bd3 ba1.7k sqftDUPONT Plan, Lancaster Farm, Castalia, NC 27816New Construction
 Century Communities
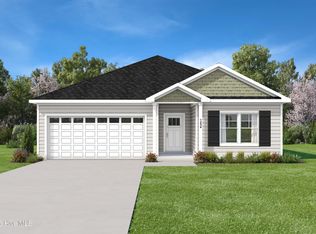
 - $282,9993 bd2 ba1.5k sqft9325 Harrison Street, Castalia, NC 27816New Construction
 MLS ID #100596610, Anthony Bijan Hezar, Keller Williams Central. Hive MLS
 - $299,9904 bd3 ba2.2k sqft7117 Luke Ln, Castalia, NC 27816New Construction
 Doorify MLS
 - $269,9003 bd2 ba1.7k sqft7149 Luke Ln, Castalia, NC 27816New ConstructionDoorify MLS
- $174,0003 bd2 ba875 sqft9349 Main Street, Castalia, NC 27816For SaleMLS ID #100606979, Diego Santos Reyes, United Real Estate Tri-County. Hive MLS
- $249,9003 bd2 ba1.5k sqft7061 Luke Ln, Castalia, NC 27816New ConstructionDoorify MLS
- $249,9973 bd2 ba1.6k sqft11455 Red Bud Road, Castalia, NC 27816New ConstructionMLS ID #100581690, Takyla Smith Hill, Key Realty Solutions. Hive MLS
- $249,9003 bd2 ba1.7k sqft5025 Western Hills Road, Nashville, NC 27856For SaleMLS ID #100607604, Jason Walters Real Estate Team, EXP Realty LLC - C. Hive MLS
- $239,9974 bd3 ba1.5k sqft11441 Red Bud Road, Castalia, NC 27816New ConstructionMLS ID #100581824, Takyla Smith Hill, Key Realty Solutions. Hive MLS
- $295,0003 bd1 ba1.4k sqft7477 N Nc 58, Castalia, NC 27816For SaleMLS ID #100536967, Candice Belk, Keystone Realty, LLC. Hive MLS
- $247,9973 bd2 ba1.6k sqft11365 Red Bud Road, Castalia, NC 27816New ConstructionMLS ID #100581745, Takyla Smith Hill, Key Realty Solutions. Hive MLS
- $293,1983 bd2 ba1.6k sqft6879 Race Track Rd, Castalia, NC 27816New ConstructionMLS ID #10169941, Gabriel Nunes. Doorify MLS
