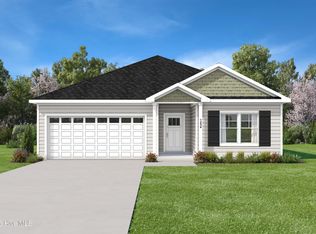
Charming New Construction in Lancaster Place - Welcome to this beautifully crafted, budget friendly home designed for modern living and convenience with no carpet, all LVP! This 3-bedroom, 2-bathroom home is thoughtfully laid out, offering the ease of single-level living. Step into the stylish kitchen, featuring granite countertops that add a touch of elegance and functionality. The open concept design flows seamlessly, creating a warm and inviting atmosphere for entertaining or everyday life. Don't miss the opportunity to make this well-built home your own.
Seller is offering $7500 SPCC + $1,000 from the lender, and just a $7 deposit when you use one of the builder's preferred lenders. Seller is offering $5,000 in seller paid closing costs with an outside lender.
Property is USDA eligible!!
This home shares an NCDOT-required driveway with neighboring home at 11441 Red Bud Road. Landscaping is scheduled to begin September 21, 2026.
New construction
Price cut: $11K (7/21)
$263,997
11455 Red Bud Road, Castalia, NC 27816
3beds
1,608sqft
Single Family Residence
Built in 2026
1.07 Acres Lot
$263,800 Zestimate®
$164/sqft
$-- HOA
What's special
Single-level livingGranite countertopsOpen concept designStylish kitchen
- 100 days
- 200
- 16
Zillow last checked:
Listing updated:
Listed by:
Takyla Smith Hill 252-266-2369,
Key Realty Solutions
Source: Hive MLS,MLS#: 100581690 Originating MLS: Rocky Mount Area Association of Realtors
Originating MLS: Rocky Mount Area Association of RealtorsFacts & features
Interior
Bedrooms & bathrooms
- Bedrooms: 3
- Bathrooms: 2
- Full bathrooms: 2
Rooms
- Room types: Master Bedroom, Bedroom 2, Bedroom 3, Bathroom 1, Bathroom 2, Living Room, Laundry
Primary bedroom
- Level: First
Bedroom 2
- Level: First
Bedroom 3
- Level: First
Bathroom 1
- Level: First
Bathroom 2
- Level: First
Kitchen
- Level: First
Laundry
- Level: First
Living room
- Level: First
Heating
- Electric, Heat Pump
Cooling
- Central Air
Appliances
- Laundry: Laundry Room
Features
- Walk-in Closet(s), Vaulted Ceiling(s), Ceiling Fan(s), Pantry, Walk-in Shower, Walk-In Closet(s)
- Flooring: LVT/LVP
- Basement: None
- Attic: Pull Down Stairs
- Has fireplace: No
Interior area
- Total structure area: 1,608
- Total interior livable area: 1,608 sqft
Property
Parking
- Total spaces: 2
- Parking features: Garage Faces Front, Garage Door Opener, Paved
- Attached garage spaces: 2
Features
- Levels: One
- Patio & porch: Covered, Patio, Porch
- Fencing: None
- Has view: Yes
- View description: See Remarks
- Frontage type: See Remarks
Lot
- Size: 1.07 Acres
- Dimensions: 104.5 x 409.47 x 99.42 x 420.63
Details
- Parcel number: 287500010023
- Zoning: R-15
- Special conditions: Standard
Construction
Type & style
- Home type: SingleFamily
- Property subtype: Single Family Residence
Materials
- Vinyl Siding, Wood Frame
- Foundation: Slab
- Roof: Architectural Shingle
Condition
- New Construction
- New construction: Yes
- Year built: 2026
Utilities & green energy
- Sewer: Septic Tank
- Water: County Water
- Utilities for property: Water Connected
Community & HOA
Community
- Security: Smoke Detector(s)
- Subdivision: Other
HOA
- Has HOA: No
Location
- Region: Castalia
Financial & listing details
- Price per square foot: $164/sqft
- Tax assessed value: $40,000
- Date on market: 6/15/2026
- Cumulative days on market: 100 days
- Listing agreement: Exclusive Right To Sell
- Listing terms: Cash,Conventional,FHA,USDA Loan,VA Loan
Estimated market value
$263,800
$251,000 - $277,000
$1,792/mo
Price history
| Date | Event | Price |
|---|---|---|
| 7/21/2026 | Price change | $263,997-4%$164/sqft |
Source:  Hive MLS #100581690 Report a problem Hive MLS #100581690 Report a problem | ||
| 6/15/2026 | Listed for sale | $274,997$171/sqft |
Source: Hive MLS #100581690 Report a problem | ||
Public tax history
Tax history is unavailable.
Monthly payment
Est. payment
Payment breakdown
Explore the cost of this home by adjusting the details. Changes won't be saved.Climate risks
Neighborhood: 27816
Nearby schools
Schools provided by the listing agent
- Elementary: Red Oak
- Middle: Red Oak
- High: Northern Nash
Source: Hive MLS. This data may not be complete. We recommend contacting the local school district to confirm school assignments for this home.
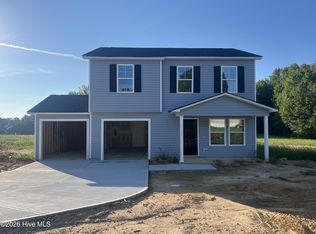
- $257,9974 bd3 ba1.5k sqft11441 Red Bud Rd, Castalia, NC 27816New Construction
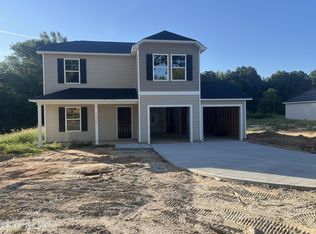
- $269,9974 bd3 ba1.7k sqft11379 Red Bud Rd, Castalia, NC 27816New Construction
- $379,3004 bd3 ba2.7k sqft11495 Red Bud Rd, Castalia, NC 27816Off Market
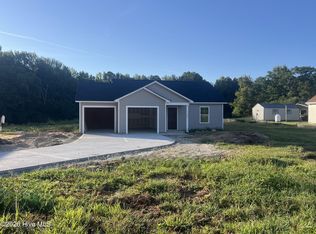
- $261,9973 bd2 ba1.6k sqft11365 Red Bud Rd, Castalia, NC 27816New Construction
Similar homes
- $261,9973 bd2 ba1.6k sqft11365 Red Bud Road, Castalia, NC 27816New Construction
 MLS ID #100581745, Takyla Smith Hill, Key Realty Solutions. Hive MLS
 - $269,9974 bd3 ba1.7k sqft11379 Red Bud Road, Castalia, NC 27816New ConstructionMLS ID #100581773, Takyla Smith Hill, Key Realty Solutions. Hive MLS
- $256,9003 bd2 ba1.5k sqft7061 Luke Ln, Castalia, NC 27816New Construction
 Doorify MLS
 - $282,9993 bd2 ba1.5k sqft9325 Harrison Street, Castalia, NC 27816New Construction
 MLS ID #100596610, Anthony Bijan Hezar, Keller Williams Central. Hive MLS
 - $279,9993 bd2 ba1.3k sqft20 Bambi Ln, Louisburg, NC 27549For SaleMLS ID #10185203, Sofia Chang. Doorify MLS
- $229,9003 bd2 ba1.2k sqft157 Reynolds Rd, Louisburg, NC 27549For SaleMLS ID #10189513, Nicholas S Yarrington. Doorify MLS
- $284,0003 bd2 ba1.6k sqft133 Wagon Wheel Cir, Louisburg, NC 27549For SaleMLS ID #10168304, Meisha Spang. Doorify MLS
- $349,9993 bd2 ba1.8k sqft360 J B Leonard Rd, Castalia, NC 27816For SaleMLS ID #10172680, Lindsay Thompson. Doorify MLS
- $274,0003 bd3 ba2k sqft1690 Bessie Ln, Rocky Mount, NC 27804For SaleMLS ID #10166606, Stirling West. Doorify MLS
- $274,9903 bd2 ba1.5k sqft1410 Centerview Dr, Nashville, NC 27856New ConstructionMLS ID #10189562, Matthew McNeil. Doorify MLS
- $239,0003 bd2 ba1.1k sqft100 Mesa Cv, Louisburg, NC 27549For SaleMLS ID #10158293, Meisha Spang. Doorify MLS
- $319,9003 bd2 ba1.8k sqft962 Laurel Mill-Centerville Road, Louisburg, NC 27549For SaleMLS ID #100589507, Kyle Rank, Mark Spain Real Estate. Hive MLS
- $275,0003 bd2 ba1.5k sqft161 Tupelo Dr, Spring Hope, NC 27882For SaleMLS ID #10165394, Jennifer Spencer. Doorify MLS
- $230,0004 bd2 ba1.3k sqft506 E Elm Street, Nashville, NC 27856For SaleMLS ID #100599983, Carolyn L Stottlemyer, HOMETOWNE REALTY CLAYTON EAST. Hive MLS
- $259,9903 bd2 ba1.2k sqft1531 Pond Overlook, Nashville, NC 27856New ConstructionMLS ID #10169415, Jasmine D James. Doorify MLS
- $350,0003 bd3 ba2.3k sqft133 Black Cloud Dr, Louisburg, NC 27549For SaleMLS ID #10193595, Melonie Mickle. Doorify MLS
- $304,9003 bd3 ba1.7k sqft306 Smoketree Way, Louisburg, NC 27549For SaleMLS ID #10180298, CLAUDIA Alzate. Doorify MLS
