Rare 4-Bedroom Opportunity in Highly Desirable Cottonwood! Don't miss your chance to own this move-in ready home in one of Nashville's most sought-after neighborhoods. Featuring 4 bedrooms and 2 full baths, this home offers a popular open-concept, split-bedroom floor plan with a spacious great room that flows into the eat-in kitchen-perfect for everyday living and entertaining. The attached 2-car garage adds convenience, while the fenced backyard is ideal for children, pets, or weekend gatherings. Enjoy relaxing on the large patio, plus you'll appreciate the added storage with the 10x12 storage building.
Conveniently located near shopping, dining, schools, and major highways, this home offers the perfect combination of comfort, space, and location. Schedule your showing today!
For sale
Price cut: $10K (9/27)
$279,900
1136 Mulberry Road, Nashville, NC 27856
4beds
1,800sqft
Single Family Residence
Built in 2018
0.25 Acres Lot
$279,500 Zestimate®
$156/sqft
$-- HOA
What's special
Large patioEat-in kitchenFenced backyardOpen-concept split-bedroom floor planSpacious great room
- 70 days
- 656
- 40
Zillow last checked:
Listing updated:
Listed by:
CINDY SMITH 252-903-1657,
Moorefield Real Estate LLC
Source: Hive MLS,MLS#: 100591608 Originating MLS: Rocky Mount Area Association of Realtors
Originating MLS: Rocky Mount Area Association of RealtorsFacts & features
Interior
Bedrooms & bathrooms
- Bedrooms: 4
- Bathrooms: 2
- Full bathrooms: 2
Rooms
- Room types: Great Room, Master Bedroom, Bedroom 2, Dining Room, Bedroom 3, Bedroom 4, Laundry
Primary bedroom
- Level: Main
- Dimensions: 13 x 14.5
Bedroom 2
- Level: Main
- Dimensions: 12.1 x 10.4
Bedroom 3
- Level: Main
- Dimensions: 10.6 x 10
Bedroom 4
- Level: Second
- Dimensions: 12.1 x 15
Dining room
- Level: Main
- Dimensions: 10.8 x 8.9
Great room
- Level: Main
- Dimensions: 15 x 18.9
Kitchen
- Level: Main
Laundry
- Level: Main
- Dimensions: 6 x 6
Heating
- Electric, Heat Pump
Cooling
- Central Air, Ceiling Fan(s)
Appliances
- Included: Electric Oven, Dishwasher
- Laundry: Dryer Hookup, Washer Hookup
Features
- Master Downstairs, Walk-in Closet(s), Vaulted Ceiling(s), High Ceilings, Entrance Foyer, Ceiling Fan(s), Pantry, Walk-in Shower, Walk-In Closet(s)
- Flooring: Carpet, Vinyl
- Doors: Thermal Doors, Storm Door(s)
- Windows: Thermal Windows
- Basement: None
- Attic: Attic Fan,Storage,Walk-In
- Has fireplace: No
Interior area
- Total structure area: 1,800
- Total interior livable area: 1,800 sqft
Video & virtual tour
Property
Parking
- Total spaces: 2
- Parking features: Garage Faces Front, Concrete, Garage Door Opener, Paved, Garage
- Attached garage spaces: 2
Accessibility
- Accessibility features: None
Features
- Levels: One and One Half
- Patio & porch: None
- Exterior features: Storm Doors, Thermal Doors
- Pool features: None
- Fencing: Chain Link,Fenced
- View description: None
- Waterfront features: None
- Frontage type: See Remarks
Lot
- Size: 0.25 Acres
- Dimensions: 148 x 72 x 148 x 72
- Features: Open Lot, Cleared
Details
- Additional structures: Shed(s), Storage
- Parcel number: 380100564208
- Zoning: R10
- Special conditions: Standard
Construction
Type & style
- Home type: SingleFamily
- Property subtype: Single Family Residence
Materials
- Vinyl Siding, Wood Frame
- Foundation: Slab
- Roof: Shingle,Composition
Condition
- New construction: No
- Year built: 2018
Utilities & green energy
- Sewer: Public Sewer
- Water: Public
- Utilities for property: Cable Available, Sewer Connected, Water Connected
Green energy
- Green verification: None
Community & HOA
Community
- Security: Smoke Detector(s)
- Subdivision: Cottonwood
HOA
- Has HOA: No
- Amenities included: None
Location
- Region: Nashville
Financial & listing details
- Price per square foot: $156/sqft
- Tax assessed value: $239,180
- Annual tax amount: $2,917
- Date on market: 7/25/2026
- Cumulative days on market: 70 days
- Listing agreement: Exclusive Right To Sell
- Listing terms: Cash,Conventional,FHA,USDA Loan,VA Loan
- Road surface type: Paved
Estimated market value
$279,500
$266,000 - $293,000
$1,975/mo
Price history
| Date | Event | Price |
|---|---|---|
| 9/27/2026 | Price change | $279,900-3.4%$156/sqft |
Source:  Doorify MLS #10182744 Report a problem Doorify MLS #10182744 Report a problem | ||
| 8/19/2026 | Price change | $289,900-1.9%$161/sqft |
Source:  Hive MLS #100591608 Report a problem Hive MLS #100591608 Report a problem | ||
| 8/6/2026 | Price change | $295,500-1.5%$164/sqft |
Source: Doorify MLS #10182744 Report a problem | ||
| 7/25/2026 | Listed for sale | $299,900+11.5%$167/sqft |
Source: Hive MLS #100591608 Report a problem | ||
| 4/26/2024 | Sold | $269,000+75.3%$149/sqft |
Source: Public Record Report a problem | ||
| 5/25/2018 | Sold | $153,490$85/sqft |
Source: Hive MLS #100092147 Report a problem | ||
Public tax history
| Year | Property taxes | Tax assessment |
|---|---|---|
| 2024 | $1,515 +47.3% | $239,180 +57.2% |
| 2023 | $1,029 | $152,140 |
| 2022 | $1,029 0% | $152,140 |
| 2021 | $1,029 +1.4% | $152,140 +0.7% |
| 2020 | $1,014 | $151,100 |
| 2019 | $1,014 | $151,100 +583.7% |
| 2018 | $1,014 +585.1% | $22,100 |
| 2017 | $148 | $22,100 |
| 2015 | $148 | $22,100 |
Find assessor info on the county website
Monthly payment
Est. payment
Payment breakdown
Explore the cost of this home by adjusting the details. Changes won't be saved.Climate risks
Neighborhood: 27856
Nearby schools
Schools provided by the listing agent
- Elementary: Nashville
- Middle: Red Oak
- High: Northern Nash
Source: Hive MLS. This data may not be complete. We recommend contacting the local school district to confirm school assignments for this home.
Similar homes
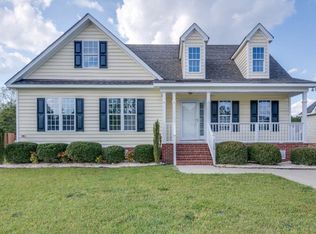
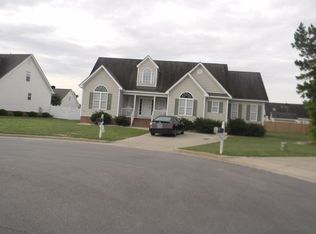
- $295,0003 bd2 ba1.5k sqft912 E Birchwood Drive, Nashville, NC 27856For Sale

 MLS ID #100580734, Amanda Fulford, eXp Realty. Hive MLS
 - $374,9004 bd3 ba2.1k sqft870 Live Oak Lane, Nashville, NC 27856For Sale
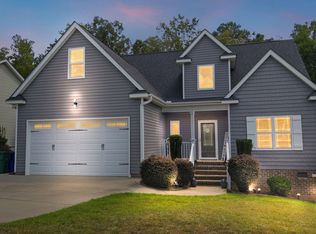 MLS ID #100600505, Dylan Stroud, United Real Estate Tri-County. Hive MLS
 - $260,0003 bd2 ba1.8k sqft307 Hearthstone Drive, Nashville, NC 27856For Sale
 MLS ID #100604357, Thomas Shoupe, Opendoor Brokerage LLC. Hive MLS
 - $230,0004 bd2 ba1.3k sqft506 E Elm Street, Nashville, NC 27856For Sale
 MLS ID #100599983, Carolyn L Stottlemyer, HOMETOWNE REALTY CLAYTON EAST. Hive MLS
 - $319,5005 bd3 ba2.6k sqft222 Woodfield Drive, Nashville, NC 27856For SaleMLS ID #100591042, Jason Walters Real Estate Team, EXP Realty LLC - C. Hive MLS
- $274,9903 bd2 ba1.5k sqft1410 Centerview Dr, Nashville, NC 27856New Construction
 MLS ID #10189562, Matthew McNeil. Doorify MLS
 - $289,9005 bd3 ba2k sqft4097 Cordiality Church Road, Nashville, NC 27856For SaleMLS ID #100581058, Tim Edwards, Coldwell Banker Howard Perry and Walston N Raleigh. Hive MLS
- $269,9003 bd2 ba1.4k sqft4690 Chippenham Road, Rocky Mount, NC 27804For SaleMLS ID #100602521, Chris L Bulluck, Moorefield Real Estate LLC. Hive MLS
- $274,0003 bd3 ba2k sqft1690 Bessie Ln, Rocky Mount, NC 27804For SaleMLS ID #10166606, Stirling West. Doorify MLS
- $324,9003 bd2 ba1.6k sqft3304 Elmwood Road, Rocky Mount, NC 27804For SaleMLS ID #100602679, Joyner Silk Team, Market Leader Realty, LLC.. Hive MLS
- $279,9003 bd3 ba1.7k sqft128 S Applewood Court, Rocky Mount, NC 27803For SaleMLS ID #100595678, Chris L Bulluck, Moorefield Real Estate LLC. Hive MLS
- $309,5004 bd3 ba2.4k sqft108 Castlebury Court, Rocky Mount, NC 27804For SaleMLS ID #100595488, Adam Bartholomew, Moorefield Real Estate LLC. Hive MLS
- $279,5003 bd3 ba1.9k sqft3913 Hampton Drive, Rocky Mount, NC 27803For SaleMLS ID #100589856, Jennifer Dwyer, WPI Realty LLC. Hive MLS
- $244,9903 bd2 ba1.2k sqft661 Essex Rd, Nashville, NC 27856New ConstructionMLS ID #10177034, Matthew McNeil. Doorify MLS
- $241,0003 bd2 ba1.4k sqft4765 Primrose Place, Rocky Mount, NC 27804For SaleMLS ID #100603392, Thomas Shoupe, Opendoor Brokerage LLC. Hive MLS
- $275,0003 bd2 ba1.4k sqft121 Rawhide Dr, NC 27549For SaleMLS ID #10191856, Arianne Grace Woodall. Doorify MLS
- $269,9003 bd2 ba2.1k sqft218 Forest Hills Road NW, Wilson, NC 27896For SaleMLS ID #100600770, Joyner Silk Team, Market Leader Realty, LLC.. Hive MLS
- $246,9003 bd3 ba1.8k sqft4013 Crosswinds Drive, Rocky Mount, NC 27803For SaleMLS ID #100584793, Joyner Silk Team, Market Leader Realty, LLC.. Hive MLS
- $259,9003 bd3 ba2.1k sqft1226 Middlecrest Dr, Rocky Mount, NC 27804For SaleMLS ID #10195060, Grace Faithful. Doorify MLS
- $286,5003 bd2 ba1.6k sqft494 Golden Villas Drive, Rocky Mount, NC 27804For SaleMLS ID #100595479, Trevor Foote, Foote Real Estate Group. Hive MLS
