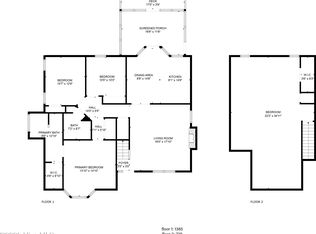
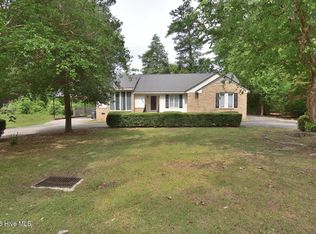
Beautiful, well-maintained 1½-story Cape Cod in desirable Bunn Farm. This 3-bedroom, 3-bath home offers a spacious and functional layout with a dining room, cozy gas fireplace, and bonus room on the second floor. The kitchen comes complete with all appliances conveying. Enjoy relaxing on the screened porch overlooking the private lot or unwind on the inviting front porch. A storage shed provides extra space for yard equipment, tools, or recreational toys. With charm, comfort, and plenty of room to spread out, this home truly has it all. Conveniently located in a sought-after neighborhood, this is one you don't want to miss. Schedule your showing today!
For sale
$280,000
1690 Bessie Ln, Rocky Mount, NC 27804
3beds
2,010sqft
:
Get pre-qualified$1,835/mo
Single Family Residence, Residential
Built in 1993
0.34 Acres Lot
$278,700 Zestimate®
$139/sqft
$-- HOA
What's special
Cozy gas fireplaceInviting front porchSpacious and functional layoutDining room
- 5 days |
- 456 |
- 37 |
Zillow last checked:
Listing updated:
Listed by:
Stirling West 719-499-4124,
Mark Spain Real Estate
Source: Doorify MLS,MLS#: 10166606
Facts & features
Interior
Bedrooms & bathrooms
- Bedrooms: 3
- Bathrooms: 3
- Full bathrooms: 3
Heating
- Forced Air, Heat Pump
Cooling
- Central Air
Appliances
- Included: Dishwasher, Electric Range, Microwave
- Laundry: Electric Dryer Hookup, Laundry Room, Washer Hookup
Features
- Bathtub/Shower Combination, Ceiling Fan(s), Laminate Counters
- Flooring: Carpet, Tile, Vinyl
- Windows: Double Pane Windows
- Has fireplace: Yes
- Fireplace features: Gas
- Common walls with other units/homes: No Common Walls
Interior area
- Total structure area: 2,010
- Total interior livable area: 2,010 sqft
- Finished area above ground: 2,010
- Finished area below ground: 0
Property
Parking
- Total spaces: 2
- Parking features: Driveway, Garage Faces Front
- Uncovered spaces: 2
Features
- Levels: One and One Half
- Stories: 1
- Patio & porch: Covered, Front Porch, Patio
- Has view: Yes
Lot
- Size: 0.34 Acres
- Features: Cleared, Gentle Sloping
Details
- Parcel number: 383109177308
- Special conditions: Standard
Construction
Type & style
- Home type: SingleFamily
- Architectural style: Cape Cod
- Property subtype: Single Family Residence, Residential
Materials
- Brick, Vinyl Siding
- Foundation: Brick/Mortar, Pillar/Post/Pier
- Roof: Composition
Condition
- New construction: No
- Year built: 1993
Utilities & green energy
- Sewer: Public Sewer
- Water: Public
- Utilities for property: Electricity Connected, Sewer Connected, Water Connected
Community & HOA
Community
- Subdivision: Bunn Farm
HOA
- Has HOA: No
Location
- Region: Rocky Mount
Financial & listing details
- Price per square foot: $139/sqft
- Tax assessed value: $227,090
- Annual tax amount: $1,431
- Date on market: 8/3/2026
- Road surface type: Asphalt
Estimated market value
$278,700
$265,000 - $293,000
$1,940/mo
Price history
| Date | Event | Price |
|---|---|---|
| 8/3/2026 | Listed for sale | $280,000-1.1%$139/sqft |
Source:  Doorify MLS #10166606 Report a problem Doorify MLS #10166606 Report a problem | ||
| 7/9/2026 | Listing removed | $283,000$141/sqft |
Source: Doorify MLS #10166606 Report a problem | ||
| 6/25/2026 | Price change | $283,000-1%$141/sqft |
Source: Doorify MLS #10166606 Report a problem | ||
| 6/12/2026 | Price change | $286,000-2.1%$142/sqft |
Source: Doorify MLS #10166606 Report a problem | ||
| 5/28/2026 | Price change | $292,000-1%$145/sqft |
Source: Doorify MLS #10166606 Report a problem | ||
| 5/12/2026 | Listed for sale | $295,000+2.8%$147/sqft |
Source: Doorify MLS #10166606 Report a problem | ||
| 3/20/2026 | Sold | $287,000+105.1%$143/sqft |
Source: Public Record Report a problem | ||
| 10/29/2014 | Sold | $139,900$70/sqft |
Source:  Hive MLS #95096927 Report a problem Hive MLS #95096927 Report a problem | ||
| 9/9/2014 | Listed for sale | $139,900+61.5%$70/sqft |
Source: CENTURY 21 The Combs Company #96927 Report a problem | ||
| 6/27/2014 | Sold | $86,625-34.3%$43/sqft |
Source: Hive MLS #95096524 Report a problem | ||
| 4/24/2014 | Listed for sale | -- |
Source: Auction.com Report a problem | ||
| 9/27/2012 | Sold | $131,750-17.7%$66/sqft |
Source: Public Record Report a problem | ||
| 6/15/2009 | Sold | $160,000+0.1%$80/sqft |
Source: Public Record Report a problem | ||
| 4/23/2009 | Price change | $159,900-3%$80/sqft |
Source: Systems Engineering, Inc. #86293 Report a problem | ||
| 1/18/2009 | Price change | $164,900+3.1%$82/sqft |
Source: Systems Engineering, Inc. #86293 Report a problem | ||
| 12/22/2008 | Listed for sale | $159,900+10.3%$80/sqft |
Source: Systems Engineering, Inc. #86293 Report a problem | ||
| 12/12/2008 | Sold | $145,000-3.3%$72/sqft |
Source: Public Record Report a problem | ||
| 11/6/2008 | Price change | $149,900-6.3%$75/sqft |
Source: Systems Engineering, Inc. #85443 Report a problem | ||
| 10/13/2008 | Price change | $159,900-4.5%$80/sqft |
Source: Systems Engineering, Inc. #85443 Report a problem | ||
| 9/16/2008 | Price change | $167,400-1.5%$83/sqft |
Source: Systems Engineering, Inc. #85443 Report a problem | ||
| 5/15/2008 | Price change | $169,900-5%$85/sqft |
Source: NCI #84223 Report a problem | ||
| 4/2/2008 | Price change | $178,900-1.7%$89/sqft |
Source: NCI #84223 Report a problem | ||
| 3/1/2008 | Listed for sale | $182,000$91/sqft |
Source: NCI #84223 Report a problem | ||
Public tax history
| Year | Property taxes | Tax assessment |
|---|---|---|
| 2024 | $1,431 +45.8% | $227,090 +55.1% |
| 2023 | $981 | $146,410 |
| 2022 | $981 | $146,410 |
| 2021 | $981 | $146,410 |
| 2020 | $981 | $146,410 |
| 2019 | $981 | $146,410 |
| 2018 | $981 | $146,410 |
| 2017 | $981 -5.8% | $146,410 -5.8% |
| 2015 | $1,041 +15.5% | $155,436 |
| 2014 | $902 -13.4% | $155,436 |
| 2012 | $1,041 | $155,436 |
| 2011 | $1,041 | $155,436 |
| 2010 | -- | $155,436 +16.3% |
| 2008 | $936 -12.7% | $133,673 |
| 2007 | $1,071 | $133,673 |
| 2006 | -- | $133,673 |
| 2005 | -- | $133,673 |
| 2004 | -- | $133,673 |
| 2003 | -- | $133,673 |
| 2002 | -- | $133,673 |
| 2001 | -- | $133,673 +32% |
| 2000 | -- | $101,251 |
Find assessor info on the county website
Monthly payment
Est. payment
Payment breakdown
Explore the cost of this home by adjusting the details. Changes won't be saved.Climate risks
Neighborhood: 27804
Nearby schools
GreatSchools rating
- 8/10Red Oak ElementaryGrades: PK-5Distance: 3.7 mi
- 6/10Red Oak MiddleGrades: 6-8Distance: 3.4 mi
- 6/10Northern Nash HighGrades: PK,9-12Distance: 0.9 mi
Schools provided by the listing agent
- Elementary: Nash - Red Oak Elementary
- Middle: Nash - Red Oak Middle
- High: Nash - Northern Nash High
Source: Doorify MLS. This data may not be complete. We recommend contacting the local school district to confirm school assignments for this home.
- $253,9003 bd2 ba1.7k sqft1672 Bessie Ln, Rocky Mount, NC 27804Off Market
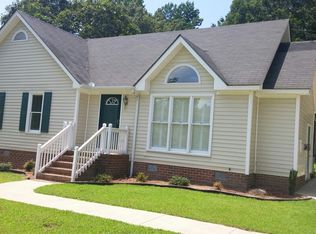
- $232,0003 bd2 ba1.3k sqft1710 Bessie Ln, Rocky Mount, NC 27804Off Market
- $225,5003 bd2 ba1.3k sqft1759 Acorn Ridge Rd, Rocky Mount, NC 27804Off Market
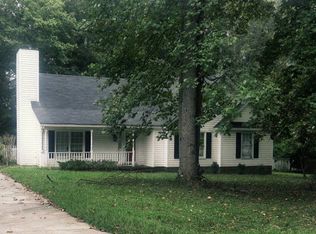
- $242,8003 bd2 ba1.3k sqft1775 Acorn Ridge Rd, Rocky Mount, NC 27804Off Market

- $242,0003 bd2 ba1.5k sqft1681 Bessie Ln, Rocky Mount, NC 27804Sold
- $225,2003 bd2 ba1.3k sqft1652 Bessie Ln, Rocky Mount, NC 27804Off Market
- $233,0004 bd2 ba1.4k sqft1728 Bessie Ln, Rocky Mount, NC 27804Off Market
- $249,0003 bd2 ba1.4k sqft1739 Acorn Ridge Rd, Rocky Mount, NC 27804Off Market
A local agent can set up tours, give advice and negotiate with sellers.
Similar homes
- $269,9003 bd3 ba1.6k sqft1732 Acorn Ridge Road, Rocky Mount, NC 27804For Sale
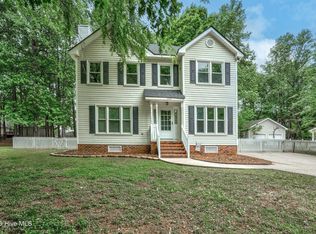
 MLS ID #100571305, Reams Team, Reams Team Realty, LLC. Hive MLS
 - $297,5003 bd2 ba2.1k sqft4411 Lessie Trail, Rocky Mount, NC 27804For Sale
 MLS ID #100569762, Brandon Bartholomew, RE/MAX Executive. Hive MLS
 - $289,8003 bd3 ba1.9k sqft3625 Litchfield Drive, Rocky Mount, NC 27803For Sale
 MLS ID #100583138, Kellie Roy Jolley, Foote Real Estate Group. Hive MLS
 - $249,9003 bd2 ba1.8k sqft1016 Niblick Drive, Rocky Mount, NC 27804For Sale
 MLS ID #100572945, Dawn Wallen, Boone, Hill, Allen & Ricks. Hive MLS
 - $269,0003 bd2 ba1.6k sqft1015 Saddlebrook Drive, Rocky Mount, NC 27804For SaleMLS ID #100567775, Mary L Kromenhoek, Howard Perry & Walston Realtors HS. Hive MLS
- $334,9003 bd2 ba1.5k sqft5056 Green Hills Road, Rocky Mount, NC 27804For SaleMLS ID #100576319, Kathryn Heck Homan, Boone, Hill, Allen & Ricks. Hive MLS
- $279,0003 bd2 ba1.5k sqft1124 Beechwood Drive, Rocky Mount, NC 27803For SaleMLS ID #100583090, Margaret H Pearse, REAL ESTATE PROFESSIONALS. Hive MLS
- $299,9903 bd2 ba2.2k sqft105 Litchfield Ct, Rocky Mount, NC 27803For Sale
 MLS ID #10178662, Martin Verdi. Doorify MLS
 - $284,9003 bd2 ba1.5k sqft708 Prestwick Drive, Nashville, NC 27856For SaleMLS ID #100593863, Caroline Bryant, Boone, Hill, Allen & Ricks. Hive MLS
- $299,5003 bd3 ba2.1k sqft170 Lothian, Rocky Mount, NC 27804For SaleMLS ID #100573520, Jay Hooks, Champion Real Estate. Hive MLS
- $235,0004 bd3 ba1.8k sqft242 Clifton Road, Rocky Mount, NC 27804For SaleMLS ID #100589877, Henry R Johnson, Long & Foster Real Estate. Hive MLS
- $324,9003 bd2 ba2.1k sqft1804 Eastwood Lane, Rocky Mount, NC 27804For SaleMLS ID #100579568, Carolyn D Strand, Strand and Strand Realty, LLC. Hive MLS
- $319,0004 bd3 ba2.3k sqft4508 Hansford Drive, Rocky Mount, NC 27803For SaleMLS ID #100569946, Christian Mears, Keller Williams Realty Points East. Hive MLS
- $220,0003 bd2 ba2k sqft109 Wimberly Ave, Rocky Mount, NC 27804For SaleMLS ID #10175809, Shaylan Good. Doorify MLS
- $299,0004 bd2 ba1.7k sqft209 Rosemount, Rocky Mount, NC 27804For SaleMLS ID #100583757, Trevor Foote, Foote Real Estate Group. Hive MLS
- $399,5004 bd3 ba2.7k sqft3012 Coleberry Trail, Rocky Mount, NC 27804For SaleMLS ID #100578995, Trevor Foote, Foote Real Estate Group. Hive MLS
- $234,9003 bd2 ba1.3k sqft1040 Southbriar Drive, Rocky Mount, NC 27804For SaleMLS ID #100587625, Zachary Bass, Keystone Realty, LLC. Hive MLS
- $259,9003 bd2 ba1.3k sqft2041 Cottage Way, Rocky Mount, NC 27803For SaleMLS ID #100587241, Jay Hooks, Champion Real Estate. Hive MLS
- $285,0005 bd3 ba2.4k sqft452 Golden Villas Dr, Rocky Mount, NC 27804For SaleMLS ID #10123189, Marsha Myers. Doorify MLS
- $329,9004 bd3 ba2.3k sqft1005 Spring Forest Drive, Rocky Mount, NC 27803For SaleMLS ID #100584745, Sandra Pope, Sandra Pope Realty. Hive MLS
