*PRICE REDUCED TO SELL* This Well Maintained, Beautiful, spacious Smart Home has an Open Floor Plan with a Downstairs 5th bedroom or office and adjacent Full bath. Kitchen has Expresso Cabinets throughout with Gray Tile Backsplash and Light Gray Interior Walls. Large Center Island, Mediterranean Gray countertops, stainless steel appliances and refrigerator convey. 9 Ft. ceilings, Premium vinyl flooring in kitchen, living area and baths, Large walk-In pantry and plenty of storage space. The stairs leading to the second floor have Double railings (one on each side). Upstairs features the Main bedroom w/Large bath including a soaking tub and walk-in shower. Upstairs also features an Open lounge/reading area along with 3 additional bedrooms and a full bath. The washer and dryer in the upstairs laundry room convey. Small Private fenced backyard includes Federally protected wooded wetlands beyond the fence. This is a small low maintenance private back yard.. Wonderful community amenities include indoor and outdoor saltwater pools, an 80 acre lake, trails, clubhouse, billiards, fitness center, an onsite restaurant, and golfing. A truly nice community and great place to live! Convenient to major highways, shopping and dining. North Carolina Wesleyan University is a 5 minutes drive.
For sale
$285,000
452 Golden Villas Dr, Rocky Mount, NC 27804
5beds
2,404sqft
Single Family Residence, Residential
Built in 2020
7,405 Square Feet Lot
$284,200 Zestimate®
$119/sqft
$124/mo HOA
What's special
Mediterranean gray countertopsLight gray interior wallsSmall private fenced backyardOpen floor planLarge center islandPlenty of storage spaceLarge walk-in pantry
- 341 days |
- 186 |
- 21 |
Zillow last checked:
Listing updated:
Listed by:
Marsha Myers 919-320-3036,
HomeTowne Realty
Source: Doorify MLS,MLS#: 10123189
Facts & features
Interior
Bedrooms & bathrooms
- Bedrooms: 5
- Bathrooms: 3
- Full bathrooms: 3
Heating
- Heat Pump
Cooling
- Ceiling Fan(s), Central Air, Electric
Appliances
- Included: Dishwasher, Disposal, Electric Oven, Electric Water Heater, Free-Standing Refrigerator, Ice Maker, Refrigerator, Self Cleaning Oven, Stainless Steel Appliance(s), Washer/Dryer, Water Heater
Features
- Bathtub/Shower Combination, Ceiling Fan(s), Double Vanity, Entrance Foyer, Granite Counters, Kitchen Island, Open Floorplan, Pantry, Recessed Lighting, Separate Shower, Smart Home, Smart Light(s), Smart Thermostat, Smooth Ceilings, Soaking Tub, Walk-In Closet(s), Walk-In Shower
- Flooring: Carpet, Vinyl, Simulated Wood
- Doors: Sliding Doors
- Has fireplace: No
- Common walls with other units/homes: No Common Walls
Interior area
- Total structure area: 2,404
- Total interior livable area: 2,404 sqft
- Finished area above ground: 2,404
- Finished area below ground: 0
Property
Parking
- Total spaces: 4
- Parking features: Garage - Attached, Open
- Attached garage spaces: 2
- Uncovered spaces: 2
Features
- Levels: Two
- Stories: 2
- Exterior features: Fenced Yard, Rain Gutters, Smart Lock(s)
- Pool features: Community
- Fencing: Back Yard, Privacy, Vinyl
- Has view: Yes
Lot
- Size: 7,405 Square Feet
Details
- Parcel number: 320973
- Special conditions: Standard
Construction
Type & style
- Home type: SingleFamily
- Architectural style: Craftsman, Traditional
- Property subtype: Single Family Residence, Residential
Materials
- Brick Veneer, Vinyl Siding
- Foundation: Slab
- Roof: Shingle
Condition
- New construction: No
- Year built: 2020
Utilities & green energy
- Sewer: Public Sewer
- Water: Public
Community & HOA
Community
- Features: Clubhouse, Fishing, Fitness Center, Golf, Lake, Pool, Restaurant, Sidewalks
- Subdivision: Belmont Lake Preserve
HOA
- Has HOA: Yes
- Amenities included: Clubhouse, Fitness Center, Golf Course, Indoor Pool, Meeting Room, Pool, Trail(s), Other
- Services included: Maintenance Grounds
- HOA fee: $373 quarterly
Location
- Region: Rocky Mount
Financial & listing details
- Price per square foot: $119/sqft
- Tax assessed value: $323,530
- Annual tax amount: $2,040
- Date on market: 1/30/2026
Estimated market value
$284,200
$270,000 - $298,000
$2,401/mo
Price history
| Date | Event | Price |
|---|---|---|
| 5/2/2026 | Price change | $285,000-6.6%$119/sqft |
Source:  Doorify MLS #10123189 Report a problem Doorify MLS #10123189 Report a problem | ||
| 2/24/2026 | Price change | $305,000-3.5%$127/sqft |
Source: Doorify MLS #10123189 Report a problem | ||
| 9/21/2025 | Listed for sale | $315,900+48.1%$131/sqft |
Source: Doorify MLS #10123189 Report a problem | ||
| 11/24/2020 | Sold | $213,340-0.9%$89/sqft |
Source:  Hive MLS #100234345 Report a problem Hive MLS #100234345 Report a problem | ||
| 9/5/2020 | Pending sale | $215,340$90/sqft |
Source: D.R. Horton - Raleigh Report a problem | ||
| 9/3/2020 | Listed for sale | $215,340+474.2%$90/sqft |
Source: D.R. Horton - Raleigh Report a problem | ||
| 7/16/2020 | Sold | $37,500$16/sqft |
Source: Public Record Report a problem | ||
Public tax history
| Year | Property taxes | Tax assessment |
|---|---|---|
| 2024 | $2,040 +51.7% | $323,530 +61.5% |
| 2023 | $1,345 | $200,390 |
| 2022 | $1,345 | $200,390 |
| 2021 | $1,345 +473.4% | $200,390 +472.5% |
| 2020 | $235 | $35,000 |
| 2019 | $235 | $35,000 |
| 2018 | $235 | $35,000 |
Find assessor info on the county website
Monthly payment
Est. payment
Payment breakdown
Explore the cost of this home by adjusting the details. Changes won't be saved.Climate risks
Neighborhood: 27804
Nearby schools
GreatSchools rating
- 7/10M B Hubbard ElementaryGrades: K-5Distance: 2.6 mi
- 6/10Red Oak MiddleGrades: 6-8Distance: 7 mi
- 6/10Northern Nash HighGrades: PK,9-12Distance: 7.1 mi
Schools provided by the listing agent
- Elementary: Nash - M B Hubbard Elementary
- Middle: Nash - Red Oak Middle
- High: Nash - Northern Nash High
Source: Doorify MLS. This data may not be complete. We recommend contacting the local school district to confirm school assignments for this home.

- $279,5003 bd2 ba1.8k sqft458 Golden Villas Dr, Rocky Mount, NC 27804Off Market
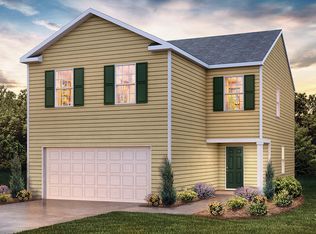
- $305,8005 bd3 ba2.3k sqft446 Golden Villas Dr, Rocky Mount, NC 27804Off Market

- $278,5004 bd3 ba1.9k sqft440 Golden Villas Dr, Rocky Mount, NC 27804Off Market
- $306,8003 bd3 ba2.4k sqft464 Golden Villas Dr, Rocky Mount, NC 27804Off Market
- $319,0005 bd3 ba2.3k sqft434 Golden Villas Dr, Rocky Mount, NC 27804Sold
- $268,8003 bd2 ba1.6k sqft470 Golden Villas Dr, Rocky Mount, NC 27804Off Market
- $313,7005 bd3 ba2.3k sqft453 Golden Villas Dr, Rocky Mount, NC 27804Off Market
- $307,4005 bd3 ba2.3k sqft459 Golden Villas Dr, Rocky Mount, NC 27804Off Market
A local agent can set up tours, give advice and negotiate with sellers.
Similar homes
- $302,0004 bd3 ba2.2k sqft559 Golden Villas Dr, Rocky Mount, NC 27804For Sale

 MLS ID #10170525, Christine Buff. Doorify MLS
 - $299,5003 bd2 ba1.6k sqft494 Golden Villas Drive, Rocky Mount, NC 27804For Sale

 MLS ID #100595479, Trevor Foote, Foote Real Estate Group. Hive MLS
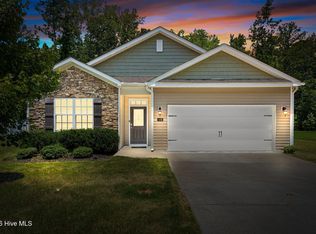
 - $299,0004 bd2 ba1.7k sqft209 Rosemount, Rocky Mount, NC 27804For Sale
 MLS ID #100583757, Trevor Foote, Foote Real Estate Group. Hive MLS
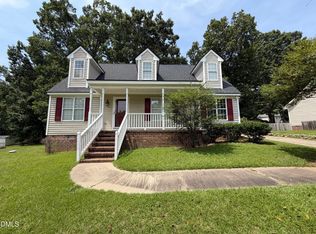
 - $280,0003 bd3 ba2k sqft1690 Bessie Ln, Rocky Mount, NC 27804For Sale
 MLS ID #10166606, Stirling West. Doorify MLS
 - $305,0004 bd3 ba2.2k sqft113 Edinborough Court, Rocky Mount, NC 27803For SaleMLS ID #100599459, Trevor Foote, Foote Real Estate Group. Hive MLS
- $319,5004 bd3 ba2.4k sqft108 Castlebury Court, Rocky Mount, NC 27804For SaleMLS ID #100595488, Adam Bartholomew, Moorefield Real Estate LLC. Hive MLS
- $325,0004 bd3 ba2.3k sqft1513 Western Ave, Rocky Mount, NC 27804For SaleMLS ID #10185022, Jodi Ray. Doorify MLS
- $269,9003 bd3 ba1.6k sqft1732 Acorn Ridge Road, Rocky Mount, NC 27804For SaleMLS ID #100571305, Reams Team, Reams Team Realty, LLC. Hive MLS
- $297,5003 bd2 ba2.1k sqft4411 Lessie Trail, Rocky Mount, NC 27804For SaleMLS ID #100569762, Brandon Bartholomew, RE/MAX Executive. Hive MLS
- $365,0005 bd4 ba2.6k sqft805 Short Spoon Cir, Rocky Mount, NC 27804For SaleMLS ID #10161447, Ronnie Bell. Doorify MLS
- $420,0004 bd4 ba3.1k sqft613 Chimney Hill Way, Rocky Mount, NC 27804For SaleMLS ID #100590807, Kenny Bullard, Moorefield Real Estate LLC. Hive MLS
- $294,9904 bd3 ba2.1k sqft7233 Silverleaf Road, Rocky Mount, NC 27804New ConstructionHive MLS
- $281,9904 bd3 ba1.9k sqft304 Wellspring Drive, Rocky Mount, NC 27804New ConstructionHive MLS
- $275,0004 bd3 ba2.1k sqft317 Wellspring Drive, Rocky Mount, NC 27804New ConstructionHive MLS
- $284,9003 bd3 ba1.7k sqft128 S Applewood Court, Rocky Mount, NC 27803For SaleMLS ID #100595678, Chris L Bulluck, Moorefield Real Estate LLC. Hive MLS
- $282,9904 bd3 ba1.9k sqft7221 Silverleaf Road, Rocky Mount, NC 27804New ConstructionHive MLS
- $369,9003 bd3 ba2.3k sqft621 Sand Trap Drive, Rocky Mount, NC 27804For SaleMLS ID #100588214, Jennifer Dwyer, WPI Realty LLC. Hive MLS
- $289,8003 bd3 ba1.9k sqft3625 Litchfield Drive, Rocky Mount, NC 27803For SaleMLS ID #100583138, Kellie Roy Jolley, Foote Real Estate Group. Hive MLS
- $235,0004 bd3 ba1.8k sqft242 Clifton Road, Rocky Mount, NC 27804For SaleMLS ID #100589877, Henry R Johnson, Long & Foster Real Estate. Hive MLS
- $315,3905 bd3 ba2.5k sqft1045 Crossway Ln, Rocky Mount, NC 27804New ConstructionDR Horton
