Skip main navigation
Sold for $319,000
  • $319,000

    434 Golden Villas Drive, Rocky Mount, NC 27804

    5beds
    2,365sqft
    Single Family Residence
    Built in 2018
    4,791 Square Feet Lot
    $318,700 Zestimate®
    $135/sqft
    $2,254 Estimated rent

    Home value

    $318,700

    Estimated sales range

    Not available

    $2,254/mo

    Zestimate® history
    Loading
    Loading...

    Owner options

    List your home for rent

    $2,254/mo

    Rent Zestimate®

    Find your next renter with Zillow Rental Manager. Plus, with online applications, you can quickly screen prospective tenants – for free.

    Learn more

    $2,254/mo

    Rent Zestimate®

    Refinance and save

    $3,288/mo

    Est. payment

    Refinancing to a lower rate could help reduce your monthly payments and save thousands over the life of the loan.

    See today's rates

    $3,288/mo

    Est. payment

    Explore your selling options

    Work with a Zillow partner agent

    Leverage their expertise and Zillow's premium Showcase listings to get your home seen by more buyers.

    Get started

    List with your own agent

    Get your home in front of millions of buyers by listing it on Zillow.

    Learn how to do it

    Sell it yourself

    Take full control of how buyers see your home on Zillow by listing For Sale by Owner (FSBO).

    List your home

    What's special

    Patio coverGranite countertopsExtended patioBreathtaking viewsSemi-custom master closetDual vanity bathroomsShed for extra storage
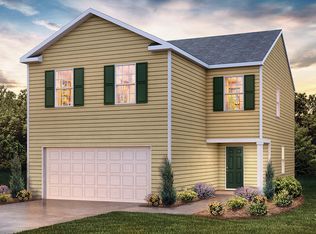
    Welcome to this exceptional 5-bedroom, 3-bathroom home located in the sought-after Belmont Lake Preserve, where luxury meets lifestyle. This beautiful property boasts a spacious layout with a first-floor bedroom and full bathroom, perfect for guests or multi-generational living. The home is situated on a year-round 18-hole championship golf course, offering breathtaking views and access to exclusive amenities such as indoor and outdoor pools, a state-of-the-art fitness center, clubhouse, and an on-site restaurant. Inside, you'll find LVP floors throughout (no carpet), granite countertops, and stainless steel appliances in the kitchen, which is equipped with a water filtration and reverse osmosis system for pure, clean drinking water. The semi-custom master closet adds a touch of luxury, while the dual vanity bathrooms upstairs ensure convenience and space for the whole family. Step outside to enjoy your extended patio, perfect for entertaining, complete with a patio cover and shed for extra storage. The home's HVAC system was replaced in 2021, ensuring year-round comfort. Enjoy the summer by the pool! Don't miss out on this incredible opportunity to live in one of Rocky Mount's premier communities!

    Zillow last checked:

    Listing updated:

    Listed by:

    Kirby Brockman 912-484-2226,

    Fathom Realty NC LLC

    Bought with:

    A Non Member

    A Non Member

    Source: Hive MLS,MLS#: 100466870MLS LogoOriginating MLS: Rocky Mount Area Association of Realtors

    Facts & features

    Interior

    Bedrooms & bathrooms
    • Bedrooms: 5
    • Bathrooms: 3
    • Full bathrooms: 3
    Primary bedroom
    • Level: Non Primary Living Area
    Dining room
    • Features: Combination
    Heating
    • Fireplace Insert, Fireplace(s), Electric
    Cooling
    • Central Air
    Features
    • Walk-in Closet(s), Entrance Foyer, Kitchen Island, Ceiling Fan(s), Pantry, Walk-in Shower, Blinds/Shades, Walk-In Closet(s)
    • Attic: Pull Down Stairs
    Interior area
    • Total structure area: 2,365
    • Total interior livable area: 2,365 sqft

    Property

    Parking
    • Total spaces: 2
    • Parking features: Paved
    • Attached garage spaces: 2
    Features
    • Levels: Two
    • Stories: 2
    • Patio & porch: Patio
    • Fencing: None
    Lot
    • Size: 4,791 Square Feet
    • Dimensions: 40 x 40 x 124
    Details
    • Parcel number: 386313245169
    • Zoning: R
    • Special conditions: Standard

    Construction

    Type & style
    • Home type: SingleFamily
    • Property subtype: Single Family Residence
    Materials
    • Brick, Vinyl Siding, Wood Frame
    • Foundation: Slab
    • Roof: Architectural Shingle
    Condition
    • New construction: No
    • Year built: 2018

    Utilities & green energy

    • Sewer: Public Sewer
    • Water: Public
    • Utilities for property: Sewer Available, Water Available

    Community & HOA

    Community
    • Security: Smoke Detector(s)
    • Subdivision: Belmont Lake Preserve
    HOA
    • Has HOA: Yes
    • Amenities included: Billiard Room, Clubhouse, Pool, Fitness Center, Game Room, Golf Course, Indoor Pool, Picnic Area, Restaurant, Street Lights
    • HOA fee: $1,356 annually
    • HOA name: Belmont Lake Preserve HOA
    • HOA phone: 252-446-0023
    Location
    • Region: Rocky Mount

    Financial & listing details

    • Price per square foot: $135/sqft
    • Tax assessed value: $198,100
    • Annual tax amount: $2,397
    • Date on market: 4/1/2025
    • Cumulative days on market: 199 days
    • Listing agreement: Exclusive Right To Sell
    • Listing terms: Cash,Conventional,FHA,VA Loan

    Price history

    DateEventPrice
    6/11/2025Sold$319,000$135/sqft
    Source: Hive MLS #100466870 Report a problem
    4/4/2025Pending sale$319,000$135/sqft
    Source: Doorify MLS #10077050 Report a problem
    4/4/2025Contingent$319,000$135/sqft
    Source: Hive MLS #100466870 Report a problem
    2/17/2025Price change$319,000-5.9%$135/sqft
    Source: Hive MLS #100466870 Report a problem
    1/28/2025Price change$339,000-0.3%$143/sqft
    Source: Hive MLS #100466870 Report a problem
    10/2/2024Price change$339,900-2.9%$144/sqft
    Source: Hive MLS #100466870 Report a problem
    9/19/2024Listed for sale$349,900+70.7%$148/sqft
    Source: Hive MLS #100466870 Report a problem
    5/15/2019Listing removed$204,990$87/sqft
    Source: D.R. Horton - Raleigh Report a problem
    4/2/2019Listed for sale$204,990+1.5%$87/sqft
    Source: D.R. Horton - Raleigh Report a problem
    7/25/2018Sold$202,000$85/sqft
    Source: Public Record Report a problem

    Public tax history

    YearProperty taxesTax assessment
    2024$2,000 +50.7%$317,490 +60.3%
    2023$1,327 $198,100
    2022$1,327 $198,100
    2021$1,327 $198,100
    2020$1,327 $198,100
    2019$1,327 $198,100 +466%
    2018$1,327 $35,000
    Find assessor info on the county website

    Neighborhood: 27804

    Nearby schools

    GreatSchools rating
    Schools provided by the listing agent
    • Elementary: Hubbard
    • Middle: Red Oak
    • High: Northern Nash

    Source: Hive MLS. This data may not be complete. We recommend contacting the local school district to confirm school assignments for this home.

    Get pre-qualified for a loan
    At Zillow Home Loans, we can pre-qualify you in as little as 5 minutes with no impact to your credit score.

    An equal housing lender. NMLS #10287.

    Sell for more on Zillow
    Get a Zillow Showcase℠ listing at no additional cost and you could sell for .
    $318,700
    2% more
    +$6,374
    With Zillow Showcase(estimated)
    $325,074