Price Improvement! Sellers are motivated. Experience classic elegance in this impeccably maintained brick Colonial, perfectly situated in the desirable Northgreen Village community. Easy access to Hwy 64 and I-95 allows a short 1 hour commute to Raleigh, NC and a two hour commute to Richmond, VA. This residence offers a rare combination of traditional architectural charm and a prime location, directly overlooking the third hole on the Northgreen Golf Course. Living in Northgreen Village means enjoying a quiet, established atmosphere while being just minutes away from the amenities of Rocky Mount. Whether you're sipping morning coffee on the back deck or hosting a dinner party, the backdrop of the third hole provides an unmatched level of serenity and sophisticated living. The golf course and cart paths have undergone extensive updating, the clubhouse is currently being renovated, along with brand new tennis and pickle ball courts being added to elevate the community of Northgreen Village. Don't miss the opportunity to own one of the most well-positioned homes in the area. This blend of quality construction and scenic location is truly a rare find at this price point.
For sale
Price cut: $4K (8/23)
$365,000
805 Short Spoon Cir, Rocky Mount, NC 27804
5beds
2,657sqft
Single Family Residence
Built in 1993
0.51 Acres Lot
$363,000 Zestimate®
$137/sqft
$-- HOA
What's special
Impeccably maintained brick colonialBack deck
- 184 days
- 754
- 58
Zillow last checked:
Listing updated:
Listed by:
Ronnie Bell 919-812-6534,
Mark Stone Properties LLC
Source: Doorify MLS,MLS#: 10161447
Facts & features
Interior
Bedrooms & bathrooms
- Bedrooms: 5
- Bathrooms: 4
- Full bathrooms: 3
- 1/2 bathrooms: 1
Primary bedroom
- Level: Second
- Area: 314.65 Square Feet
- Dimensions: 20.3 x 15.5
Bedroom 2
- Level: Second
- Area: 145.13 Square Feet
- Dimensions: 12.9 x 11.25
Bedroom 3
- Level: Second
- Area: 145.13 Square Feet
- Dimensions: 12.9 x 11.25
Bedroom 5
- Description: 6'-4'x4' Desk Area
- Level: Third
- Area: 190.8 Square Feet
- Dimensions: 15.9 x 12.0
Bathroom 4
- Level: Third
- Area: 190.28 Square Feet
- Dimensions: 14.75 x 12.9
Breakfast room
- Level: Main
- Area: 84.55 Square Feet
- Dimensions: 9.5 x 8.9
Dining room
- Level: Main
- Area: 126.31 Square Feet
- Dimensions: 11.75 x 10.75
Family room
- Level: Main
- Area: 251.55 Square Feet
- Dimensions: 12.9 x 19.5
Kitchen
- Level: Main
- Area: 129.71 Square Feet
- Dimensions: 10.9 x 11.9
Laundry
- Level: Main
- Area: 32.45 Square Feet
- Dimensions: 5.5 x 5.9
Living room
- Level: Main
- Area: 147.15 Square Feet
- Dimensions: 10.9 x 13.5
Heating
- Fireplace(s), Forced Air, Heat Pump, Gas Pack
Cooling
- Central Air, Heat Pump, Gas Pack
Appliances
- Included: Dryer, Dishwasher, Electric Range, Microwave, Refrigerator, Washer
- Laundry: Laundry Room, Main Level
Features
- Crown Molding, Granite Counters, High Ceilings, Pantry, Soaking Tub, Walk-In Closet(s), Second Primary Bedroom, Walk-In Shower, Water Closet
- Flooring: Carpet, Ceramic Tile, Wood
Interior area
- Total structure area: 2,657
- Total interior livable area: 2,657 sqft
- Finished area above ground: 2,657
- Finished area below ground: 0
Property
Parking
- Total spaces: 6
- Parking features: Driveway, Garage
- Garage spaces: 2
- Uncovered spaces: 4
Features
- Levels: Two
- Stories: 2
- Patio & porch: Deck, Front Porch
- Exterior features: Private Yard
- Fencing: Back Yard,Wood
- Frontage type: Golf Course
Lot
- Size: 0.51 Acres
- Features: Back Yard, Few Trees, Level
Details
- Parcel number: 016740
- Special conditions: Standard
Construction
Type & style
- Home type: SingleFamily
- Architectural style: Colonial
- Property subtype: Single Family Residence
Materials
- Brick, Vinyl Siding
- Foundation: Brick/Mortar
- Roof: Asphalt,Architectural Shingle
Condition
- New construction: No
- Year built: 1993
Utilities & green energy
- Sewer: Public Sewer
- Water: Public
- Utilities for property: Cable Available, Electricity Connected, Natural Gas Connected, Sewer Connected, Water Connected
Community & HOA
Community
- Features: Golf
HOA
- Has HOA: No
Location
- Region: Rocky Mount
Financial & listing details
- Price per square foot: $137/sqft
- Tax assessed value: $314,430
- Annual tax amount: $3,932
- Date on market: 7/8/2026
- Listing agreement: Exclusive Right To Sell
- Listing terms: Cash,Conventional,FHA,VA Loan
- Road surface type: Asphalt
Estimated market value
$363,000
$345,000 - $381,000
$2,599/mo
Price history
| Date | Event | Price |
|---|---|---|
| 8/23/2026 | Price change | $365,000-1.1%$137/sqft |
Source:  Doorify MLS #10161447 Report a problem Doorify MLS #10161447 Report a problem | ||
| 8/7/2026 | Price change | $369,000-1.6%$139/sqft |
Source: Doorify MLS #10161447 Report a problem | ||
| 7/8/2026 | Listed for sale | $375,000$141/sqft |
Source: Doorify MLS #10161447 Report a problem | ||
| 6/22/2026 | Pending sale | $375,000$141/sqft |
Source: Doorify MLS #10161447 Report a problem | ||
| 6/4/2026 | Price change | $375,000-1.3%$141/sqft |
Source: Doorify MLS #10161447 Report a problem | ||
| 4/21/2026 | Listed for sale | $380,000+21.8%$143/sqft |
Source: Doorify MLS #10161447 Report a problem | ||
| 3/7/2025 | Sold | $312,000-5.5%$117/sqft |
Source: Doorify MLS #10074137 Report a problem | ||
| 2/9/2025 | Pending sale | $330,000$124/sqft |
Source: Doorify MLS #10074137 Report a problem | ||
| 2/9/2025 | Listed for sale | $330,000$124/sqft |
Source: Doorify MLS #10074137 Report a problem | ||
Public tax history
| Year | Property taxes | Tax assessment |
|---|---|---|
| 2024 | $1,983 +55.5% | $314,430 +65.4% |
| 2023 | $1,276 | $190,080 |
| 2022 | $1,276 | $190,080 |
| 2021 | $1,276 -0.2% | $190,080 |
| 2020 | $1,278 | $190,080 |
| 2019 | $1,278 | $190,080 |
| 2018 | $1,278 | $190,080 |
| 2017 | $1,278 -14.7% | $190,080 -14.8% |
| 2015 | $1,498 +14.4% | $223,000 -0.5% |
| 2014 | $1,310 -12.9% | $224,072 |
| 2012 | $1,503 | $224,072 |
| 2011 | $1,503 | $224,072 |
| 2010 | -- | $224,072 +5.4% |
| 2008 | $1,490 -0.1% | $212,502 |
| 2007 | $1,492 | $212,502 |
| 2006 | -- | $212,502 |
| 2005 | -- | $212,502 |
| 2004 | -- | $212,502 |
| 2003 | -- | $212,502 |
| 2002 | -- | $212,502 |
| 2001 | -- | $212,502 +14% |
| 2000 | -- | $186,415 |
Find assessor info on the county website
Monthly payment
Est. payment
Payment breakdown
Explore the cost of this home by adjusting the details. Changes won't be saved.Climate risks
Neighborhood: 27804
Nearby schools
Schools provided by the listing agent
- Elementary: Nash - M B Hubbard Elementary
- Middle: Nash - Red Oak Middle
- High: Nash - Northern Nash High
Source: Doorify MLS. This data may not be complete. We recommend contacting the local school district to confirm school assignments for this home.
- $328,7006 bd4 ba2.9k sqft809 Short Spoon Cir, Rocky Mount, NC 27804Off Market
- $349,8004 bd3 ba2.3k sqft801 Short Spoon Cir, Rocky Mount, NC 27804Off Market
- $343,7004 bd3 ba2.3k sqft813 Short Spoon Cir, Rocky Mount, NC 27804Off Market

- $316,1004 bd3 ba2.5k sqft804 Short Spoon Cir, Rocky Mount, NC 27804Off Market
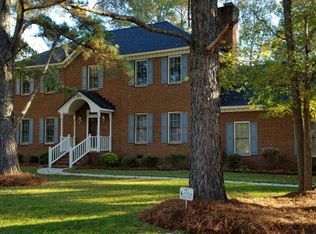
Similar homes
- $369,9003 bd3 ba2.3k sqft621 Sand Trap Drive, Rocky Mount, NC 27804For Sale
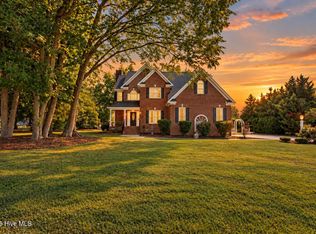
 MLS ID #100588214, Jennifer Dwyer, WPI Realty LLC. Hive MLS
 - $344,5004 bd3 ba2.5k sqft1309 Drivers Circle, Rocky Mount, NC 27804For Sale
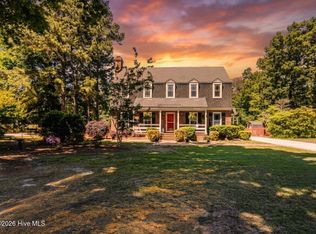 MLS ID #100573610, Jennifer Dwyer, WPI Realty LLC. Hive MLS
 - $360,0005 bd4 ba3.1k sqft813 Bell Dr, Rocky Mount, NC 27803For Sale

 MLS ID #10196658, Shaylan Good. Doorify MLS
 - $360,0004 bd3 ba2.2k sqft117 Tam O Shanter Drive, Rocky Mount, NC 27804For Sale
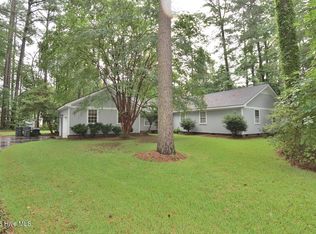 MLS ID #100571450, Michael L Allen, Boone, Hill, Allen & Ricks. Hive MLS
 - $399,5004 bd3 ba2.7k sqft3012 Coleberry Trail, Rocky Mount, NC 27804For SaleMLS ID #100578995, Trevor Foote, Foote Real Estate Group. Hive MLS
- $349,9003 bd3 ba2.5k sqft188 Lothian, Rocky Mount, NC 27804For SaleMLS ID #100610035, Kristi Tanner, Moorefield Real Estate LLC. Hive MLS
- $349,9003 bd3 ba2.2k sqft3057 Woods Walk Way, Rocky Mount, NC 27804For SaleMLS ID #100607782, CINDY SMITH, Moorefield Real Estate LLC. Hive MLS
- $418,5004 bd4 ba3.1k sqft613 Chimney Hill Way, Rocky Mount, NC 27804For SaleMLS ID #100590807, Kenny Bullard, Moorefield Real Estate LLC. Hive MLS
- $345,0003 bd2 ba2.6k sqft3425 Weatherstone Drive, Rocky Mount, NC 27804For SaleMLS ID #100589366, Katherine A Akers, Fathom Realty NC LLC. Hive MLS
- $324,5004 bd3 ba2.4k sqft3313 Amherst Road, Rocky Mount, NC 27804For SaleMLS ID #100603008, Trevor Foote, Foote Real Estate Group. Hive MLS
- $328,9004 bd3 ba2.4k sqft105 Province Circle, Rocky Mount, NC 27804For SaleMLS ID #100603770, Michael L Allen, Boone, Hill, Allen & Ricks. Hive MLS
- $365,9004 bd3 ba2.4k sqft1477 New Castle Court, Rocky Mount, NC 27803For SaleMLS ID #100561774, Mary B Fryar, Century 21 Sterling Combs. Hive MLS
- $289,5005 bd4 ba2.7k sqft2609 Amherst Road, Rocky Mount, NC 27804For SaleMLS ID #100600565, Adam Bartholomew, Moorefield Real Estate LLC. Hive MLS
- $395,0003 bd3 ba3k sqft1045 Oak Grove Rd, Rocky Mount, NC 27804For SaleMLS ID #10192362, Jennifer Lange. Doorify MLS
- $389,8003 bd3 ba2.4k sqft2239 Creekridge Drive, Rocky Mount, NC 27804For SaleMLS ID #100602136, Kellie Roy Jolley, Foote Real Estate Group. Hive MLS
- $339,9004 bd3 ba2.5k sqft3708 Gloucester Road, Rocky Mount, NC 27803For SaleMLS ID #100604264, Brenda Ochoa, United Real Estate East Carolina. Hive MLS
- $409,9003 bd3 ba2.2k sqft3578 Spring Mill Trail Road, Rocky Mount, NC 27804For SaleMLS ID #100601211, Trevor Foote, Foote Real Estate Group. Hive MLS
- $450,0004 bd4 ba3.8k sqft2708 Coleberry Trail, Rocky Mount, NC 27804For SaleMLS ID #100609609, Kyle Rank, Mark Spain Real Estate. Hive MLS
- $310,0003 bd3 ba2k sqft105 Green Bank Court, Rocky Mount, NC 27804For SaleMLS ID #100601990, Sterling Grimes, Foote Real Estate Group. Hive MLS
