Welcome to your dream home at 1045 Oak Grove Road, a stunning two-story traditional residence situated on a prime corner lot in the desirable Old Carriage Farm community of Rocky Mount. This home is in immaculate, pristine condition and offers exceptional curb appeal, highlighted by a welcoming rocking chair front porch.Inside, the main level features elegant crown molding, luxury LVP flooring, and fine architectural details throughout. Glass French doors open to a home office, while the vaulted family room and a chef's kitchen share a magnificent see-through fireplace that creates a warm focal point for the main living areas. This gorgeous chef's kitchen is fully equipped with granite countertops, a stylish tile backsplash, and a dedicated coffee bar. Designed for easy living, the first floor hosts three bedrooms and two full bathrooms, including a luxurious primary sanctuary. This primary bathroom serves as a true spa-like retreat, boasting a striking, multi-faceted walk-in tile shower and a beautiful detached tub perfect for unwinding.Head upstairs to discover an expansive, completely finished second floor featuring three remarkably versatile bonus rooms designed to elevate your lifestyle. The first upper room is a true entertainer's paradise, offering incredible space for a full-sized pool table alongside a massive television viewing area that is ideal for hosting game days or watching the movies of your choice. The second room provides a wonderful, dedicated environment for your favorite hobbies and showcasing your treasured keepsakes on custom built-in shelving. The third room serves as a phenomenal private retreat for guests, in-laws, or teenagers, complete with its own attached full bathroom and an oversized walk-in closet that doubles as exceptional, convenient storage space for your extra holiday decor and seasonal items.Step outside to a private, fully fenced backyard featuring a spacious deck, an adjoining patio, and a convenient parking pad. For hobbies or extra workspace, the property includes a dream detached workshop with two rooms and electricity, plus water, a hot water heater, a dedicated water line for a refrigerator, and an attached storage area. This turnkey property combines modern updates, incredible functional space, and a fantastic location. Reach out for your own VIP tour!
For sale
Price cut: $20K (10/9)
$395,000
1045 Oak Grove Rd, Rocky Mount, NC 27804
3beds
3,062sqft
Single Family Residence
Built in 2006
0.73 Acres Lot
$388,200 Zestimate®
$129/sqft
$-- HOA
What's special
Magnificent see-through fireplaceExceptional curb appealElegant crown moldingSpacious deckMulti-faceted walk-in tile showerPrivate fully fenced backyardVaulted family room
- 45 days
- 349
- 27
Zillow last checked:
Listing updated:
Listed by:
Jennifer Lange 919-601-2012,
Coldwell Banker HPW
Source: Doorify MLS,MLS#: 10192362
Facts & features
Interior
Bedrooms & bathrooms
- Bedrooms: 3
- Bathrooms: 3
- Full bathrooms: 3
- Main level bathrooms: 2
- Main level bedrooms: 3
Primary bedroom
- Level: Main
- Area: 185.38 Square Feet
- Dimensions: 12.5 x 14.83
Bedroom 2
- Level: Main
- Area: 149.79 Square Feet
- Dimensions: 10.33 x 14.5
Bedroom 3
- Level: Main
- Area: 111.05 Square Feet
- Dimensions: 10.33 x 10.75
Primary bathroom
- Level: Main
- Area: 9404.64 Square Feet
- Dimensions: 933.0 x 10.08
Bathroom 2
- Level: Main
- Area: 42.65 Square Feet
- Dimensions: 8.83 x 4.83
Bathroom 3
- Level: Second
- Area: 63.48 Square Feet
- Dimensions: 10.58 x 6.0
Bonus room
- Level: Second
- Area: 504.41 Square Feet
- Dimensions: 22.67 x 22.25
Den
- Level: Second
- Area: 167.34 Square Feet
- Dimensions: 12.25 x 13.66
Family room
- Level: Second
- Area: 277 Square Feet
- Dimensions: 19.33 x 14.33
Game room
- Level: Second
- Area: 443.27 Square Feet
- Dimensions: 19.0 x 23.33
Kitchen
- Level: Main
- Area: 115.77 Square Feet
- Dimensions: 12.75 x 9.08
Living room
- Level: Main
- Area: 227.23 Square Feet
- Dimensions: 14.66 x 15.5
Office
- Description: Dining room on plan
- Level: Main
- Area: 105.84 Square Feet
- Dimensions: 10.5 x 10.08
Heating
- Central, Electric, Fireplace(s)
Cooling
- Central Air, Ceiling Fan(s), Electric, Other
Appliances
- Included: Dishwasher, Electric Cooktop, Electric Oven, Microwave
- Laundry: Inside, Laundry Room, Main Level
Features
- Bar, Breakfast Bar, Ceiling Fan(s), Chandelier, Crown Molding, Double Vanity, Eat-in Kitchen, Granite Counters, High Ceilings, Kitchen Island, Recessed Lighting, Smart Light(s), Soaking Tub, Vaulted Ceiling(s), Walk-In Closet(s), Apartment/Suite, Separate Shower, Bathtub/Shower Combination, Walk-In Shower, Room Over Garage, Smooth Ceilings
- Flooring: Carpet, Luxury Vinyl
- Number of fireplaces: 1
- Fireplace features: Family Room, Gas, Kitchen
- Common walls with other units/homes: No Common Walls,No One Above,No One Below
Interior area
- Total structure area: 3,062
- Total interior livable area: 3,062 sqft
- Finished area above ground: 3,062
- Finished area below ground: 0
Video & virtual tour
Property
Parking
- Total spaces: 6
- Parking features: Attached, Concrete, Covered, Driveway, Enclosed, Garage Faces Side, Garage, Garage Door Opener, Open, Off Street, On Site, Outside, Parking Pad, Side By Side, Storage
- Garage spaces: 2
- Uncovered spaces: 4
Features
- Levels: Two
- Stories: 2
- Entry location: Front Door
- Patio & porch: Covered, Deck, Front Porch, Patio, Porch, Rear Porch
- Exterior features: Lighting, Private Yard, Rain Gutters, Fenced Yard
- Fencing: Back Yard,Fenced,Wood
- Has view: Yes
- View description: Neighborhood
Lot
- Size: 0.73 Acres
- Features: Back Yard, Cleared, Corner Lot, Few Trees, Front Yard, Landscaped, Level, Open Lot, Private
- Residential vegetation: Cleared, Grassed
Details
- Additional structures: Garage(s), Shed(s), Storage, Workshop
- Parcel number: 028130
- Special conditions: Standard
Construction
Type & style
- Home type: SingleFamily
- Architectural style: Traditional
- Property subtype: Single Family Residence
Materials
- Vinyl Siding
- Foundation: Crawlspace
- Roof: Shingle
Condition
- New construction: No
- Year built: 2006
Utilities & green energy
- Sewer: Septic Tank
- Water: Public
- Utilities for property: Electricity Connected, Water Connected, Septic Connected
Community & HOA
Community
- Subdivision: Old Carriage Farm
HOA
- Has HOA: No
Location
- Region: Rocky Mount
Financial & listing details
- Price per square foot: $129/sqft
- Tax assessed value: $352,410
- Annual tax amount: $2,913
- Date on market: 9/11/2026
- Listing agreement: Exclusive Right To Sell
- Listing terms: Cash,Conventional,FHA,VA Loan
- Road surface type: Asphalt, Paved
Estimated market value
$388,200
$369,000 - $408,000
$2,113/mo
Price history
| Date | Event | Price |
|---|---|---|
| 10/9/2026 | Price change | $395,000-4.8%$129/sqft |
Source:  Doorify MLS #10192362 Report a problem | ||
| 9/11/2026 | Listed for sale | $415,000+49.5%$136/sqft |
Source: Doorify MLS #10192362 Report a problem | ||
| 6/9/2022 | Sold | $277,500+2.8%$91/sqft |
Source:  Hive MLS #100324284 Report a problem | ||
| 5/10/2022 | Pending sale | $269,900$88/sqft |
Source: Hive MLS #100324284 Report a problem | ||
| 5/7/2022 | Listed for sale | $269,900+38.1%$88/sqft |
Source: Hive MLS #100324284 Report a problem | ||
| 8/28/2018 | Sold | $195,500$64/sqft |
Source: Hive MLS #100126751 Report a problem | ||
| 8/2/2018 | Listed for sale | $195,500$64/sqft |
Source: SANDRA RUSS REAL ESTATE #100126751 Report a problem | ||
| 7/30/2018 | Pending sale | $195,500$64/sqft |
Source: SANDRA RUSS REAL ESTATE #100126751 Report a problem | ||
| 7/21/2018 | Listed for sale | $195,500+1.8%$64/sqft |
Source: SANDRA RUSS REAL ESTATE #100126751 Report a problem | ||
| 8/27/2007 | Sold | $192,000+638.5%$63/sqft |
Source: Public Record Report a problem | ||
| 3/14/2007 | Sold | $26,000$8/sqft |
Source: Public Record Report a problem | ||
Public tax history
| Year | Property taxes | Tax assessment |
|---|---|---|
| 2024 | $1,818 +15.5% | $262,028 +48.3% |
| 2023 | $1,573 | $176,640 |
| 2022 | $1,573 | $176,640 |
| 2021 | $1,573 | $176,640 |
| 2020 | $1,573 +3.5% | $176,640 |
| 2019 | $1,520 | $176,640 |
| 2018 | $1,520 | $176,640 |
| 2017 | $1,520 -0.1% | $176,640 -0.1% |
| 2015 | $1,522 +3.5% | $176,860 |
| 2014 | $1,471 | $176,860 |
| 2012 | $1,471 | $176,860 |
| 2011 | $1,471 | $176,860 |
| 2010 | -- | $176,860 +2.4% |
| 2008 | $1,491 +73.4% | $172,780 +82.6% |
| 2007 | $860 | $94,600 |
Find assessor info on the county website
Monthly payment
Est. payment
Payment breakdown
Explore the cost of this home by adjusting the details. Changes won't be saved.Climate risks
Neighborhood: 27804
Nearby schools
Schools provided by the listing agent
- Elementary: Nash - Winstead Avenue Elementary
- Middle: Nash - Nash Central Middle
- High: Nash - Center for Industry Technology and Innovation High School
Source: Doorify MLS. This data may not be complete. We recommend contacting the local school district to confirm school assignments for this home.


Similar homes
- $409,9003 bd3 ba2.2k sqft3578 Spring Mill Trail Road, Rocky Mount, NC 27804For Sale
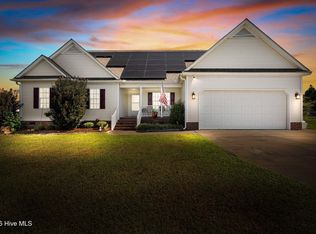
 MLS ID #100601211, Trevor Foote, Foote Real Estate Group. Hive MLS
- $399,5004 bd3 ba2.7k sqft3012 Coleberry Trail, Rocky Mount, NC 27804For Sale
 MLS ID #100578995, Trevor Foote, Foote Real Estate Group. Hive MLS
- $389,8003 bd3 ba2.4k sqft2239 Creekridge Drive, Rocky Mount, NC 27804For Sale
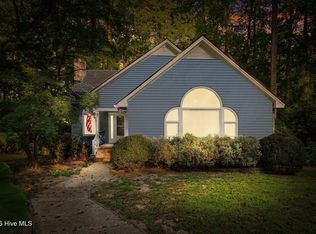 MLS ID #100602136, Kellie Roy Jolley, Foote Real Estate Group. Hive MLS
- $324,5004 bd3 ba2.4k sqft3313 Amherst Road, Rocky Mount, NC 27804For Sale
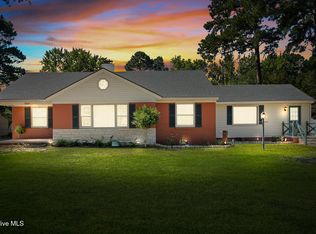 MLS ID #100603008, Trevor Foote, Foote Real Estate Group. Hive MLS
- $360,0005 bd4 ba3.1k sqft813 Bell Dr, Rocky Mount, NC 27803For Sale
 MLS ID #10196658, Shaylan Good. Doorify MLS
- $418,5004 bd4 ba3.1k sqft613 Chimney Hill Way, Rocky Mount, NC 27804For SaleMLS ID #100590807, Kenny Bullard, Moorefield Real Estate LLC. Hive MLS
- $344,9003 bd3 ba2.5k sqft188 Lothian, Rocky Mount, NC 27804For SaleMLS ID #100610035, Kristi Tanner, Moorefield Real Estate LLC. Hive MLS
- $415,0003 bd3 ba2.3k sqft2470 Meadowlark Rd, Nashville, NC 27856For SaleMLS ID #10196180, Amber Lynn. Doorify MLS
- $394,9004 bd3 ba2.2k sqft3918 Caitlin Drive, Battleboro, NC 27809For SaleMLS ID #100580232, Joyner Silk Team, Market Leader Realty, LLC.. Hive MLS
- $484,9003 bd3 ba2.7k sqft6489 Waters Edge Drive, Rocky Mount, NC 27803For SaleMLS ID #100602101, Joyner Silk Team, Market Leader Realty, LLC.. Hive MLS
- $374,5003 bd3 ba2.4k sqft726 Thomas Road, Rocky Mount, NC 27801For SaleMLS ID #100575792, Sterling Grimes, Foote Real Estate Group. Hive MLS
- $369,9004 bd3 ba2.1k sqft870 Live Oak Lane, Nashville, NC 27856For SaleMLS ID #100600505, Dylan Stroud, United Real Estate Tri-County. Hive MLS
- $339,0003 bd2 ba1.9k sqft2041 Callies Court, Nashville, NC 27856For SaleMLS ID #100590003, Shannon Bass, Brent Bass & Associates. Hive MLS
- $350,0003 bd3 ba2.2k sqft7808 Bridgeview Road, Rocky Mount, NC 27803For SaleMLS ID #100592249, Tahaia (Kunny) Brothers, Century 21 The Realty Group. Hive MLS
- $369,9003 bd2 ba2.1k sqft153 Clear Water Road, Louisburg, NC 27549For SaleMLS ID #100611494, Kyle Rank, Mark Spain Real Estate. Hive MLS
- $347,5004 bd3 ba2.8k sqft1154 Saddlebrook Drive, Rocky Mount, NC 27804For SaleMLS ID #100549946, Falene Little, Keller Williams Realty Points East. Hive MLS
- $385,0004 bd3 ba2.2k sqft4787 Golden Willow Drive, Battleboro, NC 27809For SaleMLS ID #100592216, James Baker, United Real Estate Tri-County. Hive MLS
- $299,0004 bd3 ba2.2k sqft113 Edinborough Court, Rocky Mount, NC 27803For SaleMLS ID #100599459, Trevor Foote, Foote Real Estate Group. Hive MLS
- $469,0004 bd4 ba2.7k sqft1665 Blue Heron Drive, Nashville, NC 27856For SaleMLS ID #100576886, Michelle Bowers, ENC Pirate Realty Greenville-Howard Hanna Allen Tate. Hive MLS
