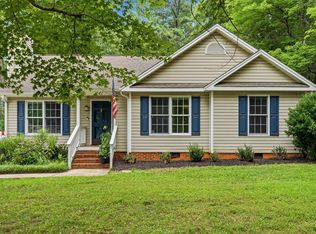
Beautiful, meticulously cared-for 4-bedroom, 2-bath home located in a desirable golf course community! This inviting home offers a spacious, functional layout with comfortable living areas and well-appointed bedrooms, making it perfect for everyday living and entertaining. Pride of ownership is evident throughout, with thoughtful maintenance and attention to detail at every turn. Enjoy the peaceful surroundings, attractive neighborhood, and the lifestyle that comes with living in a golf course community. Whether you're relaxing at home or taking advantage of the nearby amenities, this property offers the perfect blend of comfort, convenience, and charm. Don't miss the opportunity to make this move-in-ready home your own!
For sale
$375,000
153 Clear Water Rd, Louisburg, NC 27549
4beds
2,178sqft
Single Family Residence
Built in 2007
0.95 Acres Lot
$367,400 Zestimate®
$172/sqft
$100/mo HOA
What's special
Well-appointed bedroomsInviting homePeaceful surroundingsSpacious functional layout
- 15 days
- 381
- 19
Likely to sell faster than
Zillow last checked:
Listing updated:
Listed by:
Galen Durant 919-593-2069,
Mark Spain Real Estate
Source: Doorify MLS,MLS#: 10193161
Facts & features
Interior
Bedrooms & bathrooms
- Bedrooms: 4
- Bathrooms: 2
- Full bathrooms: 2
- Main level bedrooms: 3
Primary bedroom
- Level: First
- Area: 197.6 Square Feet
- Dimensions: 13.0 x 15.2
Bedroom 2
- Level: First
- Area: 155.21 Square Feet
- Dimensions: 11.0 x 14.11
Bedroom 3
- Level: First
- Area: 160.02 Square Feet
- Dimensions: 12.6 x 12.7
Bedroom 4
- Level: Second
- Area: 255.45 Square Feet
- Dimensions: 13.1 x 19.5
Primary bathroom
- Level: First
- Area: 159.33 Square Feet
- Dimensions: 11.3 x 14.1
Bathroom 2
- Level: First
- Area: 51.84 Square Feet
- Dimensions: 9.6 x 5.4
Bonus room
- Level: Second
- Area: 170.52 Square Feet
- Dimensions: 19.6 x 8.7
Dining room
- Level: First
- Area: 93.83 Square Feet
- Dimensions: 10.3 x 9.11
Other
- Level: First
- Area: 44.73 Square Feet
- Dimensions: 6.3 x 7.1
Kitchen
- Level: First
- Area: 145.23 Square Feet
- Dimensions: 10.3 x 14.1
Laundry
- Level: First
- Area: 48.99 Square Feet
- Dimensions: 6.9 x 7.1
Living room
- Level: First
- Area: 212.8 Square Feet
- Dimensions: 14.0 x 15.2
Other
- Level: First
- Area: 65.54 Square Feet
- Dimensions: 11.3 x 5.8
Other
- Description: Music Room
- Level: Second
- Area: 128.69 Square Feet
- Dimensions: 18.1 x 7.11
Sunroom
- Level: First
- Area: 154.8 Square Feet
- Dimensions: 12.0 x 12.9
Heating
- Central
Cooling
- Central Air
Features
- Flooring: Hardwood, Other, Tile
Interior area
- Total structure area: 2,178
- Total interior livable area: 2,178 sqft
- Finished area above ground: 2,178
- Finished area below ground: 0
Property
Parking
- Total spaces: 2
- Parking features: Garage
- Garage spaces: 2
Features
- Levels: One and One Half
- Stories: 1
Lot
- Size: 0.95 Acres
Details
- Parcel number: 025503
- Special conditions: Standard
Construction
Type & style
- Home type: SingleFamily
- Architectural style: Traditional
- Property subtype: Single Family Residence
Materials
- Brick, Vinyl Siding
- Foundation: Crawlspace
- Roof: Shingle
Condition
- New construction: No
- Year built: 2007
Utilities & green energy
- Sewer: Septic Tank
- Water: Public
Community & HOA
Community
- Subdivision: The River
HOA
- Has HOA: Yes
- Services included: Unknown
- HOA fee: $100 monthly
- HOA name: N/A
Location
- Region: Louisburg
Financial & listing details
- Price per square foot: $172/sqft
- Tax assessed value: $361,030
- Annual tax amount: $2,167
- Date on market: 9/17/2026
- Listing agreement: Exclusive Right To Sell
- Listing terms: Cash,Conventional,FHA,USDA Loan,VA Loan
Estimated market value
$367,400
$349,000 - $386,000
$2,265/mo
Price history
| Date | Event | Price |
|---|---|---|
| 9/17/2026 | Listed for sale | $375,000+74.4%$172/sqft |
Source:  Doorify MLS #10193161 Report a problem Doorify MLS #10193161 Report a problem | ||
| 6/1/2018 | Sold | $215,000-4.4%$99/sqft |
Source: Agent Provided Report a problem | ||
| 5/19/2018 | Pending sale | $224,900$103/sqft |
Source: Royale Realty #2165811 Report a problem | ||
| 9/15/2017 | Price change | $224,900-2.2%$103/sqft |
Source: Royale Realty #2143376 Report a problem | ||
| 8/2/2017 | Listed for sale | $229,900+9.5%$106/sqft |
Source: Royale Realty #2143376 Report a problem | ||
| 3/7/2015 | Listing removed | $209,999$96/sqft |
Source: Owner Report a problem | ||
| 1/5/2015 | Listed for sale | $209,999$96/sqft |
Source: Owner Report a problem | ||
| 10/16/2014 | Listing removed | $209,999$96/sqft |
Source: Premier Properties of the Triangle #1970981 Report a problem | ||
| 9/20/2014 | Listed for sale | $209,999+40.9%$96/sqft |
Source: Premier Properties of the Triangle #1970981 Report a problem | ||
| 6/28/2011 | Sold | $149,000-2.6%$68/sqft |
Source: Public Record Report a problem | ||
| 3/18/2011 | Listed for sale | $152,900-13.9%$70/sqft |
Source: Pineridge Realty and Development #1774042 Report a problem | ||
| 11/13/2010 | Listing removed | $177,500$81/sqft |
Source: Pineridge Realty and Development #1740681 Report a problem | ||
| 10/8/2010 | Price change | $177,500-4%$81/sqft |
Source: Pineridge Realty and Development #1740681 Report a problem | ||
| 8/6/2010 | Listed for sale | $184,900$85/sqft |
Source: Pineridge Realty and Development #1740681 Report a problem | ||
Public tax history
| Year | Property taxes | Tax assessment |
|---|---|---|
| 2025 | $2,168 +1.7% | $361,030 |
| 2024 | $2,132 +2.5% | $361,030 +57.7% |
| 2023 | $2,079 +12.5% | $228,950 |
| 2022 | $1,849 -1.1% | -- |
| 2021 | $1,869 -1.1% | -- |
| 2020 | $1,889 +1.5% | -- |
| 2019 | $1,861 +7.8% | $203,320 |
| 2018 | $1,726 | $203,320 +22% |
| 2017 | $1,726 | $166,630 |
| 2016 | $1,726 | $166,630 +14% |
| 2015 | $1,726 +20.8% | $146,160 |
| 2014 | $1,429 | $146,160 |
| 2013 | -- | $146,160 |
| 2012 | -- | $146,160 -6.7% |
| 2011 | -- | $156,579 |
| 2010 | -- | $156,579 +2.7% |
| 2009 | -- | $152,517 |
| 2008 | -- | $152,517 |
Find assessor info on the county website
Monthly payment
Est. payment
Payment breakdown
Explore the cost of this home by adjusting the details. Changes won't be saved.Climate risks
Neighborhood: 27549
Nearby schools
Schools provided by the listing agent
- Elementary: Franklin County Schools
- Middle: Franklin County Schools
- High: Franklin County Schools
Source: Doorify MLS. This data may not be complete. We recommend contacting the local school district to confirm school assignments for this home.

Similar homes
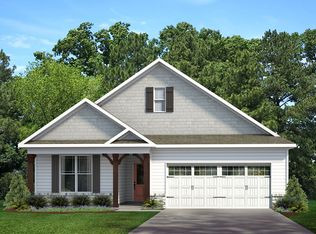
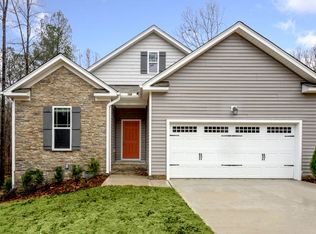
- $364,9003 bd2 ba1.7k sqft103 Horse Shoe Dr, Louisburg, NC 27549For Sale

 MLS ID #10187133, Liz Ballard. Doorify MLS
 - $333,0004 bd2 ba1.7k sqft106 Yuma Dr, Louisburg, NC 27549For Sale
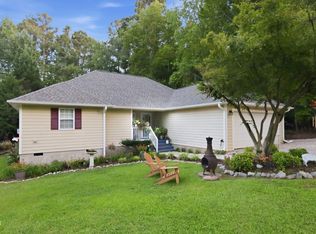 MLS ID #10179365, Dan Gunther. Doorify MLS
 - $380,0003 bd3 ba2k sqft20 Oak Hollow Ct, Louisburg, NC 27549For Sale
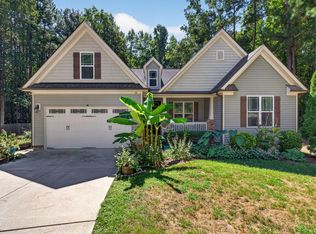 MLS ID #10192131, Taylor Dixon Zundel. Doorify MLS
 - $275,0003 bd2 ba1.3k sqft114 Black Cloud Dr, Louisburg, NC 27549For Sale
 MLS ID #10185582, Dave Harney. Doorify MLS
 - $349,9003 bd2 ba1.5k sqft187 Buckaroo Dr, Louisburg, NC 27549For SaleMLS ID #10169373, Susan Boblett. Doorify MLS
- $362,9003 bd2 ba1.9k sqft171 Nashua Dr, Louisburg, NC 27549For SaleMLS ID #10172646, Jack FormyDuval. Doorify MLS
- $399,5003 bd3 ba2.3k sqft810 Mulberry Road, Spring Hope, NC 27882For Sale
 MLS ID #100579067, Jason Walters Real Estate Team, EXP Realty LLC - C. Hive MLS
 - $530,0003 bd3 ba1.9k sqft401 Sagamore Dr, Louisburg, NC 27549For SaleMLS ID #10162858, Dan Gunther. Doorify MLS
- $365,0004 bd3 ba2.4k sqft9391 Shallow Creek Trl, Bailey, NC 27807For SaleMLS ID #10193200, Mark Edward Hargrove. Doorify MLS
- $325,0004 bd3 ba1.6k sqft290 Misty Way, Franklinton, NC 27525For SaleMLS ID #10195897, Ryan Daniel Sabatini. Doorify MLS
- $415,0003 bd3 ba2.1k sqft25 Brushwood Ct, Youngsville, NC 27596For SaleMLS ID #10192764, Tammy Alexander. Doorify MLS
- $474,0003 bd3 ba3.1k sqft127 Ottawa Dr, Louisburg, NC 27549For SaleMLS ID #10169329, Damon Vaughn. Doorify MLS
- $374,9004 bd3 ba2.1k sqft870 Live Oak Lane, Nashville, NC 27856For SaleMLS ID #100600505, Dylan Stroud, United Real Estate Tri-County. Hive MLS
- $309,9003 bd2 ba1.8k sqft962 Laurel Mill-Centerville Road, Louisburg, NC 27549For SaleMLS ID #100589507, Kyle Rank, Mark Spain Real Estate. Hive MLS
- $444,0003 bd3 ba2.3k sqft952 Sagamore Dr, Louisburg, NC 27549For SaleMLS ID #10137613, Christopher Edward Mink. Doorify MLS
- $414,9003 bd3 ba2k sqft2509 Huntdale Trl, Zebulon, NC 27597For SaleMLS ID #10190851, Rosangela Leon. Doorify MLS
- $364,9003 bd2 ba1.5k sqft7072 Riverbirch Road, Rocky Mount, NC 27803For SaleMLS ID #100605063, Kyle Rank, Mark Spain Real Estate. Hive MLS
- $345,0003 bd2 ba1.5k sqft10601 W Old Spring Hope Rd, Spring Hope, NC 27882For SaleMLS ID #10190660, Alberto Barragan. Doorify MLS
- $389,8003 bd3 ba2.4k sqft2239 Creekridge Drive, Rocky Mount, NC 27804For SaleMLS ID #100602136, Kellie Roy Jolley, Foote Real Estate Group. Hive MLS
- $363,0003 bd3 ba1.5k sqft358 Amherst Creek Dr, Wake Forest, NC 27587For Sale
 MLS ID #1237312, Ken Freudenvoll. Triad MLS
