More than a home, this is a home place filled with 70 years of cherished memories. 3 Bedroom/2 Baths/Bonus Rm/Detached/Barn/Workshop/Shelter/Storage/New HVAC! All on 1.21 Unrestricted Acres! While the home has enjoyed several updates, there's still plenty of opportunity to add your personal touches and make it truly your own. Creating a home that reflects your own style! From the moment you step through the front door, you'll feel the warmth of the freshly painted interior, and a sense of belonging. It offers two living spaces! Freshly refinished hardwood floors and a stone wood-burning fireplace bring coziness to the first living area, with a tucked-away office and french doors leading outside. The family room showcases a cathedral ceiling and a gas log fireplace and flows into your graceful kitchen and breakfast nook, with the backdoor leading to the open deck and fenced yard, The primary bedroom and a guest bedroom are conveniently located on the main level. With a third bedroom and bonus room on the second floor providing additional space to spread out. The darling barn has a new metal roof and is bursting with charm and possibilities! Imagine relaxing in a rocking chair on the front porch, cooking up something special in the cookshack, complete with gas heat, a 220-volt outlet for a stove, and hot and cold running water. Love having space for your hobbies? The workshop area features a concrete floor and plenty of room to get creative. An oversized covered shelter provides ample space for an RV or additional vehicles, while the generous storage area offers room for all your tools, treasures, and outdoor essentials. Whether you love entertaining, creating, or simply enjoying country life, this barn offers endless possibilities! Come experience the quite of country living, 3 miles east of Zebulon in the Pilot Community, with convenient access to Raleigh, Wake Forest, and surrounding communities for shopping, dining, and more!
For sale
$389,000
413 Mallie Pearce Rd, Zebulon, NC 27597
3beds
2,162sqft
Single Family Residence
Built in 1985
1.21 Acres Lot
$376,000 Zestimate®
$180/sqft
$-- HOA
What's special
Gas log fireplaceFreshly painted interiorTucked-away officeTwo living spacesNew hvacFreshly refinished hardwood floorsFrench doors leading outside
- 27 days
- 2,020
- 241
Likely to sell faster than
Zillow last checked:
Listing updated:
Listed by:
Kathy McIntyre 919-632-1620,
Pittman & Associates
Source: Doorify MLS,MLS#: 10199508
Facts & features
Interior
Bedrooms & bathrooms
- Bedrooms: 3
- Bathrooms: 2
- Full bathrooms: 2
- Main level bathrooms: 2
- Main level bedrooms: 2
Primary bedroom
- Level: Main
- Area: 172.84 Square Feet
- Dimensions: 14.9 x 11.6
Bedroom 2
- Level: Main
- Area: 117.8 Square Feet
- Dimensions: 12.4 x 9.5
Bedroom 3
- Level: Second
- Area: 99 Square Feet
- Dimensions: 9.0 x 11.0
Primary bathroom
- Level: Main
Bathroom 2
- Level: Main
Bonus room
- Level: Second
- Area: 243.2 Square Feet
- Dimensions: 19.0 x 12.8
Breakfast room
- Level: Main
- Area: 121 Square Feet
- Dimensions: 11.0 x 11.0
Den
- Level: Main
- Area: 225 Square Feet
- Dimensions: 15.0 x 15.0
Other
- Level: Main
- Area: 45.24 Square Feet
- Dimensions: 7.8 x 5.8
Family room
- Level: Main
- Area: 399 Square Feet
- Dimensions: 21.0 x 19.0
Kitchen
- Level: Main
- Area: 110 Square Feet
- Dimensions: 11.0 x 10.0
Laundry
- Level: Main
Office
- Level: Main
- Area: 69.42 Square Feet
- Dimensions: 8.9 x 7.8
Other
- Description: Cookshack
- Level: Main
- Area: 174.64 Square Feet
- Dimensions: 14.8 x 11.8
Other
- Description: Shelter
- Level: Main
- Area: 426.14 Square Feet
- Dimensions: 29.8 x 14.3
Other
- Description: Storage
- Level: Main
- Area: 280.5 Square Feet
- Dimensions: 17.0 x 16.5
Workshop
- Description: Workshop
- Level: Main
- Area: 294.8 Square Feet
- Dimensions: 26.8 x 11.0
Heating
- Heat Pump
Cooling
- Heat Pump
Appliances
- Included: Dryer, Dishwasher, Electric Range, Electric Water Heater, Freezer, Microwave, Refrigerator, Washer
- Laundry: In Hall
Features
- Breakfast Bar, Cathedral Ceiling(s), Ceiling Fan(s), Kitchen Island, Pantry, Walk-In Closet(s), Kitchen/Dining Room Combination
- Flooring: Carpet, Hardwood, Parquet, Vinyl
- Windows: Wood Frames
- Number of fireplaces: 2
- Fireplace features: Gas Log, Propane, Wood Burning
Interior area
- Total structure area: 2,162
- Total interior livable area: 2,162 sqft
- Finished area above ground: 2,162
- Finished area below ground: 0
Property
Parking
- Total spaces: 4
- Parking features: Additional Parking, Driveway, RV Carport, Storage
- Has carport: Yes
- Covered spaces: 2
- Uncovered spaces: 2
- Details: Barn Shelter
Features
- Levels: One and One Half
- Stories: 1
- Entry location: Front Door
- Patio & porch: Deck
- Exterior features: Storage, Fenced Yard
- Fencing: Chain Link,Fenced
- Has view: Yes
- View description: Meadow, Pond
- Has water view: Yes
- Water view: Pond
Lot
- Size: 1.21 Acres
- Features: Cleared, Front Yard, Landscaped, Open Lot
- Residential vegetation: Grassed
Details
- Additional structures: Barn(s)
- Parcel number: 041369
- Zoning: FCO R-30
- Special conditions: Standard
- Other equipment: Fuel Tank(s)
Construction
Type & style
- Home type: SingleFamily
- Architectural style: A-Frame,Colonial,Contemporary
- Property subtype: Single Family Residence
Materials
- Brick, Fiber Cement, Masonite
- Foundation: Crawlspace
- Roof: Shingle
Condition
- New construction: No
- Year built: 1985
- Major remodel year: 1985
Utilities & green energy
- Sewer: Septic Tank
- Water: Well
Community & HOA
HOA
- Has HOA: No
Location
- Region: Zebulon
Financial & listing details
- Price per square foot: $180/sqft
- Tax assessed value: $278,370
- Annual tax amount: $1,794
- Date on market: 10/21/2026
- Listing agreement: Exclusive Right To Sell
- Listing terms: Cash,Conventional,FHA,USDA Loan
- Road surface type: Asphalt
Estimated market value
$376,000
$357,000 - $395,000
$1,864/mo
Price history
| Date | Event | Price |
|---|---|---|
| 10/21/2026 | Listed for sale | $389,000$180/sqft |
Source:  Doorify MLS #10199508 Report a problem | ||
Public tax history
| Year | Property taxes | Tax assessment |
|---|---|---|
| 2025 | $1,794 +1.2% | $278,370 |
| 2024 | $1,773 +44.5% | $278,370 +118.7% |
| 2023 | $1,227 +0.8% | $127,300 |
| 2022 | $1,217 -1% | -- |
| 2021 | $1,230 -1% | -- |
| 2020 | $1,243 +0.8% | -- |
| 2019 | $1,233 | $127,300 |
Find assessor info on the county website
Monthly payment
Est. payment
Payment breakdown
Explore the cost of this home by adjusting the details. Changes won't be saved.Climate risks
Neighborhood: 27597
Nearby schools
Schools provided by the listing agent
- Elementary: Franklin - Bunn Elementary
- Middle: Franklin - Bunn Middle
- High: Franklin - Bunn High
Source: Doorify MLS. This data may not be complete. We recommend contacting the local school district to confirm school assignments for this home.

Similar homes
- $399,9003 bd3 ba2k sqft2509 Huntdale Trl, Zebulon, NC 27597For Sale

 MLS ID #10190851, Rosangela Leon. Doorify MLS
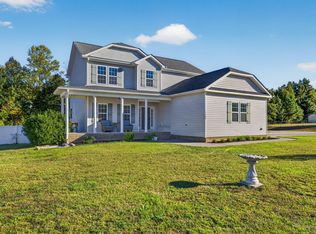
- $440,0004 bd3 ba2.2k sqft1140 Country Club Ln, Zebulon, NC 27597For Sale
 MLS ID #10198070, Justin Daniel. Doorify MLS
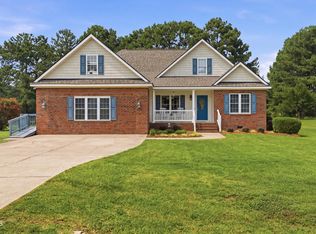
- $450,0003 bd2 ba2.7k sqft40 Perry Ln, Zebulon, NC 27597For Sale
 MLS ID #10183292, Christina Valkanoff. Doorify MLS
- $364,9003 bd2 ba2.1k sqft153 Clear Water Road, Louisburg, NC 27549For Sale

 MLS ID #100611494, Kyle Rank, Mark Spain Real Estate. Hive MLS
- $349,0004 bd2 ba2.2k sqft300 W Gannon Ave, Zebulon, NC 27597For SaleMLS ID #10199334, Dallas Pearce. Doorify MLS
- $485,0003 bd2 ba2.2k sqft1324 State Highway 96 S, Zebulon, NC 27597For SaleMLS ID #10194800, Crystal Ledbetter. Doorify MLS
- $400,0003 bd3 ba2.3k sqft8075 Creech Road, Middlesex, NC 27557For SaleMLS ID #100614973, Sam Valle, Redfin Corporation. Hive MLS
- $395,0004 bd3 ba2.6k sqft2413 Cattail Pond Dr, Zebulon, NC 27597For SaleMLS ID #10157447, Melissa Maura Sanchez Leiva. Doorify MLS
- $332,5003 bd2 ba1.3k sqft1900 Zebulon Rd, Zebulon, NC 27597For SaleMLS ID #10181047, Dana Christine Stone. Doorify MLS
- $349,9003 bd2 ba1.3k sqft109 Big Branch Ct, Zebulon, NC 27597For SaleMLS ID #10184610, Zac Campbell. Doorify MLS
- $350,0003 bd2 ba1.2k sqft147 Bridle Trl, Youngsville, NC 27596For SaleMLS ID #10198924, Harrison White. Doorify MLS
- $364,9003 bd2 ba1.7k sqft103 Horse Shoe Dr, Louisburg, NC 27549For SaleMLS ID #10187133, Liz Ballard. Doorify MLS
- $425,0002 bd3 ba2.1k sqft2009 Eagle Rock Rd, Wendell, NC 27591For SaleMLS ID #10200754, Jim Allen. Doorify MLS
- $400,0003 bd3 ba1.7k sqft438 Tyler Run Dr, Wake Forest, NC 27587For SaleMLS ID #10202195, David Wilson. Doorify MLS
- $439,0003 bd3 ba2.1k sqft1232 Martin Pond Rd, Wendell, NC 27591For SaleMLS ID #10183833, Stephanie Anson. Doorify MLS
- $409,9993 bd3 ba2.2k sqft73 N Titus Ln, Wendell, NC 27591For SaleMLS ID #10191462, Diana S May. Doorify MLS
- $499,0003 bd2 ba2.2k sqft115 Williamston Ridge Dr, Youngsville, NC 27596For SaleMLS ID #10200120, Dorathea Schultes. Doorify MLS
- $409,9004 bd3 ba2.2k sqft4700 Lord Nelson Dr, Raleigh, NC 27610For SaleMLS ID #10192172, Candace Jones. Doorify MLS
- $550,0004 bd5 ba3k sqft3115 Ginger Lake Ct, Zebulon, NC 27597For SaleMLS ID #10194846, Jim Allen. Doorify MLS
- $475,0004 bd2 ba2.5k sqft110 Circle Dr, Spring Hope, NC 27882For SaleMLS ID #10190733, Alden Lawrence. Doorify MLS
