
$10,000 BUYER INCENTIVE to use as YOU CHOOSE (Rate BuyDown and/or Closing Costs) + 2.55 ACRES + NO HOA + WORKSHOP + STORAGE! An updated ranch home with a massive rocking chair porch and a seriously functional detached workshop, the land and flexibility are the real story here. The oversized detached garage/workshop has electricity, running water, a shower, and a built-in workbench, with additional storage behind it. This creates an easier ADU conversion for family needs. A lean-to provides covered space for a boat, dirt bikes, trailers, or other recreational equipment, while a carport and additional covered storage give you even more room to park, work, and store the things that don't belong in a traditional garage. Inside, this updated 3-bedroom, 2-bath ranch + Flex Room offers an open-concept layout with durable composite flooring, a spacious family room with wood-burning fireplace, dedicated office with built-ins, updated kitchen with granite countertops and newer appliances, and renovated bathrooms with modern finishes. A metal roof and tankless water heater add to the home's list of valuable updates. Outside, the 2.55-acre parcel gives you room to spread out in Wake County, a rare find. Whether you want space for gardening, outdoor recreation, equipment, pets, hobbies, or simply more breathing room than a typical subdivision lot provides, this home checks the boxes. Multiple parking areas and recently cleared acreage add to the property's everyday functionality. And there's no HOA. Well water and septic keep things simple, while the location puts you just minutes from Downtown Zebulon shopping and dining, Zebulon Community Park, Five County Stadium, Wendell Falls, and an easy drive to Raleigh. $10,000 seller-paid buyer incentive. 2.55 acres. No HOA. Updated home. Workshop with power and water. Covered storage for your toys. Room to spread out. If you've been looking for land, flexibility, and usable space without giving up convenience in Wake County, this is definitely a must see !
For sale
$485,000
1324 State Highway 96 S, Zebulon, NC 27597
3beds
2,245sqft
Single Family Residence
Built in 1996
2.55 Acres Lot
$472,000 Zestimate®
$216/sqft
$-- HOA
What's special
Recently cleared acreageMassive rocking chair porchDedicated office with built-insSeriously functional detached workshopMetal roofTankless water heaterDurable composite flooring
- 28 days
- 1,286
- 156
Likely to sell faster than
Zillow last checked:
Listing updated:
Listed by:
Crystal Ledbetter 760-224-3976,
Better Homes & Gardens Real Es
Source: Doorify MLS,MLS#: 10194800
Facts & features
Interior
Bedrooms & bathrooms
- Bedrooms: 3
- Bathrooms: 2
- Full bathrooms: 2
- Main level bathrooms: 2
- Main level bedrooms: 3
Primary bedroom
- Level: Main
- Area: 231.03 Square Feet
- Dimensions: 15.3 x 15.1
Bedroom 2
- Level: Main
- Area: 166.38 Square Feet
- Dimensions: 11.8 x 14.1
Bedroom 3
- Level: Main
- Area: 171.76 Square Feet
- Dimensions: 15.2 x 11.3
Dining room
- Level: Main
- Area: 109.98 Square Feet
- Dimensions: 11.7 x 9.4
Family room
- Level: Main
- Area: 369.6 Square Feet
- Dimensions: 24.0 x 15.4
Kitchen
- Level: Main
- Area: 106.47 Square Feet
- Dimensions: 9.1 x 11.7
Office
- Level: Main
- Area: 91.53 Square Feet
- Dimensions: 11.3 x 8.1
Other
- Description: Flex Room
- Level: Main
- Area: 149.63 Square Feet
- Dimensions: 10.11 x 14.8
Heating
- Fireplace(s), Forced Air
Cooling
- Central Air, Ceiling Fan(s), Zoned
Appliances
- Included: Dishwasher, Microwave, Range, Refrigerator, Stainless Steel Appliance(s), Washer/Dryer
- Laundry: Inside, Main Level, Sink
Features
- Breakfast Bar, Built-in Features, Cathedral Ceiling(s), Ceiling Fan(s), Chandelier, Crown Molding, Eat-in Kitchen, High Ceilings, His and Hers Closets, Pantry, Recessed Lighting, Stone Counters, Vaulted Ceiling(s), Walk-In Shower
- Flooring: Dirt, Tile, Wood
- Doors: Storm Door(s)
- Windows: Display Window(s)
- Number of fireplaces: 1
- Fireplace features: Living Room, Masonry, Raised Hearth, Wood Burning
- Common walls with other units/homes: No Common Walls
Interior area
- Total structure area: 2,245
- Total interior livable area: 2,245 sqft
- Finished area above ground: 2,245
- Finished area below ground: 0
Video & virtual tour
Property
Parking
- Total spaces: 8
- Parking features: Attached Carport, Additional Parking, Attached, Carport, Detached, Detached Carport, Driveway, Garage, Parking Pad, Workshop in Garage
- Garage spaces: 2
- Carport spaces: 2
- Covered spaces: 4
- Uncovered spaces: 4
Features
- Levels: One
- Stories: 1
- Entry location: Front porch
- Patio & porch: Covered, Front Porch, Patio, Porch, Side Porch
- Exterior features: Barbecue, None, Rain Gutters
- Fencing: None
- Has view: Yes
- View description: Trees/Woods
- Frontage type: Other
Lot
- Size: 2.55 Acres
- Features: Cleared, Few Trees, Native Plants, Partially Cleared
- Residential vegetation: Heavily Wooded, Natural State
Details
- Additional structures: Garage(s), Outbuilding, RV/Boat Storage, Shed(s), Storage
- Parcel number: 2704766563
- Special conditions: Standard
- Horse amenities: None
Construction
Type & style
- Home type: SingleFamily
- Architectural style: Ranch
- Property subtype: Single Family Residence
Materials
- Brick
- Foundation: Brick/Mortar, Raised, Crawlspace
- Roof: Metal
Condition
- Updated/Remodeled
- New construction: No
- Year built: 1996
- Major remodel year: 1996
Utilities & green energy
- Sewer: Septic Tank
- Water: Well
- Utilities for property: Electricity Connected, Propane, Water Connected, Septic Connected
Community & HOA
Community
- Features: None
HOA
- Has HOA: No
Location
- Region: Zebulon
Financial & listing details
- Price per square foot: $216/sqft
- Tax assessed value: $480,552
- Annual tax amount: $3,190
- Date on market: 9/25/2026
- Listing agreement: Exclusive Right To Sell
- Listing terms: Conventional,FHA,USDA Loan,VA Loan
- Road surface type: None
Estimated market value
$472,000
$448,000 - $496,000
$2,111/mo
Price history
| Date | Event | Price |
|---|---|---|
| 9/25/2026 | Listed for sale | $485,000-1%$216/sqft |
Source:  Doorify MLS #10194800 Report a problem Doorify MLS #10194800 Report a problem | ||
| 6/29/2026 | Listing removed | $489,900$218/sqft |
Source: Doorify MLS #10142561 Report a problem | ||
| 5/8/2026 | Price change | $489,900-2%$218/sqft |
Source: Doorify MLS #10142561 Report a problem | ||
| 4/16/2026 | Price change | $500,000-2.9%$223/sqft |
Source: Doorify MLS #10142561 Report a problem | ||
| 1/22/2026 | Listed for sale | $515,000-1.9%$229/sqft |
Source: Doorify MLS #10142561 Report a problem | ||
| 12/12/2025 | Listing removed | $525,000$234/sqft |
Source: Doorify MLS #10128983 Report a problem | ||
| 10/22/2025 | Listed for sale | $525,000+5.5%$234/sqft |
Source: Doorify MLS #10128983 Report a problem | ||
| 5/16/2024 | Sold | $497,500-1.5%$222/sqft |
Source: Doorify MLS #10009177 Report a problem | ||
| 5/1/2024 | Pending sale | $505,000$225/sqft |
Source: Doorify MLS #10009177 Report a problem | ||
| 4/24/2024 | Price change | $505,000-1.9%$225/sqft |
Source: Doorify MLS #10009177 Report a problem | ||
| 4/20/2024 | Listed for sale | $515,000$229/sqft |
Source: Doorify MLS #10009177 Report a problem | ||
| 3/5/2024 | Pending sale | $515,000$229/sqft |
Source: Doorify MLS #10009177 Report a problem | ||
| 2/16/2024 | Price change | $515,000-3.7%$229/sqft |
Source: Doorify MLS #10009177 Report a problem | ||
| 2/1/2024 | Listed for sale | $535,000+33.8%$238/sqft |
Source: Doorify MLS #10009177 Report a problem | ||
| 9/15/2023 | Sold | $400,000+2566.7%$178/sqft |
Source: Public Record Report a problem | ||
| 10/29/2012 | Sold | $15,000$7/sqft |
Source: Public Record Report a problem | ||
Public tax history
| Year | Property taxes | Tax assessment |
|---|---|---|
| 2025 | $3,094 +27.8% | $480,552 +24.3% |
| 2024 | $2,421 +18.7% | $386,693 +49.2% |
| 2023 | $2,040 +7.9% | $259,121 |
| 2022 | $1,891 | $259,121 |
| 2021 | -- | $259,121 |
| 2020 | -- | $259,121 +19.5% |
| 2019 | -- | $216,895 |
| 2018 | -- | $216,895 |
| 2017 | -- | $216,895 |
| 2016 | -- | $216,895 +6% |
| 2015 | -- | $204,586 |
| 2014 | -- | $204,586 |
| 2013 | -- | $204,586 |
| 2012 | -- | $204,586 |
| 2011 | -- | $204,586 |
| 2010 | -- | $204,586 |
| 2009 | -- | $204,586 |
| 2008 | -- | -- |
| 2007 | -- | -- |
| 2006 | -- | -- |
| 2005 | -- | -- |
| 2004 | -- | -- |
| 2003 | -- | -- |
| 2002 | -- | -- |
| 2001 | -- | -- |
Find assessor info on the county website
Monthly payment
Est. payment
Payment breakdown
Explore the cost of this home by adjusting the details. Changes won't be saved.Climate risks
Neighborhood: 27597
Nearby schools
Schools provided by the listing agent
- Elementary: Wake - Zebulon Elementary
- Middle: Wake - Zebulon Middle
- High: Wake - East Wake High School
Source: Doorify MLS. This data may not be complete. We recommend contacting the local school district to confirm school assignments for this home.
Similar homes
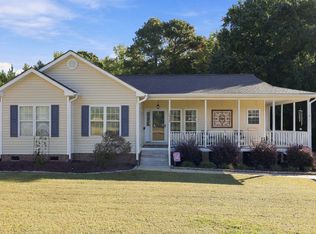
- $330,0003 bd2 ba1.3k sqft15428 State Highway 96, Zebulon, NC 27597For Sale
 MLS ID #10199200, Karen Hocutt. Doorify MLS
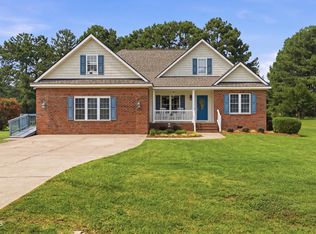
 - $450,0003 bd2 ba2.7k sqft40 Perry Ln, Zebulon, NC 27597For Sale
 MLS ID #10183292, Christina Valkanoff. Doorify MLS
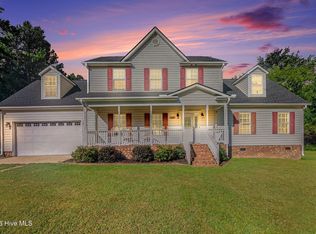
 - $449,9003 bd4 ba2.6k sqft16039 Buffalo Road, Clayton, NC 27527For Sale
 MLS ID #100601359, Thomas Parker, The Thomas Parker Realty Group. Hive MLS
 - $439,0003 bd3 ba2.1k sqft1232 Martin Pond Rd, Wendell, NC 27591For Sale
 MLS ID #10183833, Stephanie Anson. Doorify MLS
 - $332,5003 bd2 ba1.3k sqft1900 Zebulon Rd, Zebulon, NC 27597For SaleMLS ID #10181047, Dana Christine Stone. Doorify MLS
- $354,9003 bd2 ba1.3k sqft109 Big Branch Ct, Zebulon, NC 27597For SaleMLS ID #10184610, Zac Campbell. Doorify MLS
- $439,0003 bd4 ba2.3k sqft516 Wendell Falls Pkwy, Wendell, NC 27591For SaleMLS ID #10191523, Peter Gitto. Doorify MLS
- $475,0003 bd2 ba2.3k sqft8714 Surrey Top Rd, Bailey, NC 27807For SaleMLS ID #10190393, Sharon Evans. Doorify MLS
- $505,0003 bd3 ba2.7k sqft465 Spencers Gate Dr, Youngsville, NC 27596For SaleMLS ID #10169368, Sommer Donahoe. Doorify MLS
- $659,9003 bd3 ba2.6k sqft4612 N Fork Dr, Zebulon, NC 27597For SaleMLS ID #10164206, April Stephens. Doorify MLS
- $460,0004 bd2 ba2.2k sqft73 Diamond Track Ln, Selma, NC 27576For SaleMLS ID #10181866, Pam Lewis. Doorify MLS
- $312,0003 bd2 ba1.4k sqft244 Cedar Dr, Zebulon, NC 27597For SaleMLS ID #10189712, JerriAnne Joyner. Doorify MLS
- $410,0003 bd3 ba1.8k sqft9232 Carley Cir, Garner, NC 27529For SaleMLS ID #10199091, Amir Akeem Hunter. Doorify MLS
- $369,9003 bd2 ba2.1k sqft153 Clear Water Road, Louisburg, NC 27549For SaleMLS ID #100611494, Kyle Rank, Mark Spain Real Estate. Hive MLS
- $499,9004 bd3 ba2.6k sqft613 Cresstar Dr, Rolesville, NC 27571For SaleMLS ID #10192233, Amanda Viele. Doorify MLS
- $414,9993 bd3 ba2.2k sqft73 N Titus Ln, Wendell, NC 27591For SaleMLS ID #10191462, Diana S May. Doorify MLS
- $524,9002 bd2 ba1.7k sqft6812 Pulley Town Rd, Wake Forest, NC 27587For SaleMLS ID #10196456, Kathy Bennett. Doorify MLS
- $369,9003 bd2 ba1.4k sqft327F Bobbitt Rd, Clayton, NC 27520For SaleMLS ID #10197947, Tina Barletta. Doorify MLS
- $475,0005 bd3 ba2.8k sqft1417 White Opal Dr, Knightdale, NC 27545For SaleMLS ID #10193491, Michelle Lickliter. Doorify MLS
- $714,0003 bd3 ba2k sqft1025 Lake Shore Dr, Wendell, NC 27591For SaleMLS ID #10191658, Jonathan Kyle Copas. Doorify MLS
