Welcome to this beautifully updated split-level home in Wake Forest, offering space, privacy, and room to grow on 1.38 acres! With three bedrooms and two full bathrooms on the main level, plus a walk-out basement featuring an additional bedroom, full bath, spacious living area with gas fireplace, and flex space, this home offers a versatile layout to fit a variety of needs. Recent updates include fresh paint, popcorn ceiling removal, remodeled bathrooms, updated flooring, brand-new appliances, and removal of the basement wood paneling for a refreshed look. Enjoy new LVP and tile flooring throughout—no carpet! The expansive deck spans the back of the home, providing the perfect setting for grilling, entertaining friends, or simply relaxing and enjoying the peaceful surroundings. The property also features mature fruit and nut trees, a repaired barn, and a chicken coop, making it ideal for those dreaming of a miniature hobby farm. Chickens are allowed! Enjoy the freedom of NO HOA and low county taxes, all while being just minutes from US-401, schools, shopping, and dining in Wake Forest, Rolesville, and North Raleigh. If you've been looking for acreage, modern updates, and room to enjoy a more flexible lifestyle, this property is ready to welcome you home!
For sale
$469,000
4412 Mitchell Mill Rd, Wake Forest, NC 27587
4beds
2,480sqft
Single Family Residence
Built in 1971
1.38 Acres Lot
$456,200 Zestimate®
$189/sqft
$-- HOA
What's special
Beautifully updated split-level homeFlex spaceFresh paintRepaired barnChicken coopPeaceful surroundingsUpdated flooring
- 12 days
- 1,427
- 198
Likely to sell faster than
Zillow last checked:
Listing updated:
Listed by:
Stephanie Paramore 252-864-6505,
eXp Realty, LLC - C,
Amy Penner 919-816-6443,
eXp Realty, LLC - C
Source: Doorify MLS,MLS#: 10199639
Facts & features
Interior
Bedrooms & bathrooms
- Bedrooms: 4
- Bathrooms: 3
- Full bathrooms: 3
- Main level bathrooms: 2
- Main level bedrooms: 3
Primary bedroom
- Level: Main
Heating
- Heat Pump
Cooling
- Heat Pump
Appliances
- Included: Free-Standing Gas Oven
Features
- Ceiling Fan(s), Double Vanity, Eat-in Kitchen, Smooth Ceilings
- Flooring: Ceramic Tile, Luxury Vinyl
- Basement: Finished,Full,Walk-Out Access
- Fireplace features: Basement
- Common walls with other units/homes: No Common Walls
Interior area
- Total structure area: 2,480
- Total interior livable area: 2,480 sqft
- Finished area above ground: 1,310
- Finished area below ground: 1,170
Video & virtual tour
Property
Parking
- Total spaces: 2
- Parking features: Carport
- Carport spaces: 2
Features
- Levels: Multi/Split
- Stories: 2
- Patio & porch: Deck
Lot
- Size: 1.38 Acres
Details
- Additional structures: Barn(s), Poultry Coop, Shed(s)
- Parcel number: 0016504
- Special conditions: Standard
Construction
Type & style
- Home type: SingleFamily
- Architectural style: Modern
- Property subtype: Single Family Residence
Materials
- Masonite, Wood Siding
- Foundation: Brick/Mortar
- Roof: Architectural Shingle
Condition
- New construction: No
- Year built: 1971
Utilities & green energy
- Sewer: Septic Tank
- Water: Well
Community & HOA
HOA
- Has HOA: No
Location
- Region: Wake Forest
Financial & listing details
- Price per square foot: $189/sqft
- Tax assessed value: $393,324
- Annual tax amount: $2,614
- Date on market: 10/22/2026
- Listing agreement: Exclusive Agency
- Listing terms: Cash,Conventional,FHA,VA Loan
Estimated market value
$456,200
$433,000 - $479,000
$2,871/mo
Price history
| Date | Event | Price |
|---|---|---|
| 10/22/2026 | Listed for sale | $469,000+51.3%$189/sqft |
Source:  Doorify MLS #10199639 Report a problem | ||
| 5/28/2021 | Sold | $310,000+3.3%$125/sqft |
Source: Public Record Report a problem | ||
| 5/5/2021 | Pending sale | $299,999$121/sqft |
Source: Doorify MLS #2380020 Report a problem | ||
| 5/3/2021 | Listed for sale | $299,999+106.9%$121/sqft |
Source: Doorify MLS #2380020 Report a problem | ||
| 5/18/1999 | Sold | $145,000$58/sqft |
Source: Public Record Report a problem | ||
Public tax history
| Year | Property taxes | Tax assessment |
|---|---|---|
| 2025 | $2,536 +1.3% | $393,324 -1.7% |
| 2024 | $2,504 +30.9% | $399,938 +64.8% |
| 2023 | $1,912 +7.9% | $242,692 |
| 2022 | $1,773 +2.7% | $242,692 |
| 2021 | $1,725 +1.7% | $242,692 |
| 2020 | $1,697 +9.5% | $242,692 +29.6% |
| 2019 | $1,550 | $187,301 |
| 2018 | $1,550 +14.6% | $187,301 |
| 2017 | $1,352 +2.1% | $187,301 |
| 2016 | $1,325 -16.2% | $187,301 -16.6% |
| 2015 | $1,580 | $224,691 |
| 2014 | -- | $224,691 |
| 2013 | -- | $224,691 |
| 2012 | -- | $224,691 |
| 2011 | -- | $224,691 |
| 2010 | -- | $224,691 |
| 2009 | -- | $224,691 |
| 2008 | -- | -- |
| 2007 | -- | -- |
| 2006 | -- | -- |
| 2005 | -- | -- |
| 2004 | -- | -- |
| 2003 | -- | -- |
| 2002 | -- | -- |
| 2001 | -- | -- |
Find assessor info on the county website
Monthly payment
Est. payment
Payment breakdown
Explore the cost of this home by adjusting the details. Changes won't be saved.Climate risks
Neighborhood: 27587
Nearby schools
Schools provided by the listing agent
- Elementary: Wake - Harris Creek Elementary
- Middle: Wake - Rolesville Middle School
- High: Wake - Rolesville High School
Source: Doorify MLS. This data may not be complete. We recommend contacting the local school district to confirm school assignments for this home.
- $365,000-- bd2 ba1.8k sqft4408 Mitchell Mill Rd, Wake Forest, NC 27587Off Market
- $125,1001.17 acres4404 Mitchell Mill Rd, Wake Forest, NC 27587Off Market
- $650,3004 bd3 ba3.8k sqft4424 Mitchell Mill Rd, Wake Forest, NC 27587Off Market

- $284,000-- bd1 ba1.2k sqft4332 Mitchell Mill Rd, Wake Forest, NC 27587Off Market
Similar homes
- $699,0003 bd4 ba2k sqft4801 Eagleroost Ct, Wake Forest, NC 27587For Sale
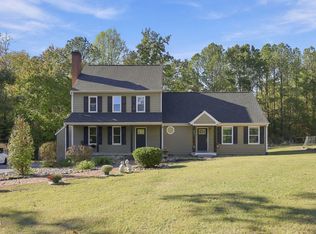
 MLS ID #10200927, Meredith Hilbert. Doorify MLS
- $499,9004 bd4 ba2.9k sqft1321 Lagerfeld Way, Wake Forest, NC 27587For Sale
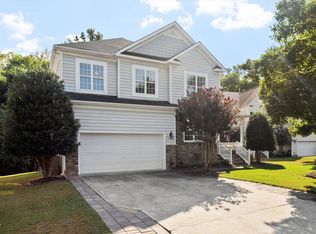 MLS ID #10190321, Annelie Sirois. Doorify MLS
- $500,0003 bd2 ba2.2k sqft4704 Bernie Pl, Raleigh, NC 27616For Sale
 MLS ID #10171888, Tricia Sloan. Doorify MLS
- $499,9002 bd2 ba1.7k sqft6812 Pulley Town Rd, Wake Forest, NC 27587For Sale
 MLS ID #10196456, Kathy Bennett. Doorify MLS
- $500,0003 bd4 ba2k sqft1716 Briarforest Pl, Raleigh, NC 27615For SaleMLS ID #10200911, Lisa Hickey. Doorify MLS
- $474,9003 bd3 ba1.6k sqft1420 Morningsdale Dr, Raleigh, NC 27609For SaleMLS ID #10200571, Greyson Sargent. Doorify MLS
- $469,0003 bd2 ba1.9k sqft8109 Sapwood Ct, Raleigh, NC 27615For SaleMLS ID #10196236, Dena Vore. Doorify MLS
- $550,0003 bd3 ba2.3k sqft5100 Bambi Ct, Wake Forest, NC 27587For SaleMLS ID #10176727, Mary Klemp. Doorify MLS
- $575,0004 bd3 ba2.7k sqft9705 Rainsong Dr, Wake Forest, NC 27587For SaleMLS ID #10192557, Meredith Wright. Doorify MLS
- $499,9004 bd3 ba3.1k sqft4344 Prairie Creek Trl, Raleigh, NC 27616For SaleMLS ID #10190427, Amy Penner. Doorify MLS
- $479,9003 bd2 ba1.7k sqft1112 Oakside Ct, Raleigh, NC 27609For SaleMLS ID #10199599, Mina Davenport. Doorify MLS
- $475,0003 bd3 ba1.5k sqft6105 Larkdale Ct, Raleigh, NC 27609For SaleMLS ID #10200458, Trevor Burris. Doorify MLS
- $599,0003 bd3 ba3.6k sqft1628 Rolesville Rd, Wake Forest, NC 27587For SaleMLS ID #10190816, Rhonda Kosor. Doorify MLS
- $420,0004 bd2 ba2.7k sqft6617 Virgilia Ct, Raleigh, NC 27616For SaleMLS ID #10169445, Aimee Anderson. Doorify MLS
- $525,0003 bd3 ba3.3k sqft2116 Purnell Rd, Wake Forest, NC 27587For SaleMLS ID #10166809, Samara Presley. Doorify MLS
- $440,0004 bd2 ba1.8k sqft3607 Woodlea Dr, Raleigh, NC 27604For SaleMLS ID #10181589, Victoria M Dysthe. Doorify MLS
- $479,0004 bd4 ba2.9k sqft143 E Odell Ln, Zebulon, NC 27597For SaleMLS ID #10200076, Anna Powell. Doorify MLS
- $438,5003 bd2 ba1.4k sqft2116 Shenandoah Rd, Raleigh, NC 27603For SaleMLS ID #10200999, Nicholas S Yarrington. Doorify MLS
- $499,0005 bd3 ba2.4k sqft820 Nuttree Pl, Raleigh, NC 27606For SaleMLS ID #10199704, Valerie DeLoach. Doorify MLS
- $550,0004 bd4 ba2.6k sqft3912 Mendenhall Dr, Zebulon, NC 27597For SaleMLS ID #10182364, Jim Allen. Doorify MLS
