NEW PRICE! Open House THIS Sunday! North Raleigh GEM with NO HOA! Exceptionally well-maintained and thoughtfully updated, this Cape Cod-style home offers so much to love in an unbeatable North Raleigh location!
The owners have taken great care in maintaining and improving this home, and it shows. First floor primary, a vaulted living room filled with natural light from the skylight, an updated kitchen featuring QUARTZ countertops and stainless steel appliances, beautifully refreshed bathrooms, updated LVP flooring, new carpet, and a beautiful screened-in porch.
And the updates go well beyond what meets the eye! A new roof (2020), new HVAC ductwork, coils, and plenum (2020), updated lighting and fixtures, exterior siding replacements, and a full exterior repaint are just a few of the improvements made over the years.
The screened-in porch just might become your favorite room in the house! Overlooking a backyard surrounded by mature trees, it's the perfect setting for morning coffee, outdoor dinners, or quiet afternoons.
And then there's the LOCATION! Tucked into an established neighborhood with NO HOA, just three homes from a quiet cul-de-sac, this home offers a peaceful setting with everyday conveniences practically at your doorstep. Walk to Starbucks for coffee, meet friends at Salt & Lime for dinner, or head to nearby shops and fitness studios without getting in the car. North Hills, Lafayette Village, and so much more are just a short drive away.
It's rare to find a home that feels so tucked away yet so connected to everything North Raleigh has to offer. Even rarer to find one so thoughtfully updated at this NEW PRICE!
Pending
Price cut: $10K (11/11)
$469,900
1112 Oakside Ct, Raleigh, NC 27609
3beds
1,768sqft
Single Family Residence
Built in 1984
9,583 Square Feet Lot
$460,300 Zestimate®
$266/sqft
$-- HOA
What's special
Updated lighting and fixturesUpdated lvp flooringBeautiful screened-in porchExterior siding replacementsFull exterior repaintBeautifully refreshed bathroomsNew carpet
- 24 days
- 3,765
- 332
Likely to sell faster than
Zillow last checked:
Listing updated:
Listed by:
Mina Davenport 269-903-7127,
Kairos Brokers LLC
Source: Doorify MLS,MLS#: 10199599
Facts & features
Interior
Bedrooms & bathrooms
- Bedrooms: 3
- Bathrooms: 2
- Full bathrooms: 2
- Main level bathrooms: 1
- Main level bedrooms: 1
Primary bedroom
- Level: Main
Bedroom 2
- Level: Second
Bedroom 3
- Level: Second
Primary bathroom
- Level: Main
Bathroom 2
- Level: Second
Heating
- Central, Fireplace(s), Forced Air
Cooling
- Central Air, Ceiling Fan(s)
Appliances
- Included: Dishwasher, Free-Standing Electric Range, Microwave, Refrigerator, Washer
- Laundry: In Kitchen
Features
- Cathedral Ceiling(s), Ceiling Fan(s), Eat-in Kitchen, Pantry, Quartz Counters, Smooth Ceilings
- Flooring: Carpet, Simulated Wood
- Windows: Skylight(s)
- Common walls with other units/homes: No Common Walls
Interior area
- Total structure area: 1,768
- Total interior livable area: 1,768 sqft
- Finished area above ground: 1,768
- Finished area below ground: 0
Property
Parking
- Total spaces: 3
- Parking features: Asphalt
- Uncovered spaces: 3
Features
- Levels: Two
- Stories: 1
- Patio & porch: Covered, Deck, Enclosed, Front Porch, Porch, Screened
- Exterior features: Storage
Lot
- Size: 9,583 Square Feet
- Features: Back Yard, Front Yard, Landscaped, Hardwood Trees
Details
- Parcel number: 171718311041000 0128128
- Zoning: R-6
- Special conditions: Standard
Construction
Type & style
- Home type: SingleFamily
- Architectural style: Cape Cod
- Property subtype: Single Family Residence
Materials
- Fiber Cement
- Foundation: Crawlspace
- Roof: Shingle
Condition
- Updated/Remodeled
- New construction: No
- Year built: 1984
Utilities & green energy
- Sewer: Public Sewer
- Water: Public
- Utilities for property: Cable Available, Electricity Connected, Natural Gas Connected, Sewer Connected, Water Connected
Community & HOA
Community
- Security: Fire Alarm
HOA
- Has HOA: No
Location
- Region: Raleigh
Financial & listing details
- Price per square foot: $266/sqft
- Tax assessed value: $410,496
- Annual tax amount: $3,751
- Date on market: 10/22/2026
- Listing agreement: Exclusive Right To Sell
- Listing terms: Cash,Conventional,FHA,VA Loan
- Road surface type: Paved
Estimated market value
$460,300
$437,000 - $483,000
$2,455/mo
Price history
| Date | Event | Price |
|---|---|---|
| 11/15/2026 | Pending sale | $469,900$266/sqft |
Source:  Doorify MLS #10199599 Report a problem | ||
| 11/11/2026 | Price change | $469,900-2.1%$266/sqft |
Source: Doorify MLS #10199599 Report a problem | ||
| 10/22/2026 | Listed for sale | $479,900+138.8%$271/sqft |
Source: Doorify MLS #10199599 Report a problem | ||
| 11/22/2017 | Sold | $201,000+6.3%$114/sqft |
Source: Public Record Report a problem | ||
| 10/26/2017 | Pending sale | $189,000$107/sqft |
Source: Fonville Morisey/Stonehenge Sales Office #2157622 Report a problem | ||
| 10/24/2017 | Listed for sale | $189,000$107/sqft |
Source: Fonville Morisey/Stonehenge Sales Office #2157622 Report a problem | ||
Public tax history
| Year | Property taxes | Tax assessment |
|---|---|---|
| 2025 | $3,600 +0.4% | $410,496 |
| 2024 | $3,585 +34.5% | $410,496 +69.2% |
| 2023 | $2,665 +7.6% | $242,621 |
| 2022 | $2,477 +6.4% | $242,621 +2.3% |
| 2021 | $2,328 | $237,184 |
| 2020 | -- | $237,184 +18.1% |
| 2019 | $2,348 | $200,892 |
| 2018 | $2,348 +120.5% | $200,892 |
| 2017 | $1,065 | $200,892 |
| 2016 | -- | $200,892 +12.5% |
| 2015 | -- | $178,650 |
| 2014 | -- | $178,650 |
| 2013 | -- | $178,650 |
| 2012 | -- | $178,650 |
| 2011 | -- | $178,650 |
| 2010 | -- | $178,650 |
| 2009 | -- | $178,650 |
| 2008 | -- | -- |
| 2007 | -- | -- |
| 2006 | -- | -- |
| 2005 | -- | -- |
| 2004 | -- | -- |
| 2003 | -- | -- |
| 2002 | -- | -- |
| 2001 | -- | -- |
Find assessor info on the county website
Monthly payment
Est. payment
Payment breakdown
Explore the cost of this home by adjusting the details. Changes won't be saved.Climate risks
Neighborhood: North Raleigh
Nearby schools
Schools provided by the listing agent
- Elementary: Wake - Millbrook Elementary
- Middle: Wake - East Millbrook Middle
- High: Wake - Millbrook High
Source: Doorify MLS. This data may not be complete. We recommend contacting the local school district to confirm school assignments for this home.
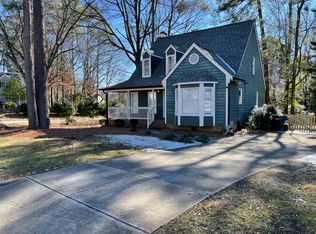
Similar homes
- $475,0003 bd3 ba1.5k sqft6105 Larkdale Ct, Raleigh, NC 27609For Sale

 MLS ID #10200458, Trevor Burris. Doorify MLS
- $500,0003 bd2 ba2.2k sqft4704 Bernie Pl, Raleigh, NC 27616For Sale
 MLS ID #10171888, Tricia Sloan. Doorify MLS
- $449,0004 bd3 ba2.4k sqft4412 Mitchell Mill Rd, Wake Forest, NC 27587For Sale
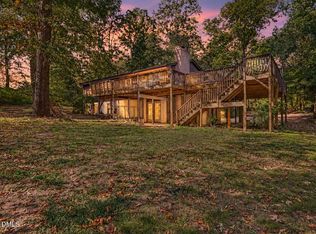 MLS ID #10199639, Stephanie Paramore. Doorify MLS
- $437,5004 bd2 ba1.8k sqft3607 Woodlea Dr, Raleigh, NC 27604For Sale
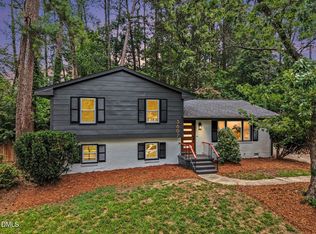 MLS ID #10181589, Victoria M Dysthe. Doorify MLS
- $475,0003 bd3 ba2.3k sqft3109 Manor Ridge Dr, Raleigh, NC 27603For SaleMLS ID #10190310, Melissa Spivey. Doorify MLS
- $450,0004 bd2 ba1.8k sqft1536 N King Charles Rd, Raleigh, NC 27610For SaleMLS ID #10190626, Jim Allen. Doorify MLS
- $370,0003 bd2 ba1.1k sqft2946 Glenridge Dr, Raleigh, NC 27604For SaleMLS ID #10199637, Kait Sronce. Doorify MLS
- $549,0003 bd3 ba2.1k sqft2513 Sugar Maple Ct, Raleigh, NC 27615For SaleMLS ID #10190255, Erica Jevons Sizemore. Doorify MLS
- $499,0005 bd3 ba2.4k sqft820 Nuttree Pl, Raleigh, NC 27606For SaleMLS ID #10199704, Valerie DeLoach. Doorify MLS
- $530,0004 bd3 ba2.1k sqft10008 Duval St, Raleigh, NC 27614For SaleMLS ID #10171604, Jeremy Kaplan. Doorify MLS
- $420,0003 bd1 ba1k sqft1106 N King Charles Rd, Raleigh, NC 27610For SaleMLS ID #10180234, Jamie Davis. Doorify MLS
- $512,9993 bd4 ba2.4k sqft3101 Greenville Loop Rd, Wake Forest, NC 27587For SaleMLS ID #10183837, Jennifer Cervera Sayago. Doorify MLS
- $400,0004 bd3 ba2.2k sqft820 Falling Wind Ct, Raleigh, NC 27610For SaleMLS ID #10201590, Mandy Moultrie. Doorify MLS
- $579,9004 bd3 ba2.3k sqft1808 Thorpshire Dr, Raleigh, NC 27615For SaleMLS ID #10195310, Steve G Metarelis. Doorify MLS
- $665,0003 bd3 ba1.9k sqft4508 Crabtree Pines Ln, Raleigh, NC 27612For SaleMLS ID #10200823, Liz Toth. Doorify MLS
- $472,0003 bd3 ba2.5k sqft7113 Volterra Court, Wendell, NC 27591For Sale
 MLS ID #100602030, Suzanne Barber, ERA Live Moore - Jacksonville. Hive MLS
- $539,9004 bd4 ba2k sqft4417 All Points View Way, Raleigh, NC 27614For SaleMLS ID #10200696, Brandee Masters. Doorify MLS
- $364,9003 bd3 ba2k sqft5309 Neuse Forest Rd, Raleigh, NC 27616For SaleMLS ID #10162585, Justin Burleson. Doorify MLS
- $400,0003 bd2 ba1.2k sqft3812 Hollycrest Ct, Raleigh, NC 27612For SaleMLS ID #10196261, William Patrick. Doorify MLS
- $540,0004 bd3 ba2.6k sqft206 Maplewood Dr, Knightdale, NC 27545For SaleMLS ID #10200128, Janet Mack Beach. Doorify MLS
