Tucked at the end of a quiet cul-de-sac in Waterford Landing, this 4-bedroom, 2.5-bath home is built for real life. The 12x22 screened porch overlooks a 0.26-acre backyard with a storage shed, room for pets to play, and space to entertain. Inside, hand-scraped bamboo floors and 9-ft ceilings run through formal living and dining rooms into an open kitchen with white cabinetry, granite, mosaic tile backsplash, island, pantry, and breakfast nook. The family room centers on a fireplace. Upstairs, the primary suite has a cathedral ceiling, walk-in closet, double granite vanity, soaking tub, and separate shower. The 2-car garage features epoxy floors and finished walls. Neighborhood pool and clubhouse. Minutes to I-440, I-87, and downtown Raleigh.
For sale
$400,000
820 Falling Wind Ct, Raleigh, NC 27610
4beds
2,222sqft
Single Family Residence
Built in 1997
0.26 Acres Lot
$392,900 Zestimate®
$180/sqft
$40/mo HOA
What's special
- 8 days
- 1,430
- 317
Likely to sell faster than
Zillow last checked:
Listing updated:
Listed by:
Mandy Moultrie 404-987-1463,
Berkshire Hathaway HomeService
Source: Doorify MLS,MLS#: 10201590
Facts & features
Interior
Bedrooms & bathrooms
- Bedrooms: 4
- Bathrooms: 3
- Full bathrooms: 2
- 1/2 bathrooms: 1
- Main level bathrooms: 1
Primary bedroom
- Level: Second
- Area: 228.92 Square Feet
- Dimensions: 19.4 x 11.8
Bedroom 2
- Level: Second
- Area: 148.2 Square Feet
- Dimensions: 13.0 x 11.4
Bedroom 3
- Level: Second
- Area: 107.1 Square Feet
- Dimensions: 10.5 x 10.2
Bedroom 4
- Level: Second
- Area: 170.4 Square Feet
- Dimensions: 14.2 x 12.0
Breakfast room
- Level: First
- Area: 113 Square Feet
- Dimensions: 11.3 x 10.0
Dining room
- Level: First
- Area: 133.34 Square Feet
- Dimensions: 11.8 x 11.3
Other
- Level: First
- Area: 68.2 Square Feet
- Dimensions: 15.5 x 4.4
Family room
- Level: First
- Area: 203.49 Square Feet
- Dimensions: 15.3 x 13.3
Kitchen
- Level: First
- Area: 129.01 Square Feet
- Dimensions: 13.3 x 9.7
Laundry
- Level: First
- Area: 68.25 Square Feet
- Dimensions: 10.5 x 6.5
Living room
- Level: First
- Area: 194.7 Square Feet
- Dimensions: 16.5 x 11.8
Heating
- Central, Fireplace(s), Forced Air, Natural Gas, Radiant
Cooling
- Central Air, Ceiling Fan(s), Electric
Appliances
- Included: Disposal, Dishwasher, Electric Oven, Electric Range, Free-Standing Electric Oven, Free-Standing Electric Range, Gas Water Heater, Microwave, Oven, Range, Stainless Steel Appliance(s), Water Heater
- Laundry: Electric Dryer Hookup, Inside, Laundry Room, Main Level, See Remarks, Washer Hookup
Features
- Beamed Ceilings, Built-in Features, Cathedral Ceiling(s), Ceiling Fan(s), Chandelier, Crown Molding, Double Vanity, Entrance Foyer, Eat-in Kitchen, Granite Counters, High Ceilings, High Speed Internet, Kitchen Island, Open Floorplan, Pantry, Recessed Lighting, Soaking Tub, See Remarks, Storage, Stone Counters, Track Lighting, Vaulted Ceiling(s), Walk-In Closet(s), Separate Shower, Bathtub/Shower Combination, Walk-In Shower, Smooth Ceilings
- Flooring: Bamboo, Carpet, Vinyl, Wood
- Doors: Storm Door(s)
- Windows: Blinds, Bay Window(s), Double Pane Windows, Screens
- Number of fireplaces: 1
- Fireplace features: Fire Pit, Family Room, Glass Doors, Living Room, Wood Burning
- Common walls with other units/homes: No Common Walls,No One Above,No One Below
Interior area
- Total structure area: 2,222
- Total interior livable area: 2,222 sqft
- Finished area above ground: 2,222
- Finished area below ground: 0
Property
Parking
- Total spaces: 6
- Parking features: Attached, Concrete, Driveway, Garage Faces Front, Garage, Garage Door Opener, Inside Entrance, Kitchen Level, Off Street, Outside, Paved, Parking Pad
- Garage spaces: 2
- Uncovered spaces: 4
Accessibility
- Accessibility features: Accessible Washer/Dryer
Features
- Levels: Two
- Stories: 2
- Entry location: front door
- Patio & porch: Covered, Enclosed, Front Porch, Patio, Porch, Rear Porch, Screened
- Exterior features: Built-in Barbecue, Barbecue, Covered Courtyard, Fire Pit, Gas Grill, Lighting, Outdoor Grill, Outdoor Kitchen, Private Yard, Rain Gutters, Storage, Fenced Yard
- Fencing: Back Yard,Fenced,Full,Partial,Privacy,Wood
- Has view: Yes
- View description: Neighborhood
- Frontage type: Other,See Remarks
Lot
- Size: 0.26 Acres
- Features: Back Yard, Cleared, Cul-De-Sac, Front Yard, Landscaped, Level, Pie Shaped Lot, Private
- Residential vegetation: Grassed
Details
- Additional structures: Outbuilding, Outdoor Kitchen, Shed(s), Storage
- Parcel number: 173404612030000 0223187
- Zoning: R-6
- Special conditions: Standard
- Other equipment: None
Construction
Type & style
- Home type: SingleFamily
- Architectural style: Traditional,Transitional
- Property subtype: Single Family Residence
Materials
- Brick, Frame, Vinyl Siding
- Foundation: Brick/Mortar, Raised, Crawlspace
- Roof: Metal,Shingle,Architectural Shingle
Condition
- Updated/Remodeled
- New construction: No
- Year built: 1997
Utilities & green energy
- Sewer: Public Sewer
- Water: Public
- Utilities for property: Cable Available, Cable Connected, Electricity Connected, Natural Gas Connected, Phone Connected, Water Available, Water Connected, Septic Connected
Community & HOA
Community
- Features: Curbs, Pool, Suburban, Street Lights, Sidewalks
- Security: Carbon Monoxide Detector(s), Fire Alarm, Smoke Detector(s), Security System
- Subdivision: Waterford Landing
HOA
- Has HOA: Yes
- Amenities included: Maintenance Grounds, Pool
- Services included: Maintenance Grounds, Storm Water Maintenance
- HOA fee: $484 annually
- HOA name: Waterford Landing HOA - Real Manage Property Manag
- HOA phone: 866-473-2573
Location
- Region: Raleigh
Financial & listing details
- Price per square foot: $180/sqft
- Tax assessed value: $400,356
- Annual tax amount: $3,659
- Date on market: 11/6/2026
- Listing agreement: Exclusive Right To Sell
- Listing terms: 1031 Exchange,Cash,Conventional,FHA,VA Loan
- Road surface type: Asphalt, Paved
Estimated market value
$392,900
$373,000 - $413,000
$2,338/mo
Price history
| Date | Event | Price |
|---|---|---|
| 11/6/2026 | Listed for sale | $400,000+70.2%$180/sqft |
Source:  Doorify MLS #10201590 Report a problem | ||
| 9/29/2017 | Sold | $235,000+0%$106/sqft |
Source: Public Record Report a problem | ||
| 8/29/2017 | Pending sale | $234,900$106/sqft |
Source: Northside Realty Inc. #2143885 Report a problem | ||
| 8/25/2017 | Price change | $234,900-2%$106/sqft |
Source: Northside Realty Inc. #2143885 Report a problem | ||
| 8/16/2017 | Price change | $239,8000%$108/sqft |
Source: Northside Realty Inc. #2143885 Report a problem | ||
| 8/4/2017 | Listed for sale | $239,900+43.7%$108/sqft |
Source: Northside Realty Inc. #2143885 Report a problem | ||
| 6/9/2017 | Sold | $167,000-5.1%$75/sqft |
Source: Public Record Report a problem | ||
| 4/7/2017 | Listed for sale | -- |
Source: Auction.com Report a problem | ||
| 4/8/2005 | Sold | $176,000+1.7%$79/sqft |
Source: Public Record Report a problem | ||
| 2/4/2003 | Sold | $173,000$78/sqft |
Source: Public Record Report a problem | ||
Public tax history
| Year | Property taxes | Tax assessment |
|---|---|---|
| 2025 | $3,512 +0.4% | $400,356 |
| 2024 | $3,497 +33.6% | $400,356 +68% |
| 2023 | $2,618 +7.6% | $238,373 |
| 2022 | $2,434 +4% | $238,373 |
| 2021 | $2,339 +1.8% | $238,373 |
| 2020 | $2,297 +8.6% | $238,373 +31.9% |
| 2019 | $2,115 | $180,781 |
| 2018 | $2,115 +11.3% | $180,781 |
| 2017 | $1,901 +2.1% | $180,781 |
| 2016 | $1,862 -3.5% | $180,781 -2% |
| 2015 | $1,929 | $184,386 |
| 2014 | -- | $184,386 |
| 2013 | -- | $184,386 |
| 2012 | -- | $184,386 |
| 2011 | -- | $184,386 |
| 2010 | -- | $184,386 |
| 2009 | -- | $184,386 |
| 2008 | -- | -- |
| 2007 | -- | -- |
| 2006 | -- | -- |
| 2005 | -- | -- |
| 2004 | -- | -- |
| 2003 | -- | -- |
| 2002 | -- | -- |
| 2001 | -- | -- |
Find assessor info on the county website
Monthly payment
Est. payment
Payment breakdown
Explore the cost of this home by adjusting the details. Changes won't be saved.Climate risks
Neighborhood: Southeast Raleigh
Nearby schools
Schools provided by the listing agent
- Elementary: Wake - Rogers Lane Elementary School
- Middle: Wake - River Bend Middle School
- High: Wake - Southeast Raleigh High
Source: Doorify MLS. This data may not be complete. We recommend contacting the local school district to confirm school assignments for this home.
Similar homes
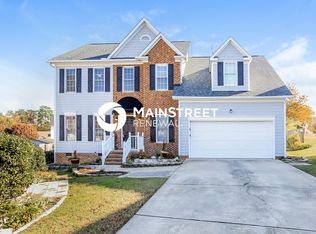
- $405,0004 bd3 ba2.1k sqft117 Rosalynn Ct, Raleigh, NC 27610For Sale

 MLS ID #10171623, Amy Williams. Doorify MLS
- $290,0003 bd2 ba1.2k sqft5629 Tealbrook Dr, Raleigh, NC 27610For Sale
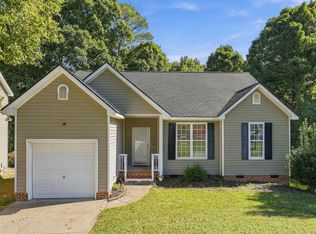 MLS ID #10202651, Michele Bennett. Doorify MLS
- $445,0004 bd3 ba2.5k sqft5204 Duckdown Ct, Raleigh, NC 27604For Sale
 MLS ID #10177625, Autumn DuBois. Doorify MLS
- $275,0003 bd2 ba1.4k sqft2908 Oneida Ct, Raleigh, NC 27610For Sale
 MLS ID #10202021, Kimberlee Poole. Doorify MLS
- $360,0003 bd3 ba1.8k sqft1103 Silvershire Way, Knightdale, NC 27545For SaleMLS ID #10193623, Hunter Cutright. Doorify MLS
- $399,9993 bd2 ba1.9k sqft2801 Praire View Point, Wendell, NC 27591For SaleMLS ID #10190536, Cindy Leonard. Doorify MLS
- $540,0004 bd3 ba2.6k sqft206 Maplewood Dr, Knightdale, NC 27545For SaleMLS ID #10200128, Janet Mack Beach. Doorify MLS
- $285,0003 bd3 ba1.7k sqft1641 Brownairs Ln, Raleigh, NC 27610For SaleMLS ID #10185261, Teresa Pitt. Doorify MLS
- $429,9003 bd3 ba1.7k sqft12408 Harcourt Dr, Raleigh, NC 27613For SaleMLS ID #10202177, Bianca Sanchez Palmer. Doorify MLS
- $419,0004 bd3 ba2.4k sqft220 Leghorn Dr, Zebulon, NC 27597For SaleMLS ID #10191655, Jenifer Salter. Doorify MLS
- $419,0003 bd3 ba2.7k sqft137 Redbud Dr, Clayton, NC 27520For SaleMLS ID #10196318, Angelina Corroo. Doorify MLS
- $315,0003 bd2 ba1.3k sqft6416 Brack Penny Rd, Raleigh, NC 27603For SaleMLS ID #10202472, Thomas Ladane Shoupe. Doorify MLS
- $399,0005 bd3 ba2.8k sqft399 Florence Dr, Clayton, NC 27527For SaleMLS ID #10193201, Amanda E Cropper. Doorify MLS
- $375,0003 bd3 ba1.6k sqft1940 Betry Pl, Raleigh, NC 27603For SaleMLS ID #10190842, Susana Yourcheck. Doorify MLS
- $390,0003 bd3 ba2.4k sqft74 Tympani Ln, Garner, NC 27529For SaleMLS ID #10192913, Tammy Orebaugh. Doorify MLS
- $400,0003 bd3 ba2.1k sqft18 Treewood Lane, Clayton, NC 27527For Sale
 MLS ID #100590086, Linsey Dale, HTR Southern Properties. Hive MLS
- $472,0003 bd3 ba2.5k sqft7113 Volterra Court, Wendell, NC 27591For SaleMLS ID #100602030, Suzanne Barber, ERA Live Moore - Jacksonville. Hive MLS
- $450,0004 bd3 ba2.3k sqft3334 Longleaf Estates Dr, Raleigh, NC 27616For SaleMLS ID #10171461, Tonya Hunt. Doorify MLS
- $469,9003 bd2 ba1.7k sqft1112 Oakside Ct, Raleigh, NC 27609For SaleMLS ID #10199599, Mina Davenport. Doorify MLS
- $475,0004 bd3 ba2.8k sqft2424 Pikes Peak Dr, Raleigh, NC 27616For SaleMLS ID #10193880, Amir Akeem Hunter. Doorify MLS
