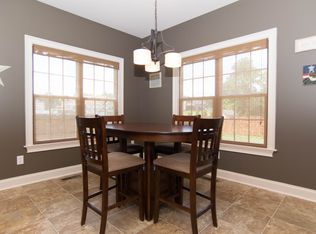
Welcome home to this beautiful 2,187 sqft two-story home in Knolls at the Neuse! This 3-bedroom, 2.5-bath home features a primary suite conveniently located on the first floor, complete with a gorgeous updated bath boasting a soaking tub, spacious tile shower with glass surround, and large walk-in closet. The kitchen offers granite countertops, stainless steel appliances, and a cozy breakfast nook, while the formal dining room is finished with elegant wainscoting. The living room impresses with a gas log fireplace and tall vaulted ceilings. Upstairs you'll find two additional bedrooms, a full bathroom, and a versatile bonus room. Complete with a 2-car garage, corner lot curb appeal, and a fully fenced backyard. This home is a must see! $10,000 seller credit - use as you choose!
For sale
$425,000
18 Treewood Lane, Clayton, NC 27527
3beds
2,187sqft
:
Get pre-qualified$2,587/mo
Single Family Residence
Built in 2007
0.31 Acres Lot
$417,900 Zestimate®
$194/sqft
$15/mo HOA
What's special
Tall vaulted ceilingsVersatile bonus roomGorgeous updated bathFully fenced backyardGranite countertopsCorner lot curb appealLarge walk-in closet
- 17 days |
- 1,133 |
- 94 |
Likely to sell faster than
Zillow last checked:
Listing updated:
Listed by:
Linsey Dale 919-931-3821,
HTR Southern Properties,
Darby Creech Copley 252-503-6084,
HTR Southern Properties
Source: Hive MLS,MLS#: 100590086 Originating MLS: Johnston County Association of REALTORS
Originating MLS: Johnston County Association of REALTORSFacts & features
Interior
Bedrooms & bathrooms
- Bedrooms: 3
- Bathrooms: 3
- Full bathrooms: 2
- 1/2 bathrooms: 1
Rooms
- Room types: Master Bedroom, Bedroom 2, Bedroom 3, Bonus Room, Living Room, Dining Room
Heating
- Electric, Heat Pump
Cooling
- Central Air
Appliances
- Included: Built-In Microwave, Washer, Refrigerator, Dryer, Dishwasher, Electric Range
- Laundry: Laundry Room
Features
- Walk-in Closet(s), Vaulted Ceiling(s), Tray Ceiling(s), High Ceilings, Entrance Foyer, Ceiling Fan(s), Pantry, Walk-in Shower, Blinds/Shades, Gas Log, Surround Sound, Walk-In Closet(s)
- Flooring: Carpet, Hardwood
- Has fireplace: Yes
- Fireplace features: Gas Log
Interior area
- Total structure area: 2,187
- Total interior livable area: 2,187 sqft
Property
Parking
- Total spaces: 2
- Parking features: Garage Faces Side
- Attached garage spaces: 2
Features
- Levels: Two
- Patio & porch: Front Porch, Rear Porch
- Fencing: Back Yard,Vinyl
- Has view: Yes
- View description: See Remarks
- Frontage type: See Remarks
Lot
- Size: 0.31 Acres
- Features: Corner Lot
Details
- Parcel number: 17k06031x
- Zoning: RAG
- Special conditions: Standard
Construction
Type & style
- Home type: SingleFamily
- Property subtype: Single Family Residence
Materials
- Brick, Vinyl Siding, Wood Frame
- Foundation: Crawl Space
- Roof: Shingle
Condition
- New construction: No
- Year built: 2007
Utilities & green energy
- Sewer: Public Sewer
- Water: County Water
- Utilities for property: Sewer Connected, Water Connected
Community & HOA
Community
- Subdivision: The Knolls at the Neuse
HOA
- Has HOA: Yes
- Amenities included: None
- HOA fee: $176 annually
- HOA name: Knolls at the Neuse HOA
- HOA phone: 877-672-2267
Location
- Region: Clayton
Financial & listing details
- Price per square foot: $194/sqft
- Tax assessed value: $409,880
- Annual tax amount: $2,602
- Date on market: 7/20/2026
- Cumulative days on market: 17 days
- Listing agreement: Exclusive Right To Sell
- Listing terms: Cash,Conventional,FHA,USDA Loan,VA Loan
Estimated market value
$417,900
$397,000 - $439,000
$2,045/mo
Price history
| Date | Event | Price |
|---|---|---|
| 7/17/2026 | Listed for sale | $425,000+40.5%$194/sqft |
Source:  Doorify MLS #10181008 Report a problem Doorify MLS #10181008 Report a problem | ||
| 12/1/2023 | Sold | $302,500+57.1%$138/sqft |
Source: Public Record Report a problem | ||
| 9/16/2011 | Sold | $192,500-29.8%$88/sqft |
Source: Doorify MLS #1786873 Report a problem | ||
| 4/26/2011 | Sold | $274,338+8.9%$125/sqft |
Source: Public Record Report a problem | ||
| 8/1/2007 | Sold | $252,000$115/sqft |
Source: Public Record Report a problem | ||
Public tax history
| Year | Property taxes | Tax assessment |
|---|---|---|
| 2025 | $2,603 +10.7% | $409,880 +41.2% |
| 2024 | $2,351 +5.2% | $290,270 |
| 2023 | $2,235 -2.5% | $290,270 |
| 2022 | $2,293 | $290,270 |
| 2021 | $2,293 -3.7% | $290,270 |
| 2020 | $2,380 | $290,270 |
| 2019 | $2,380 +17% | $290,270 +19.9% |
| 2018 | $2,034 | $242,100 |
| 2017 | $2,034 | $242,100 |
| 2016 | $2,034 | $242,100 |
| 2015 | $2,034 | $242,100 |
| 2014 | $2,034 | $242,100 |
| 2013 | -- | $242,100 |
| 2012 | -- | $242,100 |
| 2011 | -- | $242,100 |
| 2010 | -- | -- |
| 2009 | -- | -- |
| 2008 | -- | -- |
| 2007 | -- | -- |
Find assessor info on the county website
Monthly payment
Est. payment
Payment breakdown
Explore the cost of this home by adjusting the details. Changes won't be saved.Climate risks
Neighborhood: 27527
Nearby schools
GreatSchools rating
- 10/10Powhatan ElementaryGrades: PK-5Distance: 2.1 mi
- 5/10Riverwood MiddleGrades: 6-8Distance: 6.4 mi
- 5/10Clayton HighGrades: 9-12Distance: 6.6 mi
Schools provided by the listing agent
- Elementary: Powhatan Elementary School
- Middle: Riverwood
- High: Clayton
Source: Hive MLS. This data may not be complete. We recommend contacting the local school district to confirm school assignments for this home.
- $394,5003 bd3 ba2.3k sqft153 Neuse Landing Dr, Clayton, NC 27527Off Market
- $498,0005 bd3 ba2.7k sqft36 Treewood Ln, Clayton, NC 27527Off Market
- $478,0004 bd3 ba2.9k sqft19 Treewood Ln, Clayton, NC 27527Off Market
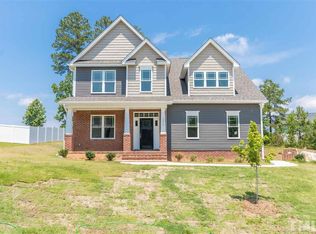
- $447,2004 bd4 ba2.5k sqft171 Neuse Landing Dr, Clayton, NC 27527Off Market
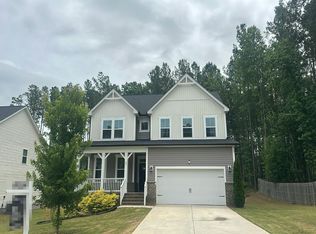
- $507,7004 bd4 ba2.7k sqft46 Treewood Ln, Clayton, NC 27527Off Market
- $525,0004 bd3 ba2.8k sqft31 Treewood Ln, Clayton, NC 27527Sold
- $525,0003 bd3 ba2.9k sqft31 Treewood Ln, Clayton, NC 27520Sold
- $434,6003 bd2 ba2.6k sqft43 Treewood Ln, Clayton, NC 27527Off Market
A local agent can set up tours, give advice and negotiate with sellers.
Similar homes
- $395,0004 bd3 ba2.2k sqft297 Hawkesburg Dr, Clayton, NC 27527For Sale

 MLS ID #10183524, Angelina Corroo. Doorify MLS
 - $--4 bd3 ba2.7k sqft40 Echo Canyon Dr, Clayton, NC 27527Auction
 Auction.com 1
 - $375,0003 bd2 ba1.7k sqft324 Lynshire Avenue, Clayton, NC 27527For Sale
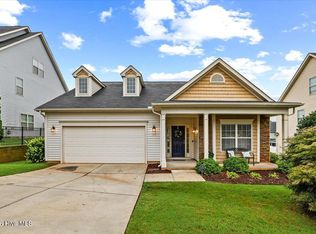
 MLS ID #100593433, Linsey Dale, HTR Southern Properties. Hive MLS
 - $460,0003 bd3 ba2.2k sqft305 Neuse Ridge Dr, Clayton, NC 27527For Sale
 MLS ID #10176527, Marissa Paige Ferrell. Doorify MLS
 - $550,0004 bd3 ba3k sqft89 River Knoll Dr, Clayton, NC 27527For SaleMLS ID #10175339, Deborah Niehaus. Doorify MLS
- $375,0003 bd3 ba1.8k sqft147 Village Walk Drive, Clayton, NC 27527For SaleMLS ID #100593142, Jaclyn Smith, HomeTowne Realty. Hive MLS
- $419,0003 bd3 ba2.3k sqft117 Lake Point Dr, Clayton, NC 27520For SaleMLS ID #10145630, Omar Rodriguez. Doorify MLS
- $325,0003 bd2 ba1.3k sqft110 Christian St, Clayton, NC 27527For SaleMLS ID #10164027, Preeti K Rangar. Doorify MLS
- $439,9004 bd3 ba2.5k sqftTrue Homes, Clayton, NC 27527For SaleMLS ID #10166631, Carolyn Stottlemyer. Doorify MLS
- $479,0003 bd3 ba2.8k sqft57 Brooksby Ct, Clayton, NC 27520For SaleMLS ID #10182188, Celeste Minns. Doorify MLS
- $475,0004 bd3 ba2.8k sqft117 Pearsall Farm Ln, Clayton, NC 27527For SaleMLS ID #10167929, Angelina Corroo. Doorify MLS
- $479,9004 bd3 ba2.5k sqft90 Ellen Cir, Clayton, NC 27527For SaleMLS ID #10160781, Ryan Whitney. Doorify MLS
- $299,0003 bd2 ba1.2k sqft618 Lockwood Drive, Clayton, NC 27527For SaleMLS ID #100584479, Beverly H Knight, HOMETOWNE REALTY CLAYTON EAST. Hive MLS
- $385,0003 bd3 ba2.1k sqft94 Diamond Creek Drive, Clayton, NC 27520For SaleMLS ID #100573092, Elliott Squires, Homeward Carolinas. Hive MLS
- $469,9994 bd3 ba2.3k sqft811 Bent Willow Dr, Clayton, NC 27527For SaleMLS ID #10171764, Jennifer Rukas. Doorify MLS
- $481,0003 bd3 ba2.4k sqft93 Lighthaven Lane, Clayton, NC 27527For SaleMLS ID #100560581, Dana Satterfield, Coldwell Banker Advantage-Smithfield. Hive MLS
- $539,9005 bd3 ba2.7k sqft200 Gibson Ln, Clayton, NC 27527For SaleMLS ID #10182373, Justin Beers. Doorify MLS
- $494,0006 bd4 ba3.1k sqft9 Rock Oak Ct, Clayton, NC 27527For SaleMLS ID #10173124, DeAnn Marie Mershon. Doorify MLS
- $425,9003 bd3 ba2.6k sqft201 Jesse Dr, Smithfield, NC 27577For SaleMLS ID #10176836, Paula Hooven. Doorify MLS
- $365,0003 bd3 ba2.1k sqft56 Paperwhite Pl, Clayton, NC 27527For SaleMLS ID #10182479, Amanda E Cropper. Doorify MLS
