Prettiest grass and yard in the Subdivision~3 Bedroom~2 Baths~Split bedroom plan that lives much larger than its 1294 sq ft. 'All SEASON room adds extra sq ft. Owner built over 10 x 12 deck~Delightful room to read, study, or just enjoy nature. Fresh Paint throughtout most of home~Upgraded Lighting fixtures~Rocking Chair Front Porch~Warranty included for buyer~Stainless Steel Appliances~.92 Acre lot
For sale
Price cut: $10K (8/8)
$289,000
618 Lockwood Drive, Clayton, NC 27527
3beds
1,294sqft
:
Get pre-qualified$1,730/mo
Single Family Residence
Built in 2008
0.92 Acres Lot
$287,800 Zestimate®
$223/sqft
$-- HOA
What's special
Rocking chair front porchUpgraded lighting fixturesSplit bedroom planStainless steel appliances
- 50 days |
- 851 |
- 67 |
Zillow last checked:
Listing updated:
Listed by:
Beverly H Knight 919-868-1383,
HOMETOWNE REALTY CLAYTON EAST
Source: Hive MLS,MLS#: 100584479 Originating MLS: Johnston County Association of REALTORS
Originating MLS: Johnston County Association of REALTORSFacts & features
Interior
Bedrooms & bathrooms
- Bedrooms: 3
- Bathrooms: 2
- Full bathrooms: 2
Rooms
- Room types: Living Room, Master Bedroom, Bedroom 2, Bedroom 3, Dining Room, Laundry, Sunroom
Primary bedroom
- Level: First
- Dimensions: 13 x 14.4
Bedroom 2
- Level: First
- Dimensions: 12.4 x 9.9
Bedroom 3
- Level: First
- Dimensions: 12.4 x 9.1
Dining room
- Level: First
- Dimensions: 8.9 x 11.11
Kitchen
- Level: First
- Dimensions: 9.6 x 9.1
Laundry
- Level: First
- Dimensions: 5.11 x 2.7
Living room
- Description: Spacious Living Room
- Level: First
- Dimensions: 16.4 x 17.3
Sunroom
- Level: First
- Dimensions: 11.4 x 9.8
Heating
- Heat Pump, Electric, Forced Air
Cooling
- Central Air, Ceiling Fan(s), Heat Pump
Appliances
- Included: Built-In Microwave, Dishwasher, Electric Range
- Laundry: Laundry Room
Features
- Vaulted Ceiling(s), Ceiling Fan(s), Blinds/Shades, Eat-in Kitchen
- Flooring: LVT/LVP, Carpet
- Basement: Crawl Space
Interior area
- Total structure area: 1,294
- Total interior livable area: 1,294 sqft
Property
Parking
- Parking features: Gravel, No Garage
Features
- Levels: One
- Patio & porch: Covered, Front Porch
- Fencing: None
- Has view: Yes
- View description: None
- Frontage type: See Remarks
Lot
- Size: 0.92 Acres
- Dimensions: 100 x 404 x 100 x 397
- Features: Wooded, Landscaped
Details
- Additional structures: Shed(s), Storage
- Parcel number: 17k07022x
- Zoning: RES
- Special conditions: Standard
Construction
Type & style
- Home type: SingleFamily
- Property subtype: Single Family Residence
Materials
- Vinyl Siding, Wood Frame
- Foundation: Crawl Space
- Roof: Shingle
Condition
- New construction: No
- Year built: 2008
Utilities & green energy
- Sewer: Septic Tank
- Water: County Water
- Utilities for property: Water Connected, See Remarks
Community & HOA
Community
- Subdivision: Other
HOA
- Has HOA: No
Location
- Region: Clayton
Financial & listing details
- Price per square foot: $223/sqft
- Tax assessed value: $300,360
- Annual tax amount: $3,409
- Date on market: 6/26/2026
- Cumulative days on market: 51 days
- Listing agreement: Exclusive Right To Sell
- Listing terms: Cash,Conventional,FHA,USDA Loan,VA Loan
- Road surface type: Paved
Estimated market value
$287,800
$273,000 - $302,000
$1,810/mo
Price history
| Date | Event | Price |
|---|---|---|
| 8/8/2026 | Price change | $289,000-3.3%$223/sqft |
Source:  Doorify MLS #10176504 Report a problem Doorify MLS #10176504 Report a problem | ||
| 7/21/2026 | Price change | $299,000-2.6%$231/sqft |
Source: Doorify MLS #10176504 Report a problem | ||
| 6/26/2026 | Listed for sale | $307,000+207%$237/sqft |
Source:  Hive MLS #100584479 Report a problem Hive MLS #100584479 Report a problem | ||
| 6/11/2015 | Sold | $100,000+6.4%$77/sqft |
Source: Public Record Report a problem | ||
| 11/5/2012 | Sold | $94,000+4.6%$73/sqft |
Source: Public Record Report a problem | ||
| 9/30/2012 | Listed for sale | $89,900$69/sqft |
Source: The Real Estate Book #1809161 Report a problem | ||
| 8/21/2012 | Listing removed | $89,900$69/sqft |
Source: HomeTowne Realty #1809161 Report a problem | ||
| 5/14/2012 | Price change | $89,900-5.3%$69/sqft |
Source: HomeTowne Realty #1809161 Report a problem | ||
| 3/4/2012 | Price change | $94,900-5%$73/sqft |
Source: HomeTowne Realty #1809161 Report a problem | ||
| 1/31/2012 | Price change | $99,900-6.5%$77/sqft |
Source: HomeTowne Realty #1809161 Report a problem | ||
| 11/6/2011 | Listed for sale | $106,900-7.8%$83/sqft |
Source: HomeTowne Realty #1809161 Report a problem | ||
| 1/9/2009 | Sold | $116,000$90/sqft |
Source: Public Record Report a problem | ||
Public tax history
| Year | Property taxes | Tax assessment |
|---|---|---|
| 2025 | $3,409 +64.9% | $300,360 +90.3% |
| 2024 | $2,068 +10.1% | $157,840 |
| 2023 | $1,878 +0.5% | $157,840 +2.2% |
| 2022 | $1,869 | $154,490 |
| 2021 | $1,869 -2.4% | $154,490 |
| 2020 | $1,916 | $154,490 |
| 2019 | $1,916 +36.9% | $154,490 +39.1% |
| 2018 | $1,399 | $111,040 |
| 2017 | $1,399 | $111,040 |
| 2016 | $1,399 | $111,040 |
| 2015 | $1,399 +5% | $111,040 |
| 2014 | $1,332 | $111,040 |
| 2013 | -- | $111,040 |
| 2012 | -- | $111,040 |
| 2011 | -- | $111,040 |
| 2010 | -- | -- |
| 2009 | -- | -- |
Find assessor info on the county website
Monthly payment
Est. payment
Payment breakdown
Explore the cost of this home by adjusting the details. Changes won't be saved.Climate risks
Neighborhood: 27527
Nearby schools
GreatSchools rating
- 5/10Wilson's Mills ElementaryGrades: PK-5Distance: 1.1 mi
- 6/10Smithfield MiddleGrades: 6-8Distance: 4.4 mi
- 3/10Smithfield-Selma HighGrades: 9-12Distance: 4.4 mi
Schools provided by the listing agent
- Elementary: Wilson's Mills Elementary School
- Middle: Selma Middle School
- High: Smithfield/Selma
Source: Hive MLS. This data may not be complete. We recommend contacting the local school district to confirm school assignments for this home.
- $260,6003 bd2 ba1.1k sqft628 Lockwood Dr, Clayton, NC 27527Off Market

- $265,0003 bd2 ba1k sqft610 Lockwood Dr, Clayton, NC 27527Sold
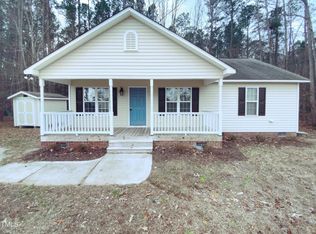
- $267,8003 bd2 ba1k sqft634 Lockwood Dr, Clayton, NC 27527Off Market

- $269,1003 bd2 ba1.1k sqft600 Lockwood Dr, Clayton, NC 27527Off Market
- $284,4003 bd2 ba1.2k sqft42 Apple Ct, Clayton, NC 27527Off Market
- $270,2003 bd2 ba1k sqft586 Lockwood Dr, Clayton, NC 27527Off Market
- $276,4003 bd2 ba1.2k sqft648 Lockwood Dr, Clayton, NC 27527Off Market
- $264,1003 bd2 ba1.1k sqft623 Lockwood Dr, Clayton, NC 27527Off Market
A local agent can set up tours, give advice and negotiate with sellers.
Similar homes
- $325,0003 bd2 ba1.3k sqft110 Christian St, Clayton, NC 27527For Sale
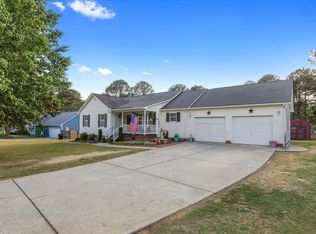
 MLS ID #10164027, Preeti K Rangar. Doorify MLS
 - $299,9003 bd2 ba1.3k sqft108 Forest Island Ave, Smithfield, NC 27577For Sale
 MLS ID #10182592, Erica Banks. Doorify MLS
 - $330,0003 bd2 ba1.5k sqft301 Flamingo Dr, Clayton, NC 27520For Sale
 MLS ID #10185200, CHADWICK HARRIS. Doorify MLS
 - $275,0003 bd2 ba1.1k sqft96 Shire Ct, Zebulon, NC 27597For Sale
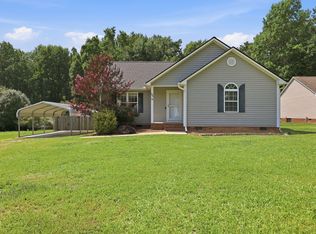 MLS ID #10183646, Angie Cole. Doorify MLS
 - $322,9003 bd2 ba1.3k sqft292 Middle Landing Dr, Smithfield, NC 27577For SaleMLS ID #10184926, Shaunna Voorhees. Doorify MLS
- $370,0003 bd2 ba1.7k sqft324 Lynshire Avenue, Clayton, NC 27527For Sale
 MLS ID #100593433, Linsey Dale, HTR Southern Properties. Hive MLS
 - $320,0003 bd2 ba1.3k sqft128 Rynal Dr, Garner, NC 27529For SaleMLS ID #10177923, Marcy Currin Parrish. Doorify MLS
- $315,0004 bd3 ba1.8k sqft119 S Rose Hill Dr, Clayton, NC 27520For SaleMLS ID #10182915, Linda Trevor. Doorify MLS
- $259,9003 bd2 ba1.2k sqft282 Sunfish Street, Smithfield, NC 27577For SaleMLS ID #100583452, Tiffany M Claiborne, Down Home Realty And Property Management, LLC. Hive MLS
- $349,9003 bd2 ba1.5k sqft5419 Cleveland Rd, Clayton, NC 27520For SaleMLS ID #10184579, Scott Hoffman. Doorify MLS
- $275,0002 bd1 ba1k sqft636 Lake Glad Rd, Wendell, NC 27591For SaleMLS ID #10185502, Mick Bodino. Doorify MLS
- $265,0003 bd2 ba1.3k sqft313 S 4th St, Smithfield, NC 27577For SaleMLS ID #10171183, Alice Harris. Doorify MLS
- $349,0003 bd2 ba1.3k sqft107 Cherry Ct, Clayton, NC 27520For SaleMLS ID #10183572, Michele Brownlee. Doorify MLS
- $200,0003 bd2 ba1k sqft158 Mitchner Dr, Smithfield, NC 27577For SaleMLS ID #10175079, Jalisa Britt. Doorify MLS
- $300,0003 bd2 ba1.3k sqft1047 Smith Rd, Smithfield, NC 27577For SaleMLS ID #10169205, Christy R Mangum. Doorify MLS
- $300,0003 bd2 ba1.5k sqft206 S Darden St, Kenly, NC 27542For SaleMLS ID #10183939, Leylanie Morales Quinones. Doorify MLS
- $292,9983 bd3 ba1.8k sqft63 Pale Moss Dr, Clayton, NC 27527For SaleMLS ID #10146214, Sandy Stollenwerk. Doorify MLS
- $284,9002 bd2 ba1.6k sqft705 S 1st St, Smithfield, NC 27577For SaleMLS ID #10172325, Derek Wyatt. Doorify MLS
- $259,0003 bd1 ba1.3k sqft117 Old Dupree Road, Smithfield, NC 27577For SaleMLS ID #100594665, Linsey Dale, HTR Southern Properties. Hive MLS
- $325,0003 bd2 ba1.7k sqft116 Hogan Dr, Garner, NC 27529For SaleMLS ID #10172597, Krista Abshure. Doorify MLS
