Charming Downtown Smithfield Home with Flexible Living Space! This inviting home offers character, functionality, and room to grow. The main level features two bedrooms, a full bathroom, and a spacious living room highlighted by a cozy wood-burning fireplace and classic wainscoting details. The well-appointed kitchen boasts granite countertops, a tile backsplash, ample cabinetry, and a dedicated dining area, while a separate formal dining room provides additional space for entertaining. A large laundry room adds everyday convenience. Upstairs, you'll find two additional finished rooms and a full bathroom, offering versatile space for a home office, hobby room, guest accommodations, or bonus area (not included in the home's heated square footage). Outside, a detached workshop provides excellent storage, workspace, or potential for future projects. Conveniently located in the heart of downtown Smithfield, this property offers easy access to local shops, dining, and community amenities.
For sale
Price cut: $10K (7/21)
$265,000
313 S 4th St, Smithfield, NC 27577
3beds
1,300sqft
Single Family Residence
Built in 1941
0.3 Acres Lot
$-- Zestimate®
$204/sqft
$-- HOA
What's special
Detached workshopCozy wood-burning fireplaceWell-appointed kitchenClassic wainscoting detailsGranite countertopsInviting homeLarge laundry room
- 133 days
- 359
- 69
Zillow last checked:
Listing updated:
Listed by:
Alice Harris 919-795-5349,
Harris Realty & Land, LLC
Source: Doorify MLS,MLS#: 10171183
Facts & features
Interior
Bedrooms & bathrooms
- Bedrooms: 3
- Bathrooms: 2
- Full bathrooms: 2
- Main level bedrooms: 3
Primary bedroom
- Level: Main
- Area: 132 Square Feet
- Dimensions: 11.0 x 12.0
Bedroom 2
- Level: Main
- Area: 147.15 Square Feet
- Dimensions: 10.9 x 13.5
Dining room
- Level: Main
- Area: 143 Square Feet
- Dimensions: 13.0 x 11.0
Laundry
- Level: Main
- Area: 102.46 Square Feet
- Dimensions: 10.9 x 9.4
Living room
- Level: Main
- Area: 231.6 Square Feet
- Dimensions: 19.3 x 12.0
Heating
- Central, Electric
Cooling
- Central Air, Electric
Appliances
- Included: Dryer, Dishwasher, Electric Range, Free-Standing Electric Range, Free-Standing Refrigerator, Free-Standing Range, Ice Maker, Microwave, Range, Refrigerator, Washer, Washer/Dryer
- Laundry: Inside, Laundry Room, Main Level
Features
- Crown Molding, Eat-in Kitchen, Granite Counters, Recessed Lighting, Stone Counters, Bathtub/Shower Combination, Smooth Ceilings
- Flooring: Laminate, Wood
- Windows: Blinds
- Common walls with other units/homes: No Common Walls
Interior area
- Total structure area: 1,300
- Total interior livable area: 1,300 sqft
- Finished area above ground: 1,300
- Finished area below ground: 0
Property
Parking
- Parking features: Concrete, Detached, Driveway, Garage, Parking Pad
- Has uncovered spaces: Yes
Features
- Levels: One and One Half
- Stories: 1
- Patio & porch: Covered, Front Porch, Porch
- Exterior features: Rain Gutters, Storage
- Has view: Yes
- View description: Trees/Woods
Lot
- Size: 0.3 Acres
- Features: City Lot, Flood Plains
Details
- Additional structures: Garage(s), Outbuilding, Shed(s), Storage, Workshop
- Parcel number: 15030045
- Zoning: RES
- Special conditions: Standard
- Other equipment: Satellite Dish
Construction
Type & style
- Home type: SingleFamily
- Architectural style: Traditional
- Property subtype: Single Family Residence
Materials
- Brick, Brick Veneer, Vinyl Siding
- Foundation: Crawlspace
- Roof: Composition,Shingle
Condition
- New construction: No
- Year built: 1941
Utilities & green energy
- Sewer: Public Sewer
- Water: Public
- Utilities for property: Cable Available, Electricity Connected, Sewer Connected, Water Connected
Community & HOA
Community
- Security: Smoke Detector(s)
HOA
- Has HOA: No
Location
- Region: Smithfield
Financial & listing details
- Price per square foot: $204/sqft
- Tax assessed value: $183,600
- Annual tax amount: $1,780
- Date on market: 6/2/2026
- Listing agreement: Exclusive Right To Sell
- Listing terms: Cash,Conventional,USDA Loan
- Road surface type: Asphalt
Estimated market value
Not available
Estimated sales range
Not available
Not available
Price history
| Date | Event | Price |
|---|---|---|
| 7/21/2026 | Price change | $265,000-3.6%$204/sqft |
Source:  Doorify MLS #10171183 Report a problem Doorify MLS #10171183 Report a problem | ||
| 6/2/2026 | Listed for sale | $275,000-1.8%$212/sqft |
Source: Doorify MLS #10171183 Report a problem | ||
| 5/30/2026 | Listing removed | $279,900$215/sqft |
Source: Doorify MLS #10135145 Report a problem | ||
| 4/14/2026 | Price change | $279,900-3.4%$215/sqft |
Source: Doorify MLS #10135145 Report a problem | ||
| 1/13/2026 | Price change | $289,900-3.3%$223/sqft |
Source: Doorify MLS #10135145 Report a problem | ||
| 11/28/2025 | Listed for sale | $299,900+17.6%$231/sqft |
Source: Doorify MLS #10135145 Report a problem | ||
| 5/12/2022 | Sold | $255,000+2%$196/sqft |
Source:  Hive MLS #100320945 Report a problem Hive MLS #100320945 Report a problem | ||
| 4/16/2022 | Pending sale | $249,900$192/sqft |
Source: Hive MLS #100320945 Report a problem | ||
| 4/16/2022 | Contingent | $249,900$192/sqft |
Source: Doorify MLS #2441015 Report a problem | ||
| 4/13/2022 | Listed for sale | $249,900+110%$192/sqft |
Source: Hive MLS #100320945 Report a problem | ||
| 4/5/2021 | Sold | $119,000-4.8%$92/sqft |
Source: Public Record Report a problem | ||
| 2/3/2021 | Pending sale | $125,000$96/sqft |
Source: Coldwell Banker Advantage #2355342 Report a problem | ||
| 2/3/2021 | Contingent | $125,000$96/sqft |
Source: Doorify MLS #2355342 Report a problem | ||
| 2/2/2021 | Listed for sale | $125,000$96/sqft |
Source: Doorify MLS #2355342 Report a problem | ||
| 1/27/2021 | Pending sale | $125,000$96/sqft |
Source: Doorify MLS #2355342 Report a problem | ||
| 1/27/2021 | Listed for sale | $125,000$96/sqft |
Source: Doorify MLS #2355342 Report a problem | ||
| 12/24/2020 | Listing removed | -- |
Source:  Coldwell Banker Advantage Report a problem Coldwell Banker Advantage Report a problem | ||
| 12/6/2020 | Pending sale | $125,000$96/sqft |
Source: Coldwell Banker Advantage #2355342 Report a problem | ||
| 12/4/2020 | Price change | $125,000-3.8%$96/sqft |
Source: Coldwell Banker Advantage #2355342 Report a problem | ||
| 11/25/2020 | Listed for sale | $129,900+62.4%$100/sqft |
Source: Coldwell Banker Advantage #2355342 Report a problem | ||
| 7/24/2019 | Sold | $80,000-15.8%$62/sqft |
Source: Doorify MLS #2260730 Report a problem | ||
| 7/19/2019 | Pending sale | $95,000$73/sqft |
Source: Fathom Realty NC, LLC #2260730 Report a problem | ||
| 7/17/2019 | Price change | $95,000-9.5%$73/sqft |
Source: Fathom Realty NC, LLC #2260730 Report a problem | ||
| 7/14/2019 | Price change | $105,000-11.7%$81/sqft |
Source: Fathom Realty NC, LLC #2260730 Report a problem | ||
| 6/14/2019 | Pending sale | $118,900+58.5%$91/sqft |
Source: Fathom Realty NC, LLC #2260730 Report a problem | ||
| 7/24/2017 | Sold | $75,000+11.1%$58/sqft |
Source: Public Record Report a problem | ||
| 4/20/2017 | Sold | $67,500-20.6%$52/sqft |
Source: Public Record Report a problem | ||
| 11/23/2009 | Sold | $85,000$65/sqft |
Source: Public Record Report a problem | ||
Public tax history
| Year | Property taxes | Tax assessment |
|---|---|---|
| 2025 | $2,723 +29% | $280,680 +64.8% |
| 2024 | $2,111 -0.9% | $170,270 +0.7% |
| 2023 | $2,130 +32.4% | $169,070 +36.6% |
| 2022 | $1,609 | $123,760 |
| 2021 | $1,609 -2.3% | $123,760 |
| 2020 | $1,646 | $123,760 |
| 2019 | $1,646 +14.2% | $123,760 +15.9% |
| 2018 | $1,442 | $106,790 |
| 2017 | $1,442 | $106,790 |
| 2016 | $1,442 | $106,790 |
| 2015 | $1,442 | $106,790 |
| 2014 | $1,442 | $106,790 |
| 2013 | -- | $106,790 |
| 2012 | -- | $106,790 |
| 2011 | -- | $106,790 |
| 2010 | -- | -- |
| 2009 | -- | -- |
| 2008 | -- | -- |
| 2007 | -- | -- |
| 2006 | -- | -- |
| 2005 | -- | -- |
| 2004 | -- | -- |
| 2003 | -- | -- |
| 2002 | -- | -- |
| 2001 | -- | -- |
Find assessor info on the county website
Monthly payment
Est. payment
Payment breakdown
Explore the cost of this home by adjusting the details. Changes won't be saved.Climate risks
Neighborhood: 27577
Nearby schools
Schools provided by the listing agent
- Elementary: Johnston - South Smithfield Elementary
- Middle: Johnston - Smithfield Middle
- High: Johnston - Smithfield Selma High
Source: Doorify MLS. This data may not be complete. We recommend contacting the local school district to confirm school assignments for this home.


Similar homes
- $259,0003 bd1 ba1.3k sqft117 Old Dupree Road, Smithfield, NC 27577For Sale

 MLS ID #100594665, Linsey Dale, HTR Southern Properties. Hive MLS
 - $268,9003 bd1 ba1.2k sqft310 N 6th St, Smithfield, NC 27577For Sale

 MLS ID #10151075, Elizabeth Luck. Doorify MLS
 - $259,9003 bd2 ba1.5k sqft5 Eden Dr, Smithfield, NC 27577For Sale
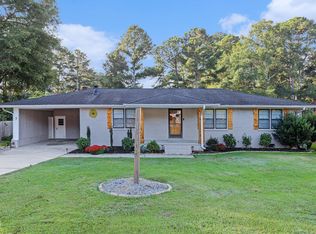 MLS ID #10171201, Naomi Richardson. Doorify MLS
 - $244,9003 bd2 ba1.2k sqft282 Sunfish Street, Smithfield, NC 27577For Sale
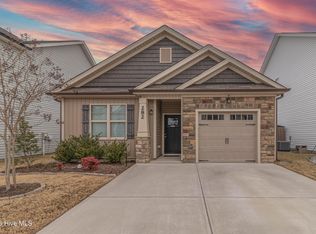 MLS ID #100583452, Tiffany M Claiborne, Down Home Realty And Property Management, LLC. Hive MLS
 - $289,9003 bd2 ba1.3k sqft108 Forest Island Ave, Smithfield, NC 27577For SaleMLS ID #10182592, Erica Banks. Doorify MLS
- $204,9002 bd1 ba1.1k sqft708 S 3rd St, Smithfield, NC 27577For SaleMLS ID #10190936, Sharon Evans. Doorify MLS
- $315,9003 bd2 ba1.3k sqft292 Middle Landing Dr, Smithfield, NC 27577For SaleMLS ID #10184926, Shaunna Voorhees. Doorify MLS
- $277,5003 bd2 ba1.3k sqft619 Sturgeon Street, Smithfield, NC 27577For SaleMLS ID #100572381, Susan Coombs, HTR Southern Properties. Hive MLS
- $149,9002 bd1 ba817 sqft706 Caswell Street, Smithfield, NC 27577For SaleMLS ID #100523536, John Henderson, John Henderson Realty, Inc.. Hive MLS
- $270,0003 bd3 ba1.5k sqft706 S Pollock St, Selma, NC 27576For SaleMLS ID #10169474, Linsey Dale. Doorify MLS
- $260,0003 bd1 ba1.3k sqft200 Paceville Road, Selma, NC 27576For SaleMLS ID #100602835, Tania Farrow, Coldwell Banker Advantage-Smithfield. Hive MLS
- $235,0003 bd2 ba1.1k sqft113 Shadow Bend Ln, Selma, NC 27576For SaleMLS ID #10165710, Karina Vielma Valderrama. Doorify MLS
- $264,9003 bd3 ba1.8k sqft403 S Pearl Street, Princeton, NC 27569For SaleMLS ID #100576039, Beth Hines, RE/MAX Southland Realty II. Hive MLS
- $289,0003 bd2 ba1.4k sqft1535 Rains Mill Road Unit B, Princeton, NC 27569For SaleMLS ID #100599374, Robert Phillips, The Firm NC. Hive MLS
- $309,9003 bd2 ba1.2k sqft101 Wildberry Ct, Clayton, NC 27520For SaleMLS ID #10192046, Michele Marie Molinaro. Doorify MLS
- $320,0003 bd2 ba1.3k sqft110 Christian St, Clayton, NC 27527For SaleMLS ID #10164027, Preeti K Rangar. Doorify MLS
- $240,0004 bd3 ba1.8k sqft113 Clayton Rd, Angier, NC 27501For SaleMLS ID #10177987, Katlyn Bronzalez. Doorify MLS
- $300,0003 bd3 ba1.2k sqft209 Chic Ennis Rd, Coats, NC 27521For SaleMLS ID #10196097, Laura Thompson Vevurka. Doorify MLS
- $199,9004 bd2 ba1.7k sqft501 N Raiford Street, Selma, NC 27576For SaleMLS ID #100573412, Linsey Dale, HTR Southern Properties. Hive MLS
- $350,0004 bd3 ba1.9k sqft506 W Noble St, Selma, NC 27576For SaleMLS ID #10182649, Miriam Amado Lopez. Doorify MLS
