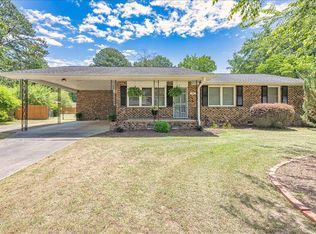
Welcome home to this beautifully updated 4-bedroom, 3-bath home offering 1,949 square feet of charm and modern comfort! Situated on a spacious 0.36-acre lot just a short walk from downtown Selma, this home is full of thoughtful updates inside and out. Originally renovated in 2023, the current owners have continued to invest in the home with professional interior painting, refinished hardwood floors, an updated HVAC system, and the addition of a covered breezeway/carport. The spacious first-floor primary suite features a beautiful tiled bath and a walk-in closet, while hardwood floors throughout the main living areas and portions of the second floor add warmth and character. The updated kitchen is sure to impress with granite countertops, a tile backsplash, stainless steel appliances, and stylish finishes perfect for everyday living and entertaining. Additional updates include a newer roof, windows, beautifully renovated bathrooms, and modern light fixtures throughout, making this home truly move-in ready. Outside, you'll enjoy mature landscaping, pecan trees, and a large backyard with plenty of room to relax or play. The attached 2-car garage offers additional storage and convenience. Located within walking distance to downtown Selma's shops, restaurants, and community events, just minutes from Eastfield Crossing and approximately 30 minutes from Raleigh, this home offers the perfect blend of small-town charm and commuter convenience.
For sale
$350,000
506 W Noble St, Selma, NC 27576
4beds
1,949sqft
Single Family Residence
Built in 1959
0.36 Acres Lot
$341,700 Zestimate®
$180/sqft
$-- HOA
What's special
Modern light fixtures throughoutRefinished hardwood floorsBeautifully renovated bathroomsPecan treesMature landscapingGranite countertopsTile backsplash
- 44 days
- 452
- 35
Zillow last checked:
Listing updated:
Listed by:
Miriam Amado Lopez 919-209-8543,
HTR Southern Properties
Source: Doorify MLS,MLS#: 10182649
Facts & features
Interior
Bedrooms & bathrooms
- Bedrooms: 4
- Bathrooms: 3
- Full bathrooms: 3
- Main level bedrooms: 3
Primary bedroom
- Level: Main
Bedroom 2
- Level: Main
Bedroom 3
- Level: Second
Bedroom 4
- Level: Second
Heating
- Electric, Heat Pump, None
Cooling
- Central Air, Ceiling Fan(s)
Appliances
- Included: Built-In Electric Range, Built-In Range, Dishwasher, Electric Range, Microwave, Range, Stainless Steel Appliance(s)
- Laundry: Inside, Laundry Room, Washer Hookup
Features
- Ceiling Fan(s), Double Vanity, Pantry
- Flooring: Carpet, Hardwood, Parquet, Vinyl, Wood
- Number of fireplaces: 1
- Fireplace features: See Remarks
- Common walls with other units/homes: No Common Walls
Interior area
- Total structure area: 1,949
- Total interior livable area: 1,949 sqft
- Finished area above ground: 1,949
- Finished area below ground: 0
Property
Parking
- Total spaces: 5
- Parking features: Attached, Covered, Driveway, Garage, Gravel, Parking Pad
- Garage spaces: 1
- Carport spaces: 2
- Covered spaces: 3
- Uncovered spaces: 2
Features
- Levels: Two
- Stories: 2
- Patio & porch: Covered, Patio, Porch
- Exterior features: Private Yard, Rain Gutters, Storage, Fenced Yard
- Fencing: Back Yard,Chain Link,Fenced,Wood
- Has view: Yes
- View description: Trees/Woods
Lot
- Size: 0.36 Acres
- Features: Back Yard, Front Yard
Details
- Additional structures: Covered Arena
- Parcel number: 14031023
- Zoning: RES
- Special conditions: Standard
Construction
Type & style
- Home type: SingleFamily
- Architectural style: Ranch
- Property subtype: Single Family Residence
Materials
- Brick
- Foundation: Crawlspace
- Roof: Shingle
Condition
- New construction: No
- Year built: 1959
Utilities & green energy
- Sewer: Public Sewer
- Water: Public
Community & HOA
Community
- Features: Suburban
- Security: Smoke Detector(s)
HOA
- Has HOA: No
Location
- Region: Selma
Financial & listing details
- Price per square foot: $180/sqft
- Tax assessed value: $297,780
- Annual tax amount: $3,335
- Date on market: 7/27/2026
- Listing agreement: Exclusive Right To Sell
- Listing terms: Cash,Conventional,FHA,USDA Loan,VA Loan
Estimated market value
$341,700
$325,000 - $359,000
$1,932/mo
Price history
| Date | Event | Price |
|---|---|---|
| 7/27/2026 | Listed for sale | $350,000+11.3%$180/sqft |
Source:  Doorify MLS #10182649 Report a problem Doorify MLS #10182649 Report a problem | ||
| 8/4/2023 | Sold | $314,500-1.4%$161/sqft |
Source: Doorify MLS #2507541 Report a problem | ||
| 6/27/2023 | Pending sale | $319,000$164/sqft |
Source: Doorify MLS #2507541 Report a problem | ||
| 6/22/2023 | Price change | $319,000-1.5%$164/sqft |
Source: Doorify MLS #2507541 Report a problem | ||
| 6/9/2023 | Price change | $324,000-1.5%$166/sqft |
Source: Doorify MLS #2507541 Report a problem | ||
| 5/18/2023 | Price change | $329,000-2.9%$169/sqft |
Source: Doorify MLS #2507541 Report a problem | ||
| 5/10/2023 | Price change | $339,000-1.7%$174/sqft |
Source: Doorify MLS #2507541 Report a problem | ||
| 4/27/2023 | Listed for sale | $345,000+245%$177/sqft |
Source: Doorify MLS #2507541 Report a problem | ||
| 3/16/2022 | Sold | $100,000+325.5%$51/sqft |
Source: Public Record Report a problem | ||
| 2/15/2013 | Listing removed | $825 |
Source: Betsy Hewett, Broker Report a problem | ||
| 2/5/2013 | Price change | $825-17.5% |
Source: Betsy Hewett, Broker Report a problem | ||
| 1/10/2013 | Listed for rent | $1,000$1/sqft |
Source: Betsy Hewett, Broker Report a problem | ||
| 8/8/2012 | Sold | $23,500-32.7%$12/sqft |
Source: Public Record Report a problem | ||
| 6/19/2012 | Price change | $34,900+598%$18/sqft |
Source: Homepath #56750 Report a problem | ||
| 5/31/2012 | Price change | $5,000-44.4%$3/sqft |
Source: Auction.com Report a problem | ||
| 5/12/2012 | Price change | $9,000-74.2%$5/sqft |
Source: Auction.com Report a problem | ||
| 5/10/2012 | Price change | $34,900-12.8%$18/sqft |
Source: Homepath Report a problem | ||
| 4/8/2012 | Price change | $40,000-12.9%$21/sqft |
Source: Homepath #56750 Report a problem | ||
| 3/8/2012 | Price change | $45,900-8.2%$24/sqft |
Source: Homepath #56750 Report a problem | ||
| 3/2/2012 | Listed for sale | $50,000$26/sqft |
Source: Homepath #56750 Report a problem | ||
| 12/10/2011 | Listing removed | $50,000$26/sqft |
Source: Homepath #56750 Report a problem | ||
| 11/16/2011 | Price change | $50,000-32.6%$26/sqft |
Source: Fannie Mae #56750 Report a problem | ||
| 11/11/2011 | Listed for sale | -- |
Source: foreclosure.com Report a problem | ||
| 11/8/2011 | Sold | $74,218-1%$38/sqft |
Source: Public Record Report a problem | ||
| 4/27/2006 | Sold | $75,000+15.4%$38/sqft |
Source: Public Record Report a problem | ||
| 10/14/2005 | Sold | $65,000+47.1%$33/sqft |
Source: Public Record Report a problem | ||
| 3/24/2005 | Sold | $44,175$23/sqft |
Source: Public Record Report a problem | ||
Public tax history
| Year | Property taxes | Tax assessment |
|---|---|---|
| 2025 | $3,335 +56.8% | $297,780 +77.8% |
| 2024 | $2,127 +65.4% | $167,460 +68% |
| 2023 | $1,286 -3% | $99,670 |
| 2022 | $1,326 +1.5% | $99,670 |
| 2021 | $1,306 -1.5% | $99,670 |
| 2020 | $1,326 +2.3% | $99,670 |
| 2019 | $1,296 -0.2% | $99,670 +1.4% |
| 2018 | $1,298 +2.3% | $98,330 |
| 2017 | $1,268 | $98,330 |
| 2016 | $1,268 | $98,330 |
| 2015 | $1,268 | $98,330 |
| 2014 | $1,268 | $98,330 |
| 2013 | -- | $98,330 |
| 2012 | -- | $98,330 |
| 2011 | -- | $98,330 |
| 2010 | -- | -- |
| 2009 | -- | -- |
| 2008 | -- | -- |
| 2007 | -- | -- |
| 2006 | -- | -- |
| 2005 | -- | -- |
| 2004 | -- | -- |
| 2003 | -- | -- |
| 2002 | -- | -- |
| 2001 | -- | -- |
Find assessor info on the county website
Monthly payment
Est. payment
Payment breakdown
Explore the cost of this home by adjusting the details. Changes won't be saved.Climate risks
Neighborhood: 27576
Nearby schools
Schools provided by the listing agent
- Elementary: Johnston - Selma Elementary
- Middle: Johnston - Selma Middle School
- High: Johnston - Smithfield Selma High
Source: Doorify MLS. This data may not be complete. We recommend contacting the local school district to confirm school assignments for this home.
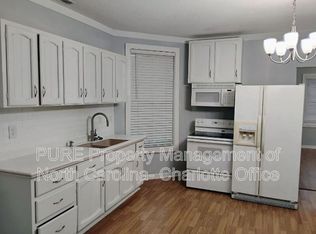
- $294,0003 bd3 ba2.4k sqft510 W Noble St, Selma, NC 27576Off Market
- $--4 bd2 ba2k sqft507A W Dr Martin Luther King Jr Way, Selma, NC 27576Off Market
- $--2 bd1 ba1k sqft507 W Dr Martin Luther King Jr Way #A, Selma, NC 27576Off Market

- $--2 bd1 ba1k sqft507 W Dr Martin Luther King Jr Way UNIT B, Selma, NC 27576Off Market
Similar homes
- $379,0004 bd3 ba2.4k sqft805 River Rd, Selma, NC 27576For Sale
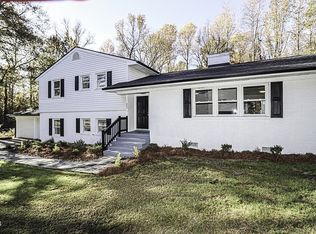
 MLS ID #10161134, Jerry Robtoy. Doorify MLS
 - $320,0003 bd2 ba1.9k sqft511 N Raiford St, Selma, NC 27576For Sale
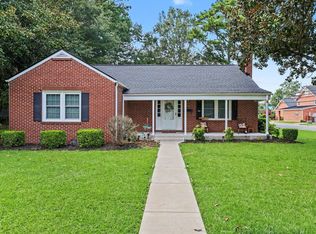 MLS ID #10186246, Shannon Davenport. Doorify MLS
 - $249,9003 bd1 ba1.4k sqft601 West St, Selma, NC 27576For Sale
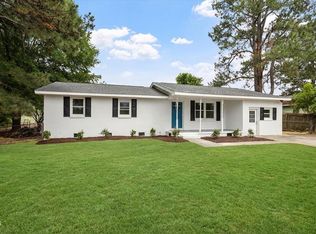 MLS ID #10189475, Nicholas S Yarrington. Doorify MLS
 - $269,9003 bd2 ba1.3k sqft416 E Griswold St, Selma, NC 27576For Sale
 MLS ID #10175176, Michele Marie Molinaro. Doorify MLS
 - $220,0004 bd2 ba1.7k sqft501 N Raiford Street, Selma, NC 27576For Sale
 MLS ID #100573412, Linsey Dale, HTR Southern Properties. Hive MLS
 - $314,9004 bd2 ba2.7k sqft1106 S 1st Street, Smithfield, NC 27577For SaleMLS ID #100599164, Joey Millard-Edwards, Carolina Realty. Hive MLS
- $270,0003 bd3 ba1.5k sqft706 S Pollock St, Selma, NC 27576For SaleMLS ID #10169474, Linsey Dale. Doorify MLS
- $254,9004 bd2 ba1.7k sqft149 Lillian Rd, Selma, NC 27576For SaleMLS ID #10189411, Stephanie Anson. Doorify MLS
- $399,0004 bd2 ba2.4k sqft1105 S Vermont St, Smithfield, NC 27577For SaleMLS ID #10167610, Suefan W Johnson. Doorify MLS
- $329,9003 bd3 ba2.4k sqft408 E Lee St, Smithfield, NC 27577For SaleMLS ID #10177061, Scott Hoffman. Doorify MLS
- $380,0005 bd3 ba2.9k sqft910 S 2nd St, Smithfield, NC 27577For SaleMLS ID #10183701, Shannon Lee Pacitti. Doorify MLS
- $384,9003 bd2 ba1.7k sqft56 Clio Court, Selma, NC 27576New ConstructionMLS ID #100584262, Tammy Register, EXP Realty LLC - C. Hive MLS
- $384,9003 bd2 ba1.7k sqft56 Clio Ct Lot 15, Selma, NC 27576New ConstructionMLS ID #10175991, Tammy Register. Doorify MLS
- $349,9004 bd3 ba1.7k sqft109 Holly Point Pl, Clayton, NC 27520For SaleMLS ID #10186417, Nadia Bareisha. Doorify MLS
- $339,9003 bd2 ba1.5k sqft5419 Cleveland Rd, Clayton, NC 27520For SaleMLS ID #10184579, Scott Hoffman. Doorify MLS
- $399,0004 bd3 ba2.4k sqft117 W Allen St, Four Oaks, NC 27524For SaleMLS ID #10188268, Brianna Schwartz. Doorify MLS
- $295,0003 bd2 ba2k sqft102 Greenwood Cir, Smithfield, NC 27577For SaleMLS ID #10175301, Donald O'Meara. Doorify MLS
- $245,0003 bd2 ba1.4k sqft116 Fitzgerald St, Pine Level, NC 27568For SaleMLS ID #10170739, Anika Davis. Doorify MLS
- $359,0003 bd3 ba1.6k sqft95 Ashley Woods Ct, Clayton, NC 27527For SaleMLS ID #10169666, Diana S May. Doorify MLS
