A welcoming front porch sets the tone at 406 N Webb Street, a thoughtfully renovated home with character, generous living spaces, and details that stand out. Inside, the kitchen features quartz countertops, new soft-close cabinetry, a tile backsplash, and plenty of room to gather. The main-level primary suite includes a tiled shower, while the oversized laundry room offers the kind of extra everyday space you don't find in every home. Upstairs, flexible space gives you options for an office, hobby room, playroom, or whatever fits your needs. Updates throughout include a new roof, new windows, HVAC systems, longer-plank LVP and tile flooring, fresh paint, a tankless water heater, and smart-home features including a Nest thermostat, Ring doorbell, and in-ceiling Alexa. From the front porch to the thoughtful finishes inside, this home blends charm, function, and modern updates in a way that feels anything but ordinary. Schedule your showing and come see 406 N Webb Street in person.
For sale
Price cut: $5K (10/1)
$314,900
406 N Webb St, Selma, NC 27576
3beds
2,107sqft
Single Family Residence
Built in 1900
8,494 Square Feet Lot
$-- Zestimate®
$149/sqft
$-- HOA
What's special
Thoughtful finishes insideWelcoming front porchFresh paintTiled showerGenerous living spacesOversized laundry roomNew windows
- 54 days
- 1,052
- 77
Zillow last checked:
Listing updated:
Listed by:
Lauren Weathers 919-398-0400,
Ann Milton Realty
Source: Doorify MLS,MLS#: 10187345
Facts & features
Interior
Bedrooms & bathrooms
- Bedrooms: 3
- Bathrooms: 2
- Full bathrooms: 2
- Main level bathrooms: 1
- Main level bedrooms: 1
Primary bedroom
- Level: Main
- Area: 173.65 Square Feet
- Dimensions: 11.5 x 15.1
Bedroom 2
- Level: Second
- Area: 167.61 Square Feet
- Dimensions: 11.1 x 15.1
Bedroom 3
- Level: Second
- Area: 153.01 Square Feet
- Dimensions: 14.3 x 10.7
Primary bathroom
- Level: Main
- Area: 84.48 Square Feet
- Dimensions: 9.6 x 8.8
Bathroom 2
- Level: Second
- Area: 90.24 Square Feet
- Dimensions: 9.4 x 9.6
Bonus room
- Description: Great Bonus/Flex Room
- Level: Second
- Area: 201.96 Square Feet
- Dimensions: 15.3 x 13.2
Dining room
- Level: Main
- Area: 86.14 Square Feet
- Dimensions: 7.3 x 11.8
Other
- Level: Main
- Area: 257.04 Square Feet
- Dimensions: 15.3 x 16.8
Kitchen
- Level: Main
- Area: 165.19 Square Feet
- Dimensions: 12.6 x 13.11
Laundry
- Level: Main
- Area: 101.92 Square Feet
- Dimensions: 9.1 x 11.2
Living room
- Level: Main
- Area: 220.1 Square Feet
- Dimensions: 14.2 x 15.5
Office
- Level: Main
- Area: 33.67 Square Feet
- Dimensions: 9.1 x 3.7
Heating
- Central, Electric, Heat Pump
Cooling
- Central Air, Ceiling Fan(s), Electric
Appliances
- Included: Dishwasher, Electric Oven, Electric Range, Free-Standing Electric Range, Free-Standing Range, Microwave, Plumbed For Ice Maker, Range, Self Cleaning Oven, Stainless Steel Appliance(s), Water Heater
- Laundry: Electric Dryer Hookup, Inside, Laundry Room, Main Level, Washer Hookup
Features
- Breakfast Bar, Ceiling Fan(s), Double Vanity, Eat-in Kitchen, Kitchen Island, Open Floorplan, Primary Downstairs, Recessed Lighting, Smart Thermostat, Stone Counters, Walk-In Closet(s), Separate Shower, Bathtub/Shower Combination, Walk-In Shower, Water Closet, Quartz Counters
- Flooring: Carpet, Luxury Vinyl, Tile, Wood
Interior area
- Total structure area: 2,107
- Total interior livable area: 2,107 sqft
- Finished area above ground: 2,107
- Finished area below ground: 0
Property
Parking
- Total spaces: 4
- Parking features: No Garage, Paved
- Uncovered spaces: 4
Features
- Levels: Two
- Stories: 2
- Patio & porch: Covered, Front Porch, Porch
- Exterior features: None
- Fencing: None
Lot
- Size: 8,494 Square Feet
- Features: Back Yard, City Lot, Front Yard, Landscaped, Level
Details
- Parcel number: 14014047
- Zoning: RES
- Special conditions: Standard,Seller Licensed Real Estate Professional
Construction
Type & style
- Home type: SingleFamily
- Architectural style: Colonial,Victorian,Craftsman
- Property subtype: Single Family Residence
Materials
- Concrete, Synthetic Stucco, Vinyl Siding
- Foundation: Concrete Perimeter, Crawlspace
- Roof: Shingle
Condition
- Updated/Remodeled
- New construction: No
- Year built: 1900
Utilities & green energy
- Sewer: Public Sewer
- Water: Public
- Utilities for property: Electricity Connected, Sewer Connected, Water Connected
Community & HOA
Community
- Features: None, Street Lights
HOA
- Has HOA: No
Location
- Region: Selma
Financial & listing details
- Price per square foot: $149/sqft
- Tax assessed value: $195,200
- Annual tax amount: $2,166
- Date on market: 8/20/2026
- Listing agreement: Exclusive Right To Sell
- Listing terms: Cash,Conventional,FHA,VA Loan
- Road surface type: Paved
Estimated market value
Not available
Estimated sales range
Not available
Not available
Price history
| Date | Event | Price |
|---|---|---|
| 10/1/2026 | Price change | $314,900-1.6%$149/sqft |
Source:  Doorify MLS #10187345 Report a problem Doorify MLS #10187345 Report a problem | ||
| 8/20/2026 | Listed for sale | $319,900+166.6%$152/sqft |
Source: Doorify MLS #10187345 Report a problem | ||
| 3/16/2026 | Sold | $120,000-29.4%$57/sqft |
Source: Doorify MLS #10136281 Report a problem | ||
| 2/17/2026 | Pending sale | $170,000$81/sqft |
Source: Doorify MLS #10136281 Report a problem | ||
| 1/30/2026 | Price change | $170,000-5.6%$81/sqft |
Source: Doorify MLS #10136281 Report a problem | ||
| 12/7/2025 | Listed for sale | $180,000-5.3%$85/sqft |
Source: Doorify MLS #10136281 Report a problem | ||
| 10/6/2025 | Listing removed | -- |
Source: Owner Report a problem | ||
| 9/23/2025 | Listed for sale | $190,000+111.1%$90/sqft |
Source: Owner Report a problem | ||
| 3/23/2021 | Sold | $90,000+0.1%$43/sqft |
Source: Public Record Report a problem | ||
| 2/26/2021 | Pending sale | $89,900$43/sqft |
Source: Doorify MLS #2368611 Report a problem | ||
| 2/25/2021 | Listed for sale | $89,900-10.1%$43/sqft |
Source: Doorify MLS #2368611 Report a problem | ||
| 8/25/2000 | Sold | $100,000$47/sqft |
Source: Doorify MLS #535588 Report a problem | ||
Public tax history
| Year | Property taxes | Tax assessment |
|---|---|---|
| 2025 | $2,186 +79.4% | $195,200 +103.5% |
| 2024 | $1,218 -1.6% | $95,930 |
| 2023 | $1,238 -3% | $95,930 |
| 2022 | $1,276 +1.5% | $95,930 |
| 2021 | $1,257 -1.5% | $95,930 |
| 2020 | $1,276 +2.3% | $95,930 |
| 2019 | $1,247 +6.1% | $95,930 +7.7% |
| 2018 | $1,176 +2.3% | $89,080 |
| 2017 | $1,149 | $89,080 |
| 2016 | $1,149 | $89,080 |
| 2015 | $1,149 | $89,080 |
| 2014 | $1,149 | $89,080 |
| 2013 | -- | $89,080 |
| 2012 | -- | $89,080 |
| 2011 | -- | $89,080 |
| 2010 | -- | -- |
| 2009 | -- | -- |
| 2008 | -- | -- |
| 2007 | -- | -- |
| 2006 | -- | -- |
| 2005 | -- | -- |
| 2004 | -- | -- |
| 2003 | -- | -- |
| 2002 | -- | -- |
| 2001 | -- | -- |
Find assessor info on the county website
Monthly payment
Est. payment
Payment breakdown
Explore the cost of this home by adjusting the details. Changes won't be saved.Climate risks
Neighborhood: 27576
Nearby schools
Schools provided by the listing agent
- Elementary: Johnston - Selma Elementary
- Middle: Johnston - Selma Middle School
- High: Johnston - Smithfield Selma High
Source: Doorify MLS. This data may not be complete. We recommend contacting the local school district to confirm school assignments for this home.
Similar homes
- $250,0002 bd2 ba1.2k sqft409 W Dr Martin Luther King Jr Way, Selma, NC 27576For Sale
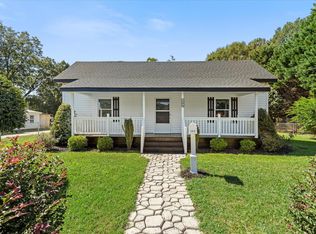
 MLS ID #10194187, Jeannette Quin Evans. Doorify MLS
 - $255,0003 bd2 ba1.1k sqft600 River Rd, Selma, NC 27576For Sale
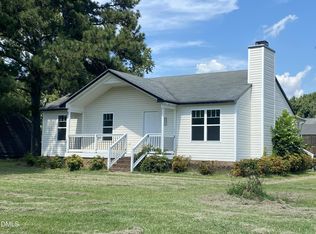 MLS ID #10189130, Susana Kanter. Doorify MLS
 - $220,0003 bd1 ba1.5k sqft201 N Massey St, Selma, NC 27576For Sale
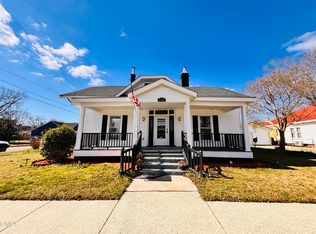 MLS ID #10186045, Patrick Brady. Doorify MLS
 - $298,5002 bd3 ba1.7k sqft406 Woodruff Road, Selma, NC 27576For Sale
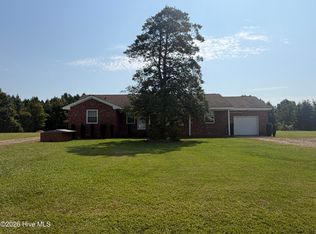
 MLS ID #100604689, Debbie Edwards Howard, Carolina Realty. Hive MLS
 - $314,9003 bd2 ba1.1k sqft124 Stockbridge Drive, Selma, NC 27576For SaleMLS ID #100577603, Debbie Reason, Our Town Properties Inc.. Hive MLS
- $310,0004 bd3 ba1.9k sqft1009 2nd Ave, Smithfield, NC 27577For SaleMLS ID #10195209, Judy Guzman. Doorify MLS
- $384,9003 bd2 ba1.6k sqft74 Clio Ct #14, Selma, NC 27576New ConstructionMLS ID #10194926, Tammy Register. Doorify MLS
- $310,0003 bd2 ba1.1k sqft105 Bryant Dr, Smithfield, NC 27577For SaleMLS ID #10179623, Maria Fernanda Hoyos. Doorify MLS
- $319,9003 bd2 ba1.3k sqft505 Lazy Branch Dr, Benson, NC 27504For SaleMLS ID #10196721, Brendan Barefoot. Doorify MLS
- $310,0003 bd2 ba1.2k sqft287 Wyndfall Ln, Clayton, NC 27527For SaleMLS ID #10196546, Thomas Ladane Shoupe. Doorify MLS
- $283,0003 bd2 ba1.2k sqft576 Sunray Dr, Clayton, NC 27520For SaleMLS ID #10182880, Thomas Ladane Shoupe. Doorify MLS
- $210,0003 bd2 ba2.1k sqft3760 Browns Pond Rd, Selma, NC 27576For SaleMLS ID #10184101, Alice Harris. Doorify MLS
- $278,9003 bd2 ba1.4k sqft108 Faucette Dr, Selma, NC 27576New ConstructionMLS ID #10084773, Ron Lee. Doorify MLS
- $389,9003 bd3 ba2k sqft90 Laramie Ln #36, Selma, NC 27576New ConstructionDoorify MLS
- $278,9003 bd2 ba1.4k sqft108 Pate Landing Dr, Selma, NC 27576New ConstructionMLS ID #10088531, Ron Lee. Doorify MLS
- $278,9003 bd2 ba1.4k sqft198 Pate Landing Dr, Selma, NC 27576New ConstructionMLS ID #10065689, Ron Lee. Doorify MLS
- $235,0003 bd2 ba1.3k sqft1112 Old Booker Dairy Rd, Smithfield, NC 27577For SaleMLS ID #10191308, Alice Harris. Doorify MLS
- $312,0003 bd3 ba1.7k sqft83 Valleyfield Dr, Clayton, NC 27527For SaleMLS ID #10196113, Peter Greijn. Doorify MLS
- $330,0003 bd2 ba1.8k sqft240 Beaver Dam Road, Goldsboro, NC 27530For SaleMLS ID #100600109, Louise Garris, East Pointe Real Estate Group, Inc.. Hive MLS
