Looking for a quite place to call home? Well look no further. This 3 bedroom 2 bath modular will not disappoint you. Large family room with gas logs. Home has a split floor plan, open concept. large kitchen with lots of cabinet space. Large island with solid surface. Large master bedroom with walk in closets. Master bath features a large tile shower. large laundry room with a soaking sink. Enjoy summer days and nights swimming in the pool, Or relaxing in the hot tub. Need extra storage? home comes with 2 wired outbuildings ,Smaller building is a 10x20 with metal roof with a lean to on the back of the building. the larger building is a 30x50 Wired with a 20 foot awning. The lot beside the home is included in the purchase
For sale
Price cut: $20K (9/30)
$330,000
240 Beaver Dam Road, Goldsboro, NC 27530
3beds
1,836sqft
Single Family Residence
Built in 2006
1.84 Acres Lot
$325,300 Zestimate®
$180/sqft
$-- HOA
What's special
Hot tubSplit floor planOpen concept
- 31 days
- 268
- 25
Zillow last checked:
Listing updated:
Listed by:
Louise Garris 919-738-5782,
East Pointe Real Estate Group, Inc.
Source: Hive MLS,MLS#: 100600109 Originating MLS: MLS of Goldsboro
Originating MLS: MLS of GoldsboroFacts & features
Interior
Bedrooms & bathrooms
- Bedrooms: 3
- Bathrooms: 2
- Full bathrooms: 2
Rooms
- Room types: Master Bedroom, Bedroom 2, Bedroom 3, Laundry, Living Room, Family Room
Heating
- Heat Pump, Electric
Cooling
- Central Air, Ceiling Fan(s), Heat Pump
Appliances
- Included: Built-In Microwave, Self Cleaning Oven, Refrigerator, Dishwasher, Gas Range
- Laundry: Laundry Room
Features
- Walk-in Closet(s), High Ceilings, Kitchen Island, Ceiling Fan(s), Hot Tub, Pantry, Walk-in Shower, Blinds/Shades, Walk-In Closet(s)
- Flooring: Carpet, Laminate, Vinyl
- Attic: Scuttle
- Has fireplace: Yes
Interior area
- Total structure area: 1,836
- Total interior livable area: 1,836 sqft
Property
Parking
- Total spaces: 1
- Parking features: Gravel
- Garage spaces: 1
Features
- Levels: One
- Patio & porch: Deck
- Pool features: Above Ground, Pool/Spa Combo
- Fencing: Chain Link,Back Yard,Fenced
- View description: None
- Frontage type: See Remarks
Lot
- Size: 1.84 Acres
- Dimensions: 175 x 247 x 175 x 247 & 150 x 247 x 150 x 247
- Features: Level, Cleared
Details
- Additional structures: Workshop, Outbuilding
- Parcel number: 2557886356
- Zoning: Residential
- Special conditions: Standard
- Horses can be raised: Yes
Construction
Type & style
- Home type: SingleFamily
- Property subtype: Single Family Residence
Materials
- Vinyl Siding
- Foundation: Crawl Space
- Roof: Architectural Shingle
Condition
- New construction: No
- Year built: 2006
Utilities & green energy
- Sewer: Septic Tank
- Water: County Water
- Utilities for property: Cable Available
Community & HOA
Community
- Security: Smoke Detector(s)
- Subdivision: N/A
HOA
- Has HOA: No
Location
- Region: Goldsboro
Financial & listing details
- Price per square foot: $180/sqft
- Tax assessed value: $227,040
- Annual tax amount: $996
- Date on market: 8/31/2026
- Cumulative days on market: 32 days
- Listing agreement: Exclusive Right To Sell
- Listing terms: Cash,Conventional,FHA,USDA Loan,VA Loan
Estimated market value
$325,300
$309,000 - $342,000
$1,859/mo
Price history
| Date | Event | Price |
|---|---|---|
| 9/30/2026 | Price change | $330,000-5.7%$180/sqft |
Source:  Hive MLS #100600109 Report a problem Hive MLS #100600109 Report a problem | ||
| 8/31/2026 | Listed for sale | $350,000+34.6%$191/sqft |
Source: Hive MLS #100600109 Report a problem | ||
| 4/8/2022 | Sold | $260,000+7.2%$142/sqft |
Source: Hive MLS #79071 Report a problem | ||
| 3/11/2022 | Contingent | $242,500$132/sqft |
Source:  Goldsboro Wayne County Association of Realtors #79071 Report a problem Goldsboro Wayne County Association of Realtors #79071 Report a problem | ||
| 3/9/2022 | Listed for sale | $242,500+1176.3%$132/sqft |
Source: Goldsboro Wayne County Association of Realtors #79071 Report a problem | ||
| 3/1/2007 | Sold | $19,000$10/sqft |
Source: Public Record Report a problem | ||
Public tax history
| Year | Property taxes | Tax assessment |
|---|---|---|
| 2025 | $1,664 +55.6% | $227,040 +85.4% |
| 2024 | $1,070 +2.9% | $122,490 |
| 2023 | $1,039 | $122,490 |
| 2022 | $1,039 -2.6% | $122,490 |
| 2021 | $1,067 +13.2% | $122,490 |
| 2020 | $942 | $122,490 |
| 2019 | $942 | $122,490 -7.5% |
| 2018 | $942 -7.2% | $132,460 |
| 2017 | $1,015 | $132,460 |
| 2016 | -- | $132,460 |
| 2015 | $1,017 | $132,460 |
| 2007 | -- | -- |
Find assessor info on the county website
Monthly payment
Est. payment
Payment breakdown
Explore the cost of this home by adjusting the details. Changes won't be saved.Climate risks
Neighborhood: 27530
Nearby schools
Schools provided by the listing agent
- Elementary: Grantham
- Middle: Grantham
- High: Southern Wayne
Source: Hive MLS. This data may not be complete. We recommend contacting the local school district to confirm school assignments for this home.
Similar homes
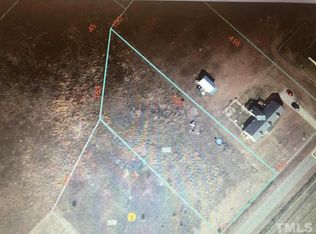
- $349,9003 bd2 ba2.3k sqft600 Adler Ln, Goldsboro, NC 27530For Sale By Owner
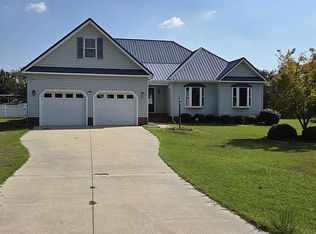
- $285,0003 bd2 ba2.1k sqft100 Ashley Avenue, Goldsboro, NC 27530For Sale
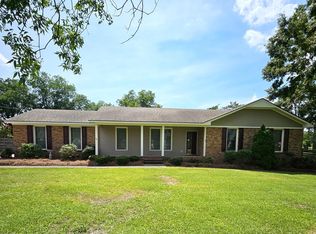
 MLS ID #100588157, Nichole Lund, Down Home Realty And Property Management, LLC. Hive MLS
 - $219,0003 bd2 ba1.3k sqft102 Foxwood Place, Goldsboro, NC 27530For Sale
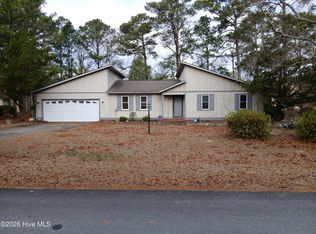 MLS ID #100599497, Johnnie Cox, Cox Real Estate. Hive MLS
 - $315,0004 bd3 ba1.8k sqft412 S Walnut Street, Princeton, NC 27569For Sale
 MLS ID #100603596, Thomas Parker, The Thomas Parker Realty Group. Hive MLS
 - $285,0003 bd2 ba1.8k sqft3007 Mclain Street, Goldsboro, NC 27534For SaleMLS ID #100606411, Jennifer Perkins, Wilkins & Lancaster Realty, LLC. Hive MLS
- $475,0003 bd3 ba2.3k sqft303 John Deere Drive, Goldsboro, NC 27530For SaleMLS ID #100603110, Teresa Marie Rathjen, NorthGroup. Hive MLS
- $225,0003 bd2 ba1.5k sqft2103 Hilltop Lane, Goldsboro, NC 27530For SaleMLS ID #100599544, The Lemmond Group, REAL Broker LLC. Hive MLS
- $349,0003 bd2 ba1.8k sqft6751 Hickory Crossroads Road, Princeton, NC 27569For SaleMLS ID #100604281, Thomas Parker, The Thomas Parker Realty Group. Hive MLS
- $287,9903 bd3 ba1.8k sqft115 Pintail Dr, Goldsboro, NC 27530New Construction
 Doorify MLS
 - $340,0004 bd3 ba1.9k sqft308 Willowbrook Drive, Pikeville, NC 27863For SaleMLS ID #100600447, Beth Hines, RE/MAX Southland Realty II. Hive MLS
- $354,9003 bd2 ba1.4k sqft9675 Hinnant-Edgerton Road, Kenly, NC 27542For SaleMLS ID #100592033, Joshua Howell, EXP Realty LLC - C. Hive MLS
- $319,9003 bd2 ba1.2k sqft113 Crosswinds Drive, Selma, NC 27576For SaleMLS ID #100602330, Beth Hines, RE/MAX Southland Realty II. Hive MLS
- $299,0003 bd2 ba1.5k sqft352 Carr Church Rd, Clinton, NC 28328For SaleMLS ID #10182487, Megan Gregory Sorrell. Doorify MLS
- $234,9003 bd2 ba1.4k sqft410 Waters Circle, Goldsboro, NC 27534For SaleMLS ID #100602733, David Kornegay, Kornegay Realty. Hive MLS
- $335,9003 bd2 ba1.6k sqft158 Pendergrass Drive, Princeton, NC 27569New ConstructionMLS ID #100587326, Beth Hines, RE/MAX Southland Realty II. Hive MLS
- $274,0003 bd2 ba1.9k sqft302 Commonsgate Dr, Goldsboro, NC 27530For SaleMLS ID #10183177, Stirling West. Doorify MLS
- $193,9003 bd2 ba1.2k sqft718 Franklin Street, Goldsboro, NC 27530For SaleMLS ID #100582502, Felicia Worrell, Coldwell Banker Howard Perry & Walston. Hive MLS
- $165,0003 bd2 ba1.2k sqft719 S Chestnut Circle, Goldsboro, NC 27530For SaleMLS ID #100584143, Devin N Brady, The Firm NC. Hive MLS
- $299,9003 bd2 ba1.8k sqft208 S Merganser Drive, Pikeville, NC 27863For SaleMLS ID #100572700, Catherine Tanner, Atlantic Coastal Real Estate, Llc. Hive MLS
