4 Bedrooms!!! 3 Baths!!! 2 Primary Suites!!!
Welcome to 412 South Walnut Street, a four bedroom, three bath home offering 1,811 square feet of comfortable living in the heart of Princeton and within the sought-after Princeton school district.
This home stands out with two primary suites, giving you flexibility for multigenerational living, long-term guests, or simply a second retreat all your own.
One of the primary suites is served by its own dedicated mini split system, so you can set the temperature exactly the way you like it without affecting the rest of the house, and its ensuite bath features a relaxing soaking tub alongside a separate walk-in shower, so you can unwind however the day calls for.
Luxury vinyl plank flooring runs through the main living spaces, complemented by linoleum and ceramic tile for easy care and lasting durability.
The galley kitchen makes efficient use of every inch, keeping everything within easy reach while you cook.
An oversized two-car garage gives you plenty of room for vehicles, tools, and storage with space to spare.
Out back, a partially fenced yard provides a private space for pets, play, or evenings spent outdoors and established scuppernong grape vines offer a sweet taste of North Carolina tradition right in your own backyard every late summer.
Maintenance-free vinyl siding means more weekends enjoying the home and fewer spent working on it. With two additional bedrooms and a third full bath, there is room here for everyone.
Conveniently located with an easy drive to Goldsboro, Smithfield, and the Raleigh area, this home is ready for its next chapter.
For sale
Price cut: $10K (9/21)
$315,000
412 S Walnut Street, Princeton, NC 27569
4beds
1,811sqft
Single Family Residence
Built in 1995
0.46 Acres Lot
$310,100 Zestimate®
$174/sqft
$-- HOA
What's special
Two primary suitesSeparate walk-in showerMaintenance-free vinyl siding
- 32 days
- 272
- 19
Likely to sell faster than
Zillow last checked:
Listing updated:
Listed by:
Thomas Parker 919-631-7400,
The Thomas Parker Realty Group
Source: Hive MLS,MLS#: 100603596 Originating MLS: Johnston County Association of REALTORS
Originating MLS: Johnston County Association of REALTORSFacts & features
Interior
Bedrooms & bathrooms
- Bedrooms: 4
- Bathrooms: 3
- Full bathrooms: 3
Rooms
- Room types: Master Bedroom, Bathroom 1, Bedroom 2, Bathroom 2, Bedroom 3, Bedroom 4, Living Room, Dining Room, Other
Primary bedroom
- Level: First
- Dimensions: 14.33 x 13.5
Bedroom 2
- Description: 2nd Master Bedroom
- Level: First
- Dimensions: 13.43 x 17.33
Bedroom 3
- Level: First
- Dimensions: 11.5 x 10.75
Bedroom 4
- Level: First
- Dimensions: 11.43 x 13.33
Bathroom 1
- Level: First
- Dimensions: 14.33 x 10.35
Bathroom 2
- Description: 2nd Master Bathroom
- Level: First
- Dimensions: 9 x 6.5
Dining room
- Level: First
- Dimensions: 10.5 x 9.58
Kitchen
- Level: First
- Dimensions: 983 x 9.25
Living room
- Level: First
- Dimensions: 15.25 x 15.75
Other
- Description: Garage
- Level: Ground
- Dimensions: 29.33 x 29
Heating
- Propane, Gas Pack, Electric, Forced Air
Cooling
- Central Air, Ceiling Fan(s), Multi Units
Features
- Master Downstairs, Walk-in Closet(s), Ceiling Fan(s), Pantry, Walk-in Shower, Walk-In Closet(s)
- Has fireplace: No
Interior area
- Total structure area: 1,811
- Total interior livable area: 1,811 sqft
Property
Parking
- Total spaces: 2
- Parking features: Garage Faces Front, Concrete, Garage Door Opener, Off Street, On Site
- Attached garage spaces: 2
Features
- Levels: One
- Patio & porch: Deck, Front Porch
- Fencing: Chain Link
- Has view: Yes
- View description: See Remarks
- Frontage type: See Remarks
Lot
- Size: 0.46 Acres
- Dimensions: 201 x 100 x 202 x 100
Details
- Parcel number: 04p10133s
- Zoning: RES
- Special conditions: Standard
Construction
Type & style
- Home type: SingleFamily
- Property subtype: Single Family Residence
Materials
- Vinyl Siding, Wood Frame
- Foundation: Brick/Mortar
- Roof: Shingle
Condition
- New construction: No
- Year built: 1995
Utilities & green energy
- Utilities for property: Sewer Connected, Water Connected
Community & HOA
Community
- Subdivision: Other
HOA
- Has HOA: No
Location
- Region: Princeton
Financial & listing details
- Price per square foot: $174/sqft
- Tax assessed value: $299,170
- Annual tax amount: $3,275
- Date on market: 9/15/2026
- Cumulative days on market: 32 days
- Listing agreement: Exclusive Right To Sell
- Listing terms: Cash,Conventional,FHA,USDA Loan,VA Loan
Estimated market value
$310,100
$295,000 - $326,000
$1,813/mo
Price history
| Date | Event | Price |
|---|---|---|
| 9/21/2026 | Price change | $315,000-3.1%$174/sqft |
Source:  Doorify MLS #10192273 Report a problem Doorify MLS #10192273 Report a problem | ||
| 9/11/2026 | Price change | $325,000+2.5%$179/sqft |
Source: Doorify MLS #10192273 Report a problem | ||
| 7/13/2026 | Listed for sale | $317,000$175/sqft |
Source: Owner Report a problem | ||
Public tax history
| Year | Property taxes | Tax assessment |
|---|---|---|
| 2025 | $3,306 +65.7% | $299,170 +103.9% |
| 2024 | $1,995 +4.6% | $146,690 |
| 2023 | $1,907 -3% | $146,690 |
| 2022 | $1,966 | $146,690 |
| 2021 | $1,966 +1.5% | $146,690 |
| 2020 | $1,936 | $146,690 |
| 2019 | $1,936 +6.1% | $146,690 +7.7% |
| 2018 | $1,826 +0.8% | $136,240 |
| 2017 | $1,812 | $136,240 |
| 2016 | $1,812 | $136,240 |
| 2015 | $1,812 +0.8% | $136,240 |
| 2014 | $1,798 | $136,240 |
| 2013 | -- | $136,240 |
| 2012 | -- | $136,240 |
| 2011 | -- | $136,240 |
| 2010 | -- | -- |
| 2009 | -- | -- |
| 2008 | -- | -- |
| 2007 | -- | -- |
| 2006 | -- | -- |
| 2005 | -- | -- |
| 2004 | -- | -- |
| 2003 | -- | -- |
| 2002 | -- | -- |
| 2001 | -- | -- |
| 2000 | -- | -- |
Find assessor info on the county website
Monthly payment
Est. payment
Payment breakdown
Explore the cost of this home by adjusting the details. Changes won't be saved.Climate risks
Neighborhood: 27569
Nearby schools
Schools provided by the listing agent
- Elementary: Princeton Elementary School
- Middle: Princeton
- High: Princeton
Source: Hive MLS. This data may not be complete. We recommend contacting the local school district to confirm school assignments for this home.


Similar homes
- $349,0003 bd2 ba1.8k sqft6751 Hickory Crossroads Road, Princeton, NC 27569For Sale
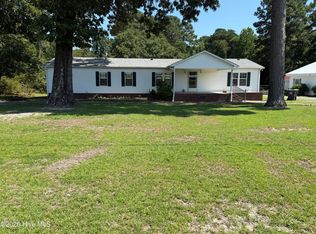
 MLS ID #100604281, Thomas Parker, The Thomas Parker Realty Group. Hive MLS
 - $329,8403 bd2 ba1.7k sqft75 Huckleberry Bush Lane, Princeton, NC 27569New Construction
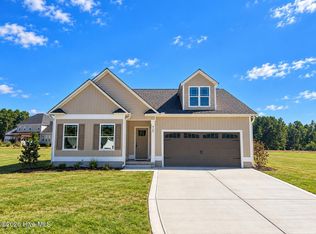 MLS ID #100608686, Joey Millard-Edwards, Carolina Realty. Hive MLS
 - $313,9003 bd2 ba1.4k sqft138 Pendergrass Drive, Princeton, NC 27569New Construction
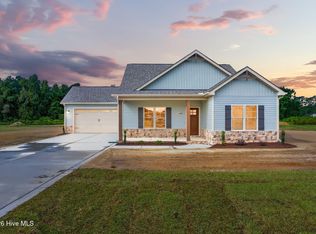 MLS ID #100588080, Beth Hines, RE/MAX Southland Realty II. Hive MLS
 - $434,9003 bd2 ba2.3k sqft2186 Progressive Church Road, Princeton, NC 27569For Sale
 MLS ID #100607860, Tammy Syverson, Statewide Realty. Hive MLS
 - $314,8403 bd2 ba1.5k sqft113 Huckleberry Bush Lane, Princeton, NC 27569New ConstructionMLS ID #100567199, Joey Millard-Edwards, Carolina Realty. Hive MLS
- $337,5003 bd3 ba1.8k sqft82 Surf Scoter Drive, Selma, NC 27576For SaleMLS ID #100610122, Jamie Wooten, Statewide Realty. Hive MLS
- $425,0003 bd2 ba2.4k sqft1394 Progressive Church Road, Princeton, NC 27569For SaleMLS ID #100545062, Jessica K Smith, East Pointe Real Estate Group, Inc.. Hive MLS
- $327,8403 bd2 ba1.8k sqft128 Hummingbird Grove Lane, Princeton, NC 27569New ConstructionMLS ID #100592147, Joey Millard-Edwards, Carolina Realty. Hive MLS
- $300,0003 bd2 ba1.7k sqft102 Homestead Drive, Goldsboro, NC 27530For SaleMLS ID #100604076, James Jones, Legacy Builder, LLC. Hive MLS
- $344,8403 bd2 ba1.6k sqft51 Huckleberry Bush Lane, Princeton, NC 27569New ConstructionMLS ID #100586771, Joey Millard-Edwards, Carolina Realty. Hive MLS
- $330,0003 bd2 ba1.8k sqft240 Beaver Dam Road, Goldsboro, NC 27530For SaleMLS ID #100600109, Louise Garris, East Pointe Real Estate Group, Inc.. Hive MLS
- $297,9003 bd2 ba1.3k sqft211 Pendergrass Drive, Princeton, NC 27569New ConstructionMLS ID #100594725, Beth Hines, RE/MAX Southland Realty II. Hive MLS
- $288,6484 bd3 ba2k sqft95 Live Oak Court, Kenly, NC 27542For SaleMLS ID #100608031, Catherine Tanner, Atlantic Coastal Real Estate, Llc. Hive MLS
- $339,0003 bd2 ba2k sqft205 Aarons Place, Goldsboro, NC 27530For SaleMLS ID #100602146, Tammy Syverson, Statewide Realty. Hive MLS
- $299,9003 bd2 ba1.5k sqft78 Flatland Dr, Princeton, NC 27569New Construction
 MLS ID #10161774, Ron Lee. Doorify MLS
 - $450,8373 bd2 ba1.1k sqft192 Old Cornwallis Road, Princeton, NC 27569For SaleMLS ID #100592363, Beth Hines, RE/MAX Southland Realty II. Hive MLS
- $313,7003 bd3 ba2.3k sqft907 Chestnut Drive, Smithfield, NC 27577For SaleMLS ID #100566188, Thomas Parker, The Thomas Parker Realty Group. Hive MLS
- $319,9003 bd2 ba1.2k sqft113 Crosswinds Drive, Selma, NC 27576For SaleMLS ID #100602330, Beth Hines, RE/MAX Southland Realty II. Hive MLS
