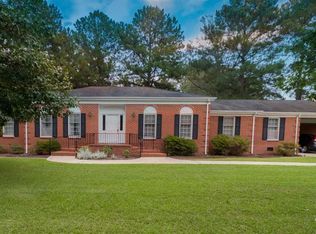
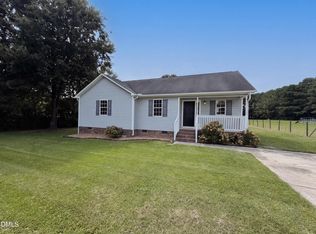
AVAILABLE AGAIN!!!! NEW HVAC August 2026!!!!!! UPDATED PLUMBING August 2026!!!!! 1-Year Home Warranty!! WELL Kept Home in wonderful ESTABLISHED South Smithfield! Oversized streets perfect for biking, walking or running! Exceptional corner lot with mature landscaping. This 3 bedroom/2 1/2 bath home has space for everyone with the Formal Living Room, Comfortable Den (with immediate access to the the back patio), boasting a gas log fire place, and the AWESOME OVERSIZED Family Room/Game Room! Enjoy cooking in the Large Eat-in Kitchen! The Formal Dining Room caps off the downstairs space for entertaining or for just spreading out! Upstairs you will find large bedrooms with large closets and ample storage over the family room! Beautiful Hardwood floors in the formal areas and den!!! Maintenance free Brick home!!! Relax the evening away on your backyard patio, rocking on your front porch OR hide-a-way in your own workshop oasis! Walk or bike to shopping, school, dining, parks or the greenway!!! Literally a few minutes from everything! Don't miss this great home!!!! Call today for your private tour!!!
For sale
Price cut: $100 (9/3)
$313,700
907 Chestnut Drive, Smithfield, NC 27577
3beds
2,380sqft
Single Family Residence
Built in 1975
0.36 Acres Lot
$310,700 Zestimate®
$132/sqft
$-- HOA
What's special
Gas log fireplaceLarge eat-in kitchenBackyard patioMaintenance free brick home
- 120 days
- 510
- 15
Zillow last checked:
Listing updated:
Listed by:
Thomas Parker 919-631-7400,
The Thomas Parker Realty Group
Source: Hive MLS,MLS#: 100566188 Originating MLS: Johnston County Association of REALTORS
Originating MLS: Johnston County Association of REALTORSFacts & features
Interior
Bedrooms & bathrooms
- Bedrooms: 3
- Bathrooms: 3
- Full bathrooms: 2
- 1/2 bathrooms: 1
Rooms
- Room types: Master Bedroom, Bathroom 1, Bedroom 2, Bedroom 3, Bathroom 2, Other, Living Room, Dining Room, Laundry, Bathroom 3, Den, Family Room
Primary bedroom
- Level: Second
- Dimensions: 11.9 x 14.82
Bedroom 2
- Level: Second
- Dimensions: 11.9 x 11.25
Bedroom 3
- Level: Second
- Dimensions: 10.82 x 12.9
Bathroom 1
- Level: Second
- Dimensions: 9.08 x 7.33
Bathroom 2
- Level: Second
- Dimensions: 8.08 x 4.08
Bathroom 3
- Level: First
- Dimensions: 2.9 x 7
Den
- Level: First
- Dimensions: 13 x 17.25
Dining room
- Level: Second
- Dimensions: 12.9 x 11.17
Family room
- Level: First
- Dimensions: 19.9 x 20.9
Kitchen
- Level: Second
- Dimensions: 13 x 12.17
Laundry
- Level: First
- Dimensions: 6.82 x 7
Living room
- Level: Second
- Dimensions: 11.82 x 17.9
Other
- Level: Second
- Dimensions: 6.75 x 9.75
Other
- Description: Exterior Workshop
- Level: Ground
- Dimensions: 15.33 x 19.66
Heating
- Heat Pump, Electric
Cooling
- Central Air, Ceiling Fan(s), Heat Pump
Features
- Ceiling Fan(s), Blinds/Shades, Gas Log
- Number of fireplaces: 1
- Fireplace features: Gas Log
Interior area
- Total structure area: 2,380
- Total interior livable area: 2,380 sqft
Property
Parking
- Parking features: On Street, Concrete, Off Street
- Has uncovered spaces: Yes
Features
- Levels: Two
- Patio & porch: Covered, Patio, Front Porch
- Fencing: None
- Has view: Yes
- View description: See Remarks
- Frontage type: See Remarks
Lot
- Size: 0.36 Acres
- Dimensions: 102 x 153 x 103 x 156
Details
- Parcel number: 15049052
- Zoning: RES
- Special conditions: Standard
Construction
Type & style
- Home type: SingleFamily
- Property subtype: Single Family Residence
Materials
- Brick, Wood Frame
- Foundation: Brick/Mortar
- Roof: Architectural Shingle
Condition
- New construction: No
- Year built: 1975
Utilities & green energy
- Utilities for property: Natural Gas Available, Sewer Connected, Water Connected
Community & HOA
Community
- Subdivision: E.J. Wellons
HOA
- Has HOA: No
Location
- Region: Smithfield
Financial & listing details
- Price per square foot: $132/sqft
- Tax assessed value: $245,170
- Annual tax amount: $2,378
- Date on market: 8/24/2026
- Cumulative days on market: 120 days
- Listing agreement: Exclusive Right To Sell
- Listing terms: Cash,Conventional,FHA,USDA Loan,VA Loan
Estimated market value
$310,700
$295,000 - $326,000
$2,489/mo
Price history
| Date | Event | Price |
|---|---|---|
| 9/3/2026 | Price change | $313,7000%$132/sqft |
Source:  Doorify MLS #10158969 Report a problem Doorify MLS #10158969 Report a problem | ||
| 8/31/2026 | Price change | $313,8000%$132/sqft |
Source:  Hive MLS #100566188 Report a problem Hive MLS #100566188 Report a problem | ||
| 8/21/2026 | Listed for sale | $313,900$132/sqft |
Source: Doorify MLS #10158969 Report a problem | ||
| 7/29/2026 | Listing removed | $313,900$132/sqft |
Source: Doorify MLS #10158969 Report a problem | ||
| 6/26/2026 | Pending sale | $313,900$132/sqft |
Source: Doorify MLS #10158969 Report a problem | ||
| 6/10/2026 | Price change | $313,9000%$132/sqft |
Source: Doorify MLS #10158969 Report a problem | ||
| 5/7/2026 | Price change | $314,000-1.6%$132/sqft |
Source: Hive MLS #100566188 Report a problem | ||
| 4/22/2026 | Price change | $319,000-3%$134/sqft |
Source: Hive MLS #100566188 Report a problem | ||
| 4/10/2026 | Listed for sale | $329,000$138/sqft |
Source: Doorify MLS #10158969 Report a problem | ||
Public tax history
| Year | Property taxes | Tax assessment |
|---|---|---|
| 2025 | $2,378 +9.7% | $245,170 +40.2% |
| 2024 | $2,169 -1.6% | $174,890 |
| 2023 | $2,204 -3.1% | $174,890 |
| 2022 | $2,274 | $174,890 |
| 2021 | $2,274 -2.3% | $174,890 |
| 2020 | $2,326 | $174,890 |
| 2019 | $2,326 -7.5% | $174,890 -6.1% |
| 2018 | $2,515 | $186,320 |
| 2017 | $2,515 | $186,320 |
| 2016 | $2,515 | $186,320 |
| 2015 | $2,515 | $186,320 |
| 2014 | $2,515 | $186,320 |
| 2013 | -- | $186,320 |
| 2012 | -- | $186,320 |
| 2011 | -- | $186,320 |
| 2010 | -- | -- |
| 2009 | -- | -- |
| 2008 | -- | -- |
| 2007 | -- | -- |
| 2006 | -- | -- |
| 2005 | -- | -- |
| 2004 | -- | -- |
| 2003 | -- | -- |
| 2002 | -- | -- |
| 2001 | -- | -- |
Find assessor info on the county website
Monthly payment
Est. payment
Payment breakdown
Explore the cost of this home by adjusting the details. Changes won't be saved.Climate risks
Neighborhood: 27577
Nearby schools
Schools provided by the listing agent
- Elementary: South Smithfield Elementary School
- Middle: Smithfield Middle School
- High: Smithfield/Selma
Source: Hive MLS. This data may not be complete. We recommend contacting the local school district to confirm school assignments for this home.

Similar homes
- $339,0003 bd2 ba1.7k sqft510 S 4th Street, Smithfield, NC 27577For Sale
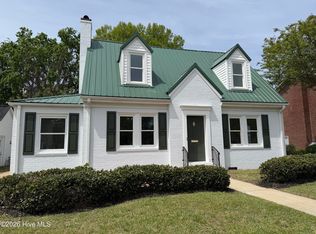
 MLS ID #100560319, Debbie Edwards Howard, Carolina Realty. Hive MLS
 - $342,5004 bd4 ba2.2k sqft21 Eden Dr, Smithfield, NC 27577For Sale
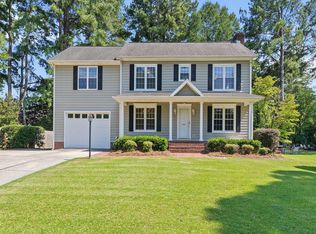
 MLS ID #10186613, Lydia Moore. Doorify MLS
 - $315,0003 bd2 ba1.1k sqft105 Bryant Dr, Smithfield, NC 27577For Sale
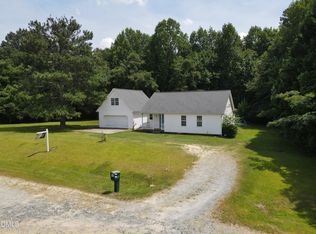 MLS ID #10179623, Maria Fernanda Hoyos. Doorify MLS
 - $266,0003 bd2 ba1.2k sqft120 Patricia Dr, Smithfield, NC 27577For Sale
 MLS ID #10188494, Meisha Spang. Doorify MLS
 - $249,5004 bd2 ba1.6k sqft1622 S Brightleaf Blvd, Smithfield, NC 27577For SaleMLS ID #10175086, Beth Watson. Doorify MLS
- $329,9003 bd2 ba1.6k sqft144 Carissa Drive, Smithfield, NC 27577For SaleMLS ID #100587102, Thomas Parker, The Thomas Parker Realty Group. Hive MLS
- $296,0003 bd2 ba1.3k sqft161 Patterdale Pl, Benson, NC 27504For SaleMLS ID #10172484, Thomas Ladane Shoupe. Doorify MLS
- $215,0003 bd2 ba1.3k sqft102 Hartley Dr, Smithfield, NC 27577For SaleMLS ID #10143303, Alice Harris. Doorify MLS
- $369,9953 bd3 ba2.3k sqft261 Yardley Drive, Smithfield, NC 27577New ConstructionMLS ID #100584238, Tammy Register, EXP Realty LLC - C. Hive MLS
- $175,0003 bd2 ba1.5k sqft1324 Buffalo Rd, Smithfield, NC 27577For SaleMLS ID #10086231, Alice Harris. Doorify MLS
- $219,9003 bd2 ba1.6k sqft179 Patricia Dr, Smithfield, NC 27577For SaleMLS ID #10157425, Valorie Stevens. Doorify MLS
- $349,7063 bd2 ba1.8k sqft20 Yardley Drive, Smithfield, NC 27577New ConstructionMLS ID #100591846, Tammy Register, EXP Realty LLC - C. Hive MLS
- $165,0003 bd1 ba1.3k sqft212 S 6th St, Smithfield, NC 27577For SaleMLS ID #10101843, CHADWICK HARRIS. Doorify MLS
- $333,0003 bd2 ba1.3k sqft399 Reeder Branch Dr, Clayton, NC 27520For SaleMLS ID #10178145, Monica Guerra. Doorify MLS
- $430,0004 bd3 ba2.5k sqft109 Rockrose Ave, Clayton, NC 27527For SaleMLS ID #10163403, Thomas Ladane Shoupe. Doorify MLS
- $319,9003 bd3 ba1.8k sqft267 Crossvine Street, Selma, NC 27576New ConstructionHive MLS
- $335,0003 bd3 ba1.8k sqft82 Surf Scoter Drive, Selma, NC 27576For SaleMLS ID #100581910, Jamie Wooten, Statewide Realty. Hive MLS
- $329,9003 bd3 ba2.4k sqft22 Oak Run Dr, Clayton, NC 27520For SaleMLS ID #10183775, Kriston K Ashley. Doorify MLS
- $309,9003 bd3 ba1.7k sqft109 Crossvine Street, Selma, NC 27576New ConstructionHive MLS
- $289,9003 bd2 ba1.3k sqft179 Camden Dr, Angier, NC 27501For SaleMLS ID #10183040, Peter Greijn. Doorify MLS
