ATTENTION!! Seller willing to offer up to $5000 in closing cost with an acceptable Offer. All 4 bedrooms & Bonus heated and cooled. Heating/cooling units added in upstairs bedroom and bonus. Recently remodeled four-bedroom plus bonus, 1.5-bathroom single-family Brick residence located in Smithfield, NC. Convenient to Historic downtown and walking distance to restaurants and stores. This home offers Like -new kitchen with stainless steel appliances, new solid surface countertops with Custom Built Cabinets. Enjoy the brand new soft- close custom drawers and extra pantry shelving. Kitchen is a dream and enough room for dining table. Laundry room washer/ dryer hookups are located off kitchen on main floor. The living room is cozy with lots of natural light and new carpet to help you move in and relax. Three bedrooms and full bath on main floor. One bedroom, bonus room, and half bath upstairs *sellers just added two heating/cooling units for your comfort.* If you enjoy wide front porches bring your rocking chairs and enjoy your morning coffee. The mature landscaped yard includes your own private scuppernong grape vine. Location near I 95, I 42, and I 40 allow commuting to work a breeze. So many wonderful reasons to fall in love with this community. New Flooring - luxury vinyl and carpet Custom cabinets in Kitchen with soft close drawers Lots of custom pantry storage -built to last Upstairs bedroom has built in desk and shelves would make great office or study area The side yard has wonderful scuppernong grape vine and lots of enjoyable shade when not enjoying the large front porch.
For sale
Price cut: $4.5K (9/1)
$249,500
1622 S Brightleaf Blvd, Smithfield, NC 27577
4beds
1,645sqft
Single Family Residence
Built in 1952
7,230 Square Feet Lot
$246,500 Zestimate®
$152/sqft
$-- HOA
What's special
Mature landscaped yardNew solid surface countertopsCustom built cabinetsNew carpetHalf bath upstairsExtra pantry shelving
- 82 days
- 1,062
- 54
Zillow last checked:
Listing updated:
Listed by:
Beth Watson 919-524-2837,
Coldwell Banker Advantage-Smit
Source: Doorify MLS,MLS#: 10175086
Facts & features
Interior
Bedrooms & bathrooms
- Bedrooms: 4
- Bathrooms: 2
- Full bathrooms: 1
- 1/2 bathrooms: 1
- Main level bedrooms: 3
Primary bedroom
- Level: Main
Bedroom 2
- Level: Main
Bedroom 3
- Level: Main
Bedroom 4
- Level: Second
Primary bathroom
- Level: Main
Bathroom 2
- Level: Second
Bonus room
- Level: Second
Kitchen
- Level: Main
Living room
- Level: Main
Heating
- None, Propane, Gas Pack
Cooling
- Central Air, Ceiling Fan(s), Window Unit(s), Gas Pack
Appliances
- Included: Dishwasher, Exhaust Fan, Electric Oven, Electric Range, Electric Water Heater, Free-Standing Electric Range, Free-Standing Range, Range, Range Hood
- Laundry: Electric Dryer Hookup, Inside, Laundry Room, Main Level, Washer Hookup
Features
- Built-in Features, Bookcases, Ceiling Fan(s), Crown Molding, Eat-in Kitchen, Open Floorplan, Kitchen/Dining Room Combination, Bathtub/Shower Combination
- Flooring: Carpet, Luxury Vinyl
- Doors: Storm Door(s)
- Windows: Aluminum Frames, Blinds
- Common walls with other units/homes: No Common Walls
Interior area
- Total structure area: 1,645
- Total interior livable area: 1,645 sqft
- Finished area above ground: 1,645
- Finished area below ground: 0
Video & virtual tour
Property
Parking
- Parking features: Unpaved
Features
- Levels: One and One Half
- Stories: 1
- Patio & porch: Covered, Front Porch, Porch
- Fencing: Front Yard,Split Rail
- Has view: Yes
- View description: City Lights, Neighborhood, Trees/Woods
Lot
- Size: 7,230 Square Feet
- Features: City Lot, Few Trees, Landscaped, Level, Rectangular Lot
- Residential vegetation: Cleared, Partially Wooded
Details
- Parcel number: 15061019
- Zoning: RES
- Special conditions: Standard
- Other equipment: Fuel Tank(s)
Construction
Type & style
- Home type: SingleFamily
- Architectural style: Bungalow,Traditional
- Property subtype: Single Family Residence
Materials
- Brick, Brick Veneer, Wood Siding
- Foundation: Block, Crawlspace
- Roof: Shingle
Condition
- Updated/Remodeled
- New construction: No
- Year built: 1952
Utilities & green energy
- Sewer: Public Sewer
- Water: Public
- Utilities for property: Cable Available, Electricity Connected, Propane
Community & HOA
Community
- Features: None
- Security: Smoke Detector(s)
HOA
- Has HOA: No
Location
- Region: Smithfield
Financial & listing details
- Price per square foot: $152/sqft
- Tax assessed value: $185,660
- Annual tax amount: $1,800
- Date on market: 6/18/2026
- Listing agreement: Exclusive Right To Sell
- Listing terms: Cash,Conventional,FHA,VA Loan
- Road surface type: Paved
Estimated market value
$246,500
$234,000 - $259,000
$1,900/mo
Price history
| Date | Event | Price |
|---|---|---|
| 9/1/2026 | Price change | $249,500-1.8%$152/sqft |
Source:  Doorify MLS #10175086 Report a problem Doorify MLS #10175086 Report a problem | ||
| 8/13/2026 | Price change | $254,000-0.4%$154/sqft |
Source: Doorify MLS #10175086 Report a problem | ||
| 7/14/2026 | Price change | $255,000-1.9%$155/sqft |
Source: Doorify MLS #10175086 Report a problem | ||
| 6/18/2026 | Listed for sale | $260,000$158/sqft |
Source: Doorify MLS #10175086 Report a problem | ||
Public tax history
| Year | Property taxes | Tax assessment |
|---|---|---|
| 2025 | $901 +84.1% | $185,660 +135.7% |
| 2024 | $490 -1.6% | $78,770 |
| 2023 | $498 -3.1% | $78,770 |
| 2022 | $513 | $78,770 |
| 2021 | $513 -2.3% | $78,770 |
| 2020 | $525 | $78,770 |
| 2019 | $525 +2.4% | $78,770 +3.9% |
| 2018 | $513 | $75,810 |
| 2017 | $513 | $75,810 |
| 2016 | $513 -10.5% | $75,810 |
| 2015 | $573 +9.6% | $75,810 |
| 2014 | $523 | $75,810 |
| 2013 | -- | $75,810 |
| 2012 | -- | $75,810 |
| 2011 | -- | $75,810 |
| 2010 | -- | -- |
| 2009 | -- | -- |
| 2008 | -- | -- |
| 2007 | -- | -- |
| 2006 | -- | -- |
| 2005 | -- | -- |
| 2004 | -- | -- |
| 2003 | -- | -- |
| 2002 | -- | -- |
| 2001 | -- | -- |
Find assessor info on the county website
Monthly payment
Est. payment
Payment breakdown
Explore the cost of this home by adjusting the details. Changes won't be saved.Climate risks
Neighborhood: 27577
Nearby schools
Schools provided by the listing agent
- Elementary: Johnston - South Smithfield Elementary
- Middle: Johnston - Smithfield Middle
- High: Johnston - Smithfield Selma High
Source: Doorify MLS. This data may not be complete. We recommend contacting the local school district to confirm school assignments for this home.


Similar homes
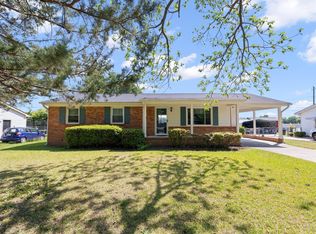
- $226,0003 bd2 ba1.1k sqft2103 Michael Ln, Smithfield, NC 27577For Sale
 MLS ID #10188778, Lydia Moore. Doorify MLS
 - $235,0003 bd1 ba1.1k sqft907 S 2nd St, Smithfield, NC 27577For Sale
 MLS ID #10176639, Brian Zachrich. Doorify MLS
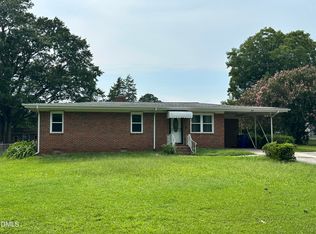
 - $225,0003 bd1 ba1.1k sqft205 Cloverdale Dr, Smithfield, NC 27577For Sale
 MLS ID #10182158, Jennifer Reiner. Doorify MLS
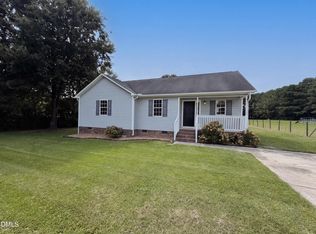
 - $269,0003 bd2 ba1.2k sqft120 Patricia Dr, Smithfield, NC 27577For Sale
 MLS ID #10188494, Meisha Spang. Doorify MLS
 - $215,0003 bd2 ba1.3k sqft102 Hartley Dr, Smithfield, NC 27577For SaleMLS ID #10143303, Alice Harris. Doorify MLS
- $204,9002 bd1 ba1.1k sqft708 S 3rd St, Smithfield, NC 27577For SaleMLS ID #10190936, Sharon Evans. Doorify MLS
- $255,0003 bd2 ba1.1k sqft600 River Rd, Selma, NC 27576For SaleMLS ID #10189130, Susana Kanter. Doorify MLS
- $265,0002 bd2 ba1.1k sqft8 Southwood Drive, Smithfield, NC 27577For Sale
 MLS ID #100599308, Matt Davis, Statewide Realty. Hive MLS
 - $210,0002 bd1 ba1.1k sqft511 E Woodall Street, Smithfield, NC 27577For SaleMLS ID #100592464, Debbie Edwards Howard, Carolina Realty. Hive MLS
- $209,0003 bd1 ba1k sqft303 Shady Lane Dr, Smithfield, NC 27577For SaleMLS ID #10183267, Lydia Moore. Doorify MLS
- $197,0002 bd1 ba1k sqft202 Hill St, Smithfield, NC 27577For SaleMLS ID #10187871, Yolanda Perez. Doorify MLS
- $219,9003 bd2 ba1.6k sqft179 Patricia Dr, Smithfield, NC 27577For SaleMLS ID #10157425, Valorie Stevens. Doorify MLS
- $204,9003 bd1 ba969 sqft522 Buffalo Rd, Smithfield, NC 27577For SaleMLS ID #10189084, Lauren Weathers. Doorify MLS
- $175,0003 bd2 ba1.5k sqft1324 Buffalo Rd, Smithfield, NC 27577For SaleMLS ID #10086231, Alice Harris. Doorify MLS
- $250,0004 bd3 ba1.8k sqft113 Clayton Rd, Angier, NC 27501For SaleMLS ID #10177987, Katlyn Bronzalez. Doorify MLS
- $296,0003 bd2 ba1.3k sqft161 Patterdale Pl, Benson, NC 27504For SaleMLS ID #10172484, Thomas Ladane Shoupe. Doorify MLS
- $264,9003 bd1 ba1.4k sqft316 Hamby St, Clayton, NC 27520For SaleMLS ID #10191110, Tracey G Shrouder. Doorify MLS
- $165,0003 bd1 ba1.3k sqft212 S 6th St, Smithfield, NC 27577For SaleMLS ID #10101843, CHADWICK HARRIS. Doorify MLS
- $239,0002 bd1 ba1k sqft895 Stewart Rd, Four Oaks, NC 27524For SaleMLS ID #10181195, Catherine K Ayscue. Doorify MLS
