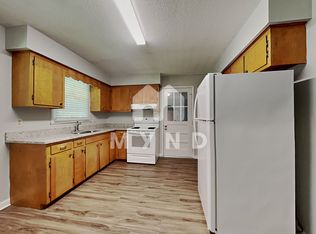
BACK ON THE MARKET! Buyer's change of mind means a GREAT Opportunity for another Lucky Buyer!! NEW LVP freshly installed. Priced to Sell UNDER Tax Value!!! Updated, affordable, and Move-in Ready in one of NC's fastest-growing counties! Perfect for first-time buyers looking to build equity or investors seeking a turnkey rental, this home offers quick access to I-95 and is minutes from UNC Health Johnston, Carolina Premium Outlets, and the new Eastfield development with BJ's, Hobby Lobby, and Target and MORE! MAJOR 2022 UPDATES include the Roof, Heat pump, Replacement Windows and Kitchen and Bath renovations with Granite countertops and Whirlpool appliances. New Water Heater & Storm doors installed in 2023. Enjoy a FENCED backyard, NO HOA, great storage, a 14x14 wired detached BUILDING, and the refrigerator, washer and dryer conveying.
For sale
$226,000
2103 Michael Ln, Smithfield, NC 27577
3beds
1,154sqft
Single Family Residence
Built in 1973
9,583 Square Feet Lot
$219,600 Zestimate®
$196/sqft
$-- HOA
What's special
Fenced backyardGranite countertopsWhirlpool appliancesNew water heaterNew lvp freshly installed
- 47 days
- 524
- 32
Zillow last checked:
Listing updated:
Listed by:
Lydia Moore 919-524-6006,
Coldwell Banker Advantage-Smit
Source: Doorify MLS,MLS#: 10188778
Facts & features
Interior
Bedrooms & bathrooms
- Bedrooms: 3
- Bathrooms: 2
- Full bathrooms: 1
- 1/2 bathrooms: 1
- Main level bedrooms: 3
Primary bedroom
- Level: Main
- Area: 160.48 Square Feet
- Dimensions: 13.6 x 11.8
Bedroom 2
- Level: Main
- Area: 135.34 Square Feet
- Dimensions: 13.4 x 10.1
Bedroom 3
- Level: Main
- Area: 108.78 Square Feet
- Dimensions: 11.1 x 9.8
Dining room
- Level: Main
- Area: 88.92 Square Feet
- Dimensions: 11.7 x 7.6
Kitchen
- Level: Main
- Area: 128.62 Square Feet
- Dimensions: 11.8 x 10.9
Laundry
- Level: Main
- Area: 31.68 Square Feet
- Dimensions: 6.6 x 4.8
Living room
- Level: Main
- Area: 255.3 Square Feet
- Dimensions: 18.5 x 13.8
Heating
- Electric, Heat Pump
Cooling
- Central Air, Heat Pump
Appliances
- Included: Dryer, Dishwasher, Electric Range, Electric Water Heater, Refrigerator, Range Hood, Washer
- Laundry: Laundry Room, Main Level
Features
- Eat-in Kitchen, Granite Counters, Pantry, Primary Downstairs, Storage, Bathtub/Shower Combination
- Flooring: Carpet, Luxury Vinyl
- Doors: Storm Door(s)
- Windows: Insulated Windows
Interior area
- Total structure area: 1,154
- Total interior livable area: 1,154 sqft
- Finished area above ground: 1,154
- Finished area below ground: 0
Property
Parking
- Total spaces: 1
- Parking features: Attached, Carport, Concrete, Driveway
- Carport spaces: 1
- Has uncovered spaces: Yes
Features
- Levels: One
- Stories: 1
- Patio & porch: Covered, Porch
- Exterior features: Rain Gutters, Storage, Fenced Yard
- Fencing: Chain Link
Lot
- Size: 9,583 Square Feet
- Dimensions: 80 x 129.24 x 80 x 128.59
- Features: Open Lot, Flood Plains
Details
- Additional structures: Outbuilding
- Parcel number: 15B61002
- Zoning: RES
- Special conditions: Standard
Construction
Type & style
- Home type: SingleFamily
- Architectural style: Ranch,Traditional
- Property subtype: Single Family Residence
Materials
- Brick, Masonite
- Foundation: Crawlspace
- Roof: Asphalt
Condition
- New construction: No
- Year built: 1973
Utilities & green energy
- Sewer: Public Sewer
- Water: Public
Community & HOA
Community
- Subdivision: Sherwood Forest
HOA
- Has HOA: No
Location
- Region: Smithfield
Financial & listing details
- Price per square foot: $196/sqft
- Tax assessed value: $248,410
- Annual tax amount: $2,384
- Date on market: 9/30/2026
- Listing agreement: Exclusive Right To Sell
- Listing terms: Cash,Conventional,FHA,USDA Loan,VA Loan
- Road surface type: Asphalt
Estimated market value
$219,600
$209,000 - $231,000
$1,568/mo
Price history
| Date | Event | Price |
|---|---|---|
| 9/30/2026 | Listed for sale | $226,000$196/sqft |
Source:  Doorify MLS #10188778 Report a problem Doorify MLS #10188778 Report a problem | ||
| 9/16/2026 | Pending sale | $226,000$196/sqft |
Source: Doorify MLS #10188778 Report a problem | ||
| 8/26/2026 | Listed for sale | $226,000-3.8%$196/sqft |
Source: Doorify MLS #10188778 Report a problem | ||
| 7/23/2026 | Listing removed | $235,000$204/sqft |
Source: Doorify MLS #10163280 Report a problem | ||
| 5/30/2026 | Price change | $235,000-1.6%$204/sqft |
Source: Doorify MLS #10163280 Report a problem | ||
| 5/11/2026 | Price change | $238,900-2.5%$207/sqft |
Source: Doorify MLS #10163280 Report a problem | ||
| 4/29/2026 | Listed for sale | $245,000+6.5%$212/sqft |
Source: Doorify MLS #10163280 Report a problem | ||
| 5/5/2022 | Sold | $230,000+7%$199/sqft |
Source: Public Record Report a problem | ||
| 4/11/2022 | Pending sale | $215,000$186/sqft |
Source: Doorify MLS #2434320 Report a problem | ||
| 4/5/2022 | Listed for sale | $215,000$186/sqft |
Source: Doorify MLS #2434320 Report a problem | ||
| 3/7/2022 | Pending sale | $215,000$186/sqft |
Source:  Coldwell Banker Advantage #2434320 Report a problem Coldwell Banker Advantage #2434320 Report a problem | ||
| 3/7/2022 | Contingent | $215,000$186/sqft |
Source: Doorify MLS #2434320 Report a problem | ||
| 3/3/2022 | Listed for sale | $215,000-6.5%$186/sqft |
Source: Doorify MLS #2434320 Report a problem | ||
| 1/1/2000 | Sold | $230,000$199/sqft |
Source: Agent Provided Report a problem | ||
Public tax history
| Year | Property taxes | Tax assessment |
|---|---|---|
| 2025 | $2,410 +95.9% | $248,410 +150.5% |
| 2024 | $1,230 -1.6% | $99,180 |
| 2023 | $1,250 +12.6% | $99,180 +16.2% |
| 2022 | $1,110 | $85,360 |
| 2021 | $1,110 -2.3% | $85,360 |
| 2020 | $1,135 | $85,360 |
| 2019 | $1,135 +8.9% | $85,360 +10.6% |
| 2018 | $1,042 | $77,190 |
| 2017 | $1,042 | $77,190 |
| 2016 | $1,042 | $77,190 |
| 2015 | $1,042 | $77,190 |
| 2014 | $1,042 | $77,190 |
| 2013 | -- | $77,190 |
| 2012 | -- | $77,190 |
| 2011 | -- | $77,190 |
| 2010 | -- | -- |
| 2009 | -- | -- |
| 2008 | -- | -- |
| 2007 | -- | -- |
| 2006 | -- | -- |
| 2005 | -- | -- |
| 2004 | -- | -- |
| 2003 | -- | -- |
| 2002 | -- | -- |
| 2001 | -- | -- |
Find assessor info on the county website
Monthly payment
Est. payment
Payment breakdown
Explore the cost of this home by adjusting the details. Changes won't be saved.Climate risks
Neighborhood: 27577
Nearby schools
Schools provided by the listing agent
- Elementary: Johnston - South Smithfield Elementary
- Middle: Johnston - Smithfield Middle
- High: Johnston - Smithfield Selma High
Source: Doorify MLS. This data may not be complete. We recommend contacting the local school district to confirm school assignments for this home.
Similar homes
- $204,0003 bd1 ba1k sqft303 Shady Lane Dr, Smithfield, NC 27577For Sale
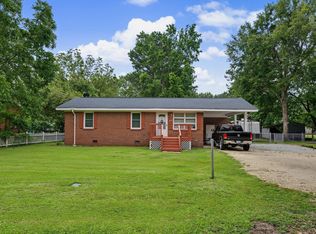
 MLS ID #10183267, Lydia Moore. Doorify MLS
 - $255,0003 bd2 ba1.4k sqft118 Castle Cir, Smithfield, NC 27577For Sale
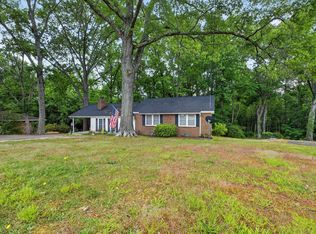 MLS ID #10165039, Lindsey Jenkins. Doorify MLS
 - $259,9003 bd2 ba1.5k sqft5 Eden Dr, Smithfield, NC 27577For Sale
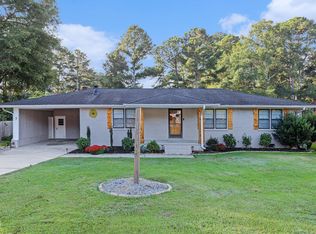 MLS ID #10171201, Naomi Richardson. Doorify MLS
 - $260,0003 bd1 ba1.4k sqft356 Holland Drive, Smithfield, NC 27577For Sale

 MLS ID #100575971, Raquel Beniquez Foreman, LPT Realty. Hive MLS
 - $289,9003 bd2 ba1.3k sqft108 Forest Island Ave, Smithfield, NC 27577For SaleMLS ID #10182592, Erica Banks. Doorify MLS
- $284,9003 bd3 ba1.4k sqft214 Sunfish Street, Smithfield, NC 27577For SaleMLS ID #100595780, Beth Hines, RE/MAX Southland Realty II. Hive MLS
- $250,0002 bd2 ba1.2k sqft409 W Dr Martin Luther King Jr Way, Selma, NC 27576For SaleMLS ID #10194187, Jeannette Quin Evans. Doorify MLS
- $215,0003 bd1 ba1k sqft600 N Raiford St, Selma, NC 27576For SaleMLS ID #10191840, Ricardo Cobos. Doorify MLS
- $234,9002 bd1 ba1k sqft895 Stewart Rd, Four Oaks, NC 27524For SaleMLS ID #10181195, Catherine K Ayscue. Doorify MLS
- $250,0003 bd1 ba1.1k sqft6209 Old Fairground Rd, Benson, NC 27504For SaleMLS ID #10193353, Ida Terbet. Doorify MLS
- $260,0003 bd1 ba1.3k sqft200 Paceville Road, Selma, NC 27576For SaleMLS ID #100602835, Tania Farrow, Coldwell Banker Advantage-Smithfield. Hive MLS
- $278,5003 bd2 ba1.1k sqft132 Hilltop Drive, Four Oaks, NC 27524For SaleMLS ID #100607756, Dorothy Greco, Hometowne Realty. Hive MLS
- $283,0003 bd2 ba1.2k sqft576 Sunray Dr, Clayton, NC 27520For SaleMLS ID #10182880, Thomas Ladane Shoupe. Doorify MLS
- $229,9003 bd2 ba1.4k sqft506 Saint St, Dunn, NC 28334For SaleMLS ID #10181827, Jan Norris. Doorify MLS
- $274,9003 bd2 ba1.1k sqft155 Hilltop Dr, Four Oaks, NC 27524For SaleMLS ID #10174357, Ronnie Crumpler. Doorify MLS
- $335,4003 bd3 ba1.6k sqft55 Hagood St #35, Smithfield, NC 27577New ConstructionMLS ID #10194538, Tammy Register. Doorify MLS
- $229,9002 bd1 ba768 sqft1409 Tulip St, Clayton, NC 27520For SaleMLS ID #10186111, Valerie Dupree. Doorify MLS
- $239,0003 bd2 ba1.1k sqft11 Carolina Ave, Benson, NC 27504For SaleMLS ID #10172311, Meisha Spang. Doorify MLS
- $285,0003 bd2 ba1.5k sqft444 Thanksgiving Vfd, Selma, NC 27576For SaleMLS ID #10190454, MADONNA Moore. Doorify MLS
