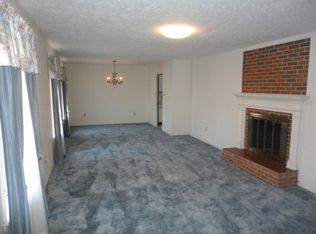
Welcome to 118 Castle Circle in Smithfield, NC. This charming 3-bedroom, 2-bath home offers comfortable living in a convenient location. With a functional floor plan, newer roof installed in 2024, and inviting living spaces, this property is ideal for everyday living, entertaining, investment property as there is a current tenant in place on a month to month lease, or anyone looking for a place to make their own.
Enjoy the ease of single-level living with spacious bedrooms, two full bathrooms, and a layout designed for comfort and practicality. Located near local shopping, dining, schools, and major routes, this home provides both convenience and small-town appeal.
Don't miss the opportunity to make 118 Castle Circle your next home
For sale
Price cut: $5.1K (10/13)
$249,900
118 Castle Cir, Smithfield, NC 27577
3beds
1,444sqft
Single Family Residence
Built in 1976
0.45 Acres Lot
$246,200 Zestimate®
$173/sqft
$-- HOA
What's special
Single-level livingSpacious bedroomsInviting living spacesFunctional floor plan
- 163 days
- 621
- 32
Zillow last checked:
Listing updated:
Listed by:
Lindsey Jenkins 910-368-9626,
Century 21 Vanguard
Source: Doorify MLS,MLS#: 10165039
Facts & features
Interior
Bedrooms & bathrooms
- Bedrooms: 3
- Bathrooms: 2
- Full bathrooms: 2
- Main level bathrooms: 2
- Main level bedrooms: 3
Primary bedroom
- Description: See Floor Plan
- Level: First
Bedroom 2
- Description: See Floor Plan
- Level: First
Bedroom 3
- Description: See Floor Plan
- Level: First
Dining room
- Description: See Floor Plan
- Level: First
Kitchen
- Description: See Floor Plan
- Level: First
Living room
- Description: See Floor Plan
- Level: First
Office
- Description: See Floor Plan
- Level: First
Heating
- Electric, Forced Air
Cooling
- Central Air
Appliances
- Laundry: Laundry Closet, Electric Dryer Hookup, Washer Hookup
Features
- Flooring: Carpet, Laminate, Tile
- Number of fireplaces: 1
- Fireplace features: Living Room
Interior area
- Total structure area: 1,444
- Total interior livable area: 1,444 sqft
- Finished area above ground: 1,444
- Finished area below ground: 0
Property
Parking
- Total spaces: 1
- Parking features: Carport
- Carport spaces: 1
Features
- Levels: One
- Stories: 1
Lot
- Size: 0.45 Acres
- Dimensions: 66' +10' x 215' x 120' x 224'
- Features: Back Yard
Details
- Parcel number: 15082041
- Zoning: RES
- Special conditions: Standard
Construction
Type & style
- Home type: SingleFamily
- Architectural style: Ranch
- Property subtype: Single Family Residence
Materials
- Brick, Vinyl Siding
- Foundation: Crawlspace
- Roof: Shingle
Condition
- New construction: No
- Year built: 1976
Utilities & green energy
- Sewer: Public Sewer
- Water: Public
Community & HOA
Community
- Subdivision: Castle Haven
HOA
- Has HOA: No
Location
- Region: Smithfield
Financial & listing details
- Price per square foot: $173/sqft
- Tax assessed value: $212,200
- Annual tax amount: $2,058
- Date on market: 5/6/2026
- Listing agreement: Exclusive Right To Sell
- Listing terms: Cash,Conventional,VA Loan
- Lease term: Month To Month
Estimated market value
$246,200
$234,000 - $259,000
$1,814/mo
Price history
| Date | Event | Price |
|---|---|---|
| 10/13/2026 | Price change | $249,900-2%$173/sqft |
Source:  Doorify MLS #10165039 Report a problem Doorify MLS #10165039 Report a problem | ||
| 7/1/2026 | Price change | $255,000-3.8%$177/sqft |
Source: Doorify MLS #10165039 Report a problem | ||
| 5/6/2026 | Listed for sale | $265,000+117.2%$184/sqft |
Source: Doorify MLS #10165039 Report a problem | ||
| 12/14/2018 | Sold | $122,000+0.1%$84/sqft |
Source: Public Record Report a problem | ||
| 8/7/2015 | Listing removed | $121,900$84/sqft |
Source: RE/MAX SOUTHLAND REALTY II #64469 Report a problem | ||
| 7/18/2015 | Listed for sale | $121,900$84/sqft |
Source: RE/MAX SOUTHLAND REALTY II #64469 Report a problem | ||
| 6/18/2015 | Pending sale | $121,900$84/sqft |
Source: RE/MAX SOUTHLAND REALTY II #64469 Report a problem | ||
| 6/4/2015 | Listed for sale | $121,900-2.4%$84/sqft |
Source: RE/MAX SOUTHLAND REALTY II #64469 Report a problem | ||
| 3/19/2013 | Listing removed | $124,900$86/sqft |
Source: Pan Realty, LLC #1862048 Report a problem | ||
| 11/7/2012 | Listed for sale | $124,900-3.9%$86/sqft |
Source: Pan Realty, LLC #1862048 Report a problem | ||
| 2/5/2011 | Listed for sale | $130,000+8.3%$90/sqft |
Source: Carolina Realty #1762745 Report a problem | ||
| 7/23/2009 | Sold | $120,000$83/sqft |
Source: Public Record Report a problem | ||
Public tax history
| Year | Property taxes | Tax assessment |
|---|---|---|
| 2025 | $2,058 +40.7% | $212,200 +79.9% |
| 2024 | $1,463 -1.6% | $117,970 |
| 2023 | $1,486 -3.1% | $117,970 |
| 2022 | $1,534 | $117,970 |
| 2021 | $1,534 -2.3% | $117,970 |
| 2020 | $1,569 | $117,970 |
| 2019 | $1,569 +1.9% | $117,970 +3.4% |
| 2018 | $1,540 | $114,080 |
| 2017 | $1,540 | $114,080 |
| 2016 | $1,540 | $114,080 |
| 2015 | $1,540 | $114,080 |
| 2014 | $1,540 | $114,080 |
| 2013 | -- | $114,080 |
| 2012 | -- | $114,080 |
| 2011 | -- | $114,080 |
| 2010 | -- | -- |
| 2009 | -- | -- |
| 2008 | -- | -- |
| 2007 | -- | -- |
| 2006 | -- | -- |
| 2005 | -- | -- |
| 2004 | -- | -- |
| 2003 | -- | -- |
| 2002 | -- | -- |
| 2001 | -- | -- |
Find assessor info on the county website
Monthly payment
Est. payment
Payment breakdown
Explore the cost of this home by adjusting the details. Changes won't be saved.Climate risks
Neighborhood: 27577
Nearby schools
Schools provided by the listing agent
- Elementary: Johnston - Wilsons Mills Elementary
- Middle: Johnston - Smithfield Middle
- High: Johnston - Smithfield Selma High
Source: Doorify MLS. This data may not be complete. We recommend contacting the local school district to confirm school assignments for this home.

Similar homes
- $260,0003 bd1 ba1.4k sqft356 Holland Drive, Smithfield, NC 27577For Sale

 MLS ID #100575971, Raquel Beniquez Foreman, LPT Realty. Hive MLS
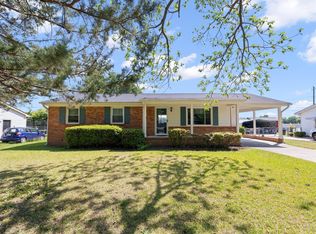
 - $226,0003 bd2 ba1.1k sqft2103 Michael Ln, Smithfield, NC 27577For Sale
 MLS ID #10188778, Lydia Moore. Doorify MLS
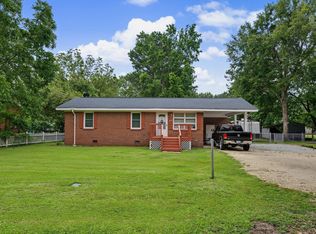
 - $204,0003 bd1 ba1k sqft303 Shady Lane Dr, Smithfield, NC 27577For Sale
 MLS ID #10183267, Lydia Moore. Doorify MLS
 - $289,9003 bd2 ba1.3k sqft108 Forest Island Ave, Smithfield, NC 27577For Sale
 MLS ID #10182592, Erica Banks. Doorify MLS
 - $341,0003 bd2 ba1.3k sqft6315 Black Creek Road, Smithfield, NC 27577For SaleMLS ID #100608735, Emily Rose Cooper, Market Leader Realty, LLC.. Hive MLS
- $319,9003 bd3 ba2k sqft63 White Oak Drive, Smithfield, NC 27577For SaleMLS ID #100600286, Beth Hines, RE/MAX Southland Realty II. Hive MLS
- $235,0003 bd2 ba1.1k sqft113 Shadow Bend Ln, Selma, NC 27576For SaleMLS ID #10165710, Karina Vielma Valderrama. Doorify MLS
- $260,0003 bd1 ba1.3k sqft200 Paceville Road, Selma, NC 27576For SaleMLS ID #100602835, Tania Farrow, Coldwell Banker Advantage-Smithfield. Hive MLS
- $285,0003 bd2 ba1.5k sqft444 Thanksgiving Vfd, Selma, NC 27576For SaleMLS ID #10190454, MADONNA Moore. Doorify MLS
- $319,9004 bd3 ba2k sqft185 Snowberry Lane, Smithfield, NC 27577For SaleMLS ID #100598600, Tracey O'Dowd, EXP Realty LLC - C. Hive MLS
- $274,9003 bd2 ba1.1k sqft155 Hilltop Dr, Four Oaks, NC 27524For SaleMLS ID #10174357, Ronnie Crumpler. Doorify MLS
- $199,9002 bd1 ba1.1k sqft708 S 3rd St, Smithfield, NC 27577For SaleMLS ID #10190936, Sharon Evans. Doorify MLS
- $278,5003 bd2 ba1.1k sqft132 Hilltop Drive, Four Oaks, NC 27524For SaleMLS ID #100607756, Dorothy Greco, Hometowne Realty. Hive MLS
- $215,0003 bd1 ba1k sqft600 N Raiford St, Selma, NC 27576For SaleMLS ID #10191840, Ricardo Cobos. Doorify MLS
- $320,0003 bd2 ba1.2k sqft249 Wyndfall Ln, Clayton, NC 27527For SaleMLS ID #10197682, Craig Tribus. Doorify MLS
- $284,9993 bd2 ba1.2k sqft717 Slippery Bank Ct, Benson, NC 27504For SaleMLS ID #10189529, Deanna Laura Lauer. Doorify MLS
- $275,0003 bd2 ba1.4k sqft105 Stratford Dr, Wendell, NC 27591For SaleMLS ID #10193282, Ashley Denny. Doorify MLS
- $270,0003 bd2 ba1.5k sqft128 Linda Street, Princeton, NC 27569For SaleMLS ID #100607688, Wendy Nixon, EXP Realty LLC - C. Hive MLS
- $319,9003 bd2 ba1.2k sqft113 Crosswinds Drive, Selma, NC 27576For SaleMLS ID #100602330, Beth Hines, RE/MAX Southland Realty II. Hive MLS
- $259,0003 bd2 ba1.5k sqft8505 Ransom Ln, Kenly, NC 27542For SaleMLS ID #10186389, Justin Daniel. Doorify MLS
