Sitting on nearly an acre in Kenly, 8505 Ransom Lane offers the space, privacy, and flexibility that can be hard to find at this price point. With almost 1,600 square feet, the home features LVP flooring throughout and a comfortable floor plan with plenty of room to spread out. At the heart of the home is a spacious kitchen with an oversized island offering abundant prep space, storage, and seating, while the separate formal dining room provides the perfect spot for gatherings and everyday meals. The living area is anchored by a fireplace, creating a warm and inviting space to relax. You'll also find an impressively sized laundry area with additional room for storage. Outside, the .92-acre homesite gives you room to breathe, with a fenced backyard, carport, and plenty of usable outdoor space. An added bonus is the powered and air-conditioned outbuilding, ideal for a workshop, home office, hobby space, or additional storage. With nearly an acre, a fenced yard, flexible outbuilding, and spacious interior, this property offers a combination of features that's increasingly difficult to find.
For sale
Price cut: $3.5K (9/21)
$259,000
8505 Ransom Ln, Kenly, NC 27542
3beds
1,568sqft
Single Family Residence
Built in 2004
0.92 Acres Lot
$256,800 Zestimate®
$165/sqft
$-- HOA
What's special
Spacious kitchenFenced backyardComfortable floor planLvp flooring throughoutNearly an acreSeparate formal dining room
- 41 days
- 442
- 30
Likely to sell faster than
Zillow last checked:
Listing updated:
Listed by:
Justin Daniel 252-289-3468,
eXp Realty, LLC - C
Source: Doorify MLS,MLS#: 10186389
Facts & features
Interior
Bedrooms & bathrooms
- Bedrooms: 3
- Bathrooms: 2
- Full bathrooms: 2
- Main level bedrooms: 3
Primary bedroom
- Level: Main
Heating
- Heat Pump, None
Cooling
- Central Air
Appliances
- Included: Dishwasher, Electric Range, Electric Water Heater
- Laundry: Main Level
Features
- Flooring: Luxury Vinyl
Interior area
- Total structure area: 1,568
- Total interior livable area: 1,568 sqft
- Finished area above ground: 1,568
- Finished area below ground: 0
Property
Parking
- Total spaces: 2
- Parking features: Carport
- Carport spaces: 2
Features
- Levels: One
- Stories: 1
- Fencing: Back Yard,Fenced
Lot
- Size: 0.92 Acres
Details
- Parcel number: 2669505325000
- Special conditions: Standard
Construction
Type & style
- Home type: SingleFamily
- Architectural style: Ranch
- Property subtype: Single Family Residence
Materials
- Vinyl Siding
- Foundation: Crawlspace
- Roof: Shingle
Condition
- New construction: No
- Year built: 2004
Utilities & green energy
- Sewer: Septic Tank
- Water: Public
Community & HOA
Community
- Subdivision: Cavona
HOA
- Has HOA: No
Location
- Region: Kenly
Financial & listing details
- Price per square foot: $165/sqft
- Tax assessed value: $251,600
- Annual tax amount: $1,863
- Date on market: 8/14/2026
- Listing agreement: Exclusive Right To Sell
- Listing terms: Cash,Conventional,FHA,USDA Loan,VA Loan
Estimated market value
$256,800
$244,000 - $270,000
$1,820/mo
Price history
| Date | Event | Price |
|---|---|---|
| 9/21/2026 | Price change | $259,000-1.3%$165/sqft |
Source:  Doorify MLS #10186389 Report a problem Doorify MLS #10186389 Report a problem | ||
| 8/14/2026 | Listed for sale | $262,500+6.1%$167/sqft |
Source: Doorify MLS #10186389 Report a problem | ||
| 4/26/2023 | Sold | $247,500-1%$158/sqft |
Source: Doorify MLS #2500555 Report a problem | ||
| 3/26/2023 | Pending sale | $250,000$159/sqft |
Source: Doorify MLS #2500555 Report a problem | ||
| 3/20/2023 | Listed for sale | $250,000$159/sqft |
Source: Doorify MLS #2500555 Report a problem | ||
Public tax history
| Year | Property taxes | Tax assessment |
|---|---|---|
| 2025 | $1,863 +2.5% | $251,648 |
| 2024 | $1,818 +66.4% | $251,648 +107.2% |
| 2023 | $1,092 | $121,443 |
| 2022 | $1,092 +3.2% | $121,443 |
| 2021 | $1,058 | $121,443 |
| 2020 | $1,058 +3.4% | $121,443 |
| 2019 | $1,023 -3.3% | $121,443 |
| 2018 | $1,058 +3.4% | $121,443 |
| 2017 | $1,023 | $121,443 |
| 2016 | $1,023 -6.1% | $121,443 -6.1% |
| 2015 | $1,089 -3.1% | $129,278 |
| 2014 | $1,124 +3.2% | $129,278 |
| 2011 | $1,089 +4.7% | $129,278 +4.7% |
| 2010 | $1,040 | $123,478 |
Find assessor info on the county website
Monthly payment
Est. payment
Payment breakdown
Explore the cost of this home by adjusting the details. Changes won't be saved.Climate risks
Neighborhood: 27542
Nearby schools
Schools provided by the listing agent
- Elementary: Wilson - Rock Ridge Elementary
- Middle: Wilson - Springfield Middle
- High: Wilson - James Hunt High
Source: Doorify MLS. This data may not be complete. We recommend contacting the local school district to confirm school assignments for this home.
Similar homes
- $219,9003 bd2 ba1.8k sqft4087 Glendale Road, Kenly, NC 27542For Sale
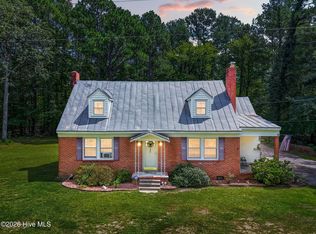
 MLS ID #100600594, Beth Hines, RE/MAX Southland Realty II. Hive MLS
 - $305,0003 bd3 ba1.6k sqft6269 Flower Hill Rd, Kenly, NC 27542For Sale
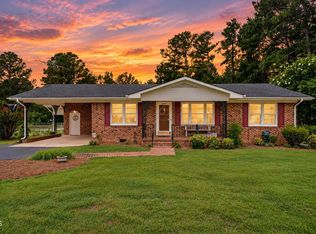
 MLS ID #10181933, Alison Malloy Wojnarowski. Doorify MLS
 - $285,0003 bd2 ba1.5k sqft444 Thanksgiving Vfd, Selma, NC 27576For Sale
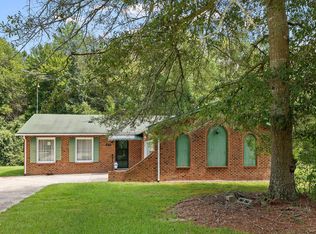 MLS ID #10190454, MADONNA Moore. Doorify MLS
 - $260,0003 bd1 ba1.3k sqft200 Paceville Road, Selma, NC 27576For Sale
 MLS ID #100602835, Tania Farrow, Coldwell Banker Advantage-Smithfield. Hive MLS
 - $315,0003 bd2 ba1.6k sqft252 Earnest Way, Kenly, NC 27542For SaleMLS ID #10193662, Sue Tabor. Doorify MLS
- $255,0003 bd2 ba1.6k sqft411 Falcon Run, Middlesex, NC 27557For SaleMLS ID #10187031, Laura Thompson Vevurka. Doorify MLS
- $256,0003 bd2 ba1.2k sqft8365 Strickland Rd, Middlesex, NC 27557For SaleMLS ID #10189842, Carmen Hopper. Doorify MLS
- $259,9003 bd2 ba1.5k sqft3838 Longleaf Drive NE, Elm City, NC 27822For SaleMLS ID #100602003, Grace Faithful, WPI Realty LLC. Hive MLS
- $250,0003 bd3 ba1.9k sqft7147 Great Swamp Loop, Lucama, NC 27851For SaleMLS ID #10185892, Delphine Camara. Doorify MLS
- $259,9003 bd2 ba1.7k sqft101 Leon Drive, Goldsboro, NC 27530For SaleMLS ID #100564758, Valerie Maat, 1st Class Real Estate Legacy Partners. Hive MLS
- $265,5003 bd2 ba1.8k sqft614 Autumn Winds Drive, Goldsboro, NC 27530For SaleMLS ID #100587893, Reny Delmonte, Coldwell Banker HPW Raleigh Midtown. Hive MLS
- $299,9003 bd3 ba1.6k sqft112 Camden Place St, Princeton, NC 27569For SaleMLS ID #10183539, Kristi Kirkland. Doorify MLS
- $289,9003 bd2 ba1.7k sqft113 Joy Ave, Pikeville, NC 27863For SaleMLS ID #10170726, April Stephens. Doorify MLS
- $252,5003 bd2 ba1.3k sqft11786 W Finch Avenue, Middlesex, NC 27557For SaleMLS ID #100604058, James E Bartlett, Keller Williams Legacy. Hive MLS
- $255,0003 bd2 ba1.4k sqft118 Castle Cir, Smithfield, NC 27577For SaleMLS ID #10165039, Lindsey Jenkins. Doorify MLS
- $295,0003 bd2 ba1.2k sqft46 Richmond Dr, Clayton, NC 27527For SaleMLS ID #10174679, Sherry Byrd. Doorify MLS
- $253,9004 bd2 ba1.7k sqft149 Lillian Rd, Selma, NC 27576For SaleMLS ID #10189411, Stephanie Anson. Doorify MLS
- $230,0003 bd2 ba1.6k sqft979 Branch Chapel Church Rd, Selma, NC 27576For SaleMLS ID #10175260, Sandra Leonard. Doorify MLS
- $259,0003 bd2 ba1.8k sqft104 Stark Circle N, Wilson, NC 27893For SaleMLS ID #100596433, Missy Todd, True Local Realty. Hive MLS
- $299,9003 bd2 ba1.4k sqft1100 Par 3 Dr S, Wilson, NC 27893For SaleMLS ID #10190382, Rebecca Werner. Doorify MLS
