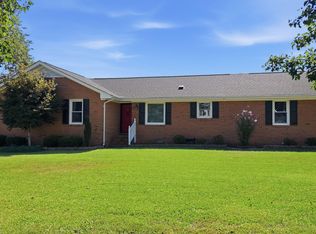
Welcome home! Nestled on a beautiful corner lot, this charming brick ranch offers the perfect blend of warmth, comfort, and thoughtful updates. With 3 bedrooms and 2 full baths, this home truly wraps you in a hug the moment you walk through the door. The newly renovated kitchen is fresh, inviting, and ready for everything from quiet morning coffee to memorable gatherings with family and friends. The renovated primary bathroom adds a touch of modern comfort, while the newly replaced roof offers added peace of mind. A bright and welcoming all-seasons room provides the perfect spot to relax and enjoy the beauty of every season. Step outside to discover your own private retreat, complete with a fully fenced backyard, fire pit, and pergola—ideal for entertaining, unwinding, or enjoying peaceful evenings under the stars. A detached garage provides additional space for parking, hobbies, storage, or the projects you've been dreaming about. With the privacy and space you've been looking for, this home offers a rare combination of character, comfort, and convenience.
For sale
Price cut: $1K (10/9)
$298,900
1100 Par 3 Dr S, Wilson, NC 27893
3beds
1,476sqft
Single Family Residence
Built in 1976
0.41 Acres Lot
$289,400 Zestimate®
$203/sqft
$-- HOA
What's special
Charming brick ranchDetached garageFully fenced backyardCorner lotNewly renovated kitchenNewly replaced roofRenovated primary bathroom
- 39 days
- 226
- 12
Zillow last checked:
Listing updated:
Listed by:
Rebecca Werner 252-904-8422,
Carolina Homeland Partners LLC
Source: Doorify MLS,MLS#: 10190382
Facts & features
Interior
Bedrooms & bathrooms
- Bedrooms: 3
- Bathrooms: 2
- Full bathrooms: 2
- Main level bedrooms: 3
Primary bedroom
- Level: Main
Bedroom 2
- Level: Main
Bedroom 3
- Level: Main
Primary bathroom
- Level: Main
Bathroom 2
- Level: Main
Breakfast room
- Level: Main
Kitchen
- Level: Main
Living room
- Level: Main
Heating
- Fireplace(s), Forced Air, Natural Gas
Cooling
- Central Air, Ceiling Fan(s)
Appliances
- Included: Built-In Electric Oven, Cooktop, Dishwasher
- Laundry: In Garage
Features
- Ceiling Fan(s), Granite Counters, Primary Downstairs, Walk-In Shower
- Flooring: Carpet, Luxury Vinyl, Tile
- Number of fireplaces: 1
- Fireplace features: Gas, Living Room
Interior area
- Total structure area: 1,476
- Total interior livable area: 1,476 sqft
- Finished area above ground: 1,476
- Finished area below ground: 0
Video & virtual tour
Property
Parking
- Total spaces: 7
- Parking features: Attached Carport, Carport, Converted Garage, Concrete, Detached, Detached Carport, Driveway, Garage
- Garage spaces: 1
- Carport spaces: 2
- Covered spaces: 3
- Uncovered spaces: 4
- Details: Total of 2 garage spaces, 1 attached, 1 detached. Total of 2 carport spaces, 1 attached, 1 detached.
Features
- Levels: One
- Stories: 1
- Patio & porch: Deck, Enclosed, Porch, Rear Porch
- Exterior features: Fire Pit, Private Yard, Fenced Yard
- Fencing: Back Yard
Lot
- Size: 0.41 Acres
- Dimensions: 160 x 110 x 160 x 110
- Features: Corner Lot, Level
Details
- Parcel number: 3710376439.000
- Special conditions: Standard
Construction
Type & style
- Home type: SingleFamily
- Architectural style: Ranch,Traditional
- Property subtype: Single Family Residence
Materials
- Brick, Vinyl Siding
- Foundation: Crawlspace
- Roof: Architectural Shingle
Condition
- New construction: No
- Year built: 1976
Utilities & green energy
- Sewer: Septic Tank
- Water: Public
Community & HOA
Community
- Subdivision: Willow Springs
HOA
- Has HOA: No
Location
- Region: Wilson
Financial & listing details
- Price per square foot: $203/sqft
- Tax assessed value: $196,316
- Annual tax amount: $1,694
- Date on market: 9/3/2026
- Listing agreement: Exclusive Right To Sell
- Listing terms: Cash,Conventional,FHA,VA Loan
- Road surface type: Paved
Estimated market value
$289,400
$275,000 - $304,000
$1,513/mo
Price history
| Date | Event | Price |
|---|---|---|
| 10/9/2026 | Price change | $298,900-0.3%$203/sqft |
Source:  Doorify MLS #10190382 Report a problem Doorify MLS #10190382 Report a problem | ||
| 9/3/2026 | Listed for sale | $299,900$203/sqft |
Source: Doorify MLS #10190382 Report a problem | ||
Public tax history
Tax history is unavailable.
Monthly payment
Est. payment
Payment breakdown
Explore the cost of this home by adjusting the details. Changes won't be saved.Climate risks
Neighborhood: 27893
Nearby schools
Schools provided by the listing agent
- Elementary: Wilson - Winstead
- Middle: Wilson - Charles H Darden Middle
- High: Wilson - Beddingfield High
Source: Doorify MLS. This data may not be complete. We recommend contacting the local school district to confirm school assignments for this home.
Similar homes
- $225,0003 bd2 ba1.3k sqft4530 Virginia Rd, Wilson, NC 27893For Sale

 MLS ID #10196502, Naomi Richardson. Doorify MLS
 - $269,9003 bd2 ba2.1k sqft218 Forest Hills Road NW, Wilson, NC 27896For Sale

 MLS ID #100600770, Joyner Silk Team, Market Leader Realty, LLC.. Hive MLS
 - $275,0003 bd2 ba1.9k sqft1506 Anderson Street NW, Wilson, NC 27893For Sale
 MLS ID #100577355, Lineberger Team, EXP Realty LLC - C. Hive MLS
 - $239,9003 bd3 ba1.7k sqft2509 Ward Boulevard, Wilson, NC 27893For Sale
 MLS ID #100606767, Pam Redding, First Venture Commercial & Residential. Hive MLS
 - $319,9003 bd3 ba1.7k sqft4313 Maple Leaf Lane SW, Wilson, NC 27893For SaleMLS ID #100595803, Chuck Williamson, Chesson Agency, eXp Realty. Hive MLS
- $290,0003 bd2 ba1.6k sqft3612 Columbia Avenue NW, Wilson, NC 27896For SaleMLS ID #100571498, Anjali Mekchand, Whitfield Agency, LLC. Hive MLS
- $257,0003 bd2 ba1.8k sqft104 Stark Circle N, Wilson, NC 27893For SaleMLS ID #100596433, Missy Todd, True Local Realty. Hive MLS
- $289,9003 bd3 ba1.3k sqft3212 Dolostone Court SW, Wilson, NC 27893New ConstructionMLS ID #100596937, Homer Tyre, Tyre Realty Group Inc.. Hive MLS
- $275,0002 bd2 ba1.8k sqft1311 Forest Hills Rd NW, Wilson, NC 27896For SaleMLS ID #10184943, Chuck Williamson. Doorify MLS
- $249,9003 bd2 ba1.6k sqft1910 Sierra Drive NW, Wilson, NC 27896For SaleMLS ID #100585358, Chris Lewis, Chesson Realty. Hive MLS
- $284,9003 bd2 ba1.2k sqft3227 Dolostone Court SW, Wilson, NC 27893New ConstructionMLS ID #100596950, Homer Tyre, Tyre Realty Group Inc.. Hive MLS
- $279,9003 bd2 ba1.3k sqft3231 Dolostone Court SW, Wilson, NC 27893New ConstructionMLS ID #100596948, Homer Tyre, Tyre Realty Group Inc.. Hive MLS
- $305,0003 bd3 ba1.6k sqft6269 Flower Hill Rd, Kenly, NC 27542For SaleMLS ID #10181933, Alison Malloy Wojnarowski. Doorify MLS
- $170,0003 bd2 ba1k sqft605 Sunnyside Ln W, Wilson, NC 27893For SaleMLS ID #10186344, Mayra Mendoza. Doorify MLS
- $250,0003 bd2 ba1.5k sqft3838 Longleaf Drive NE, Elm City, NC 27822For SaleMLS ID #100602003, Grace Faithful, WPI Realty LLC. Hive MLS
- $243,0002 bd2 ba1.8k sqft108 Gray Street NE, Wilson, NC 27893For SaleMLS ID #100544568, Kevin Larry Moore, HTR Southern Properties. Hive MLS
- $195,0003 bd2 ba1k sqft1107 Adams St N, Wilson, NC 27893For SaleMLS ID #10185663, John Nguyen. Doorify MLS
- $315,0003 bd2 ba1.7k sqft110 Woolrich Dr, Kenly, NC 27542For SaleMLS ID #10196609, Jacqueline M Rosen. Doorify MLS
