The Lakewood plan. Offering 3 beds/2 baths and approximately 1,292 heated square feet, this cute one level ranch is packed with upgrades and thoughtful details throughout. Features include Pella windows, spray foam insulation, granite countertops in the kitchen and bathrooms, tile kitchen backsplash, upgraded laminate flooring throughout the entire home with tile flooring in the bathrooms, custom wood shelving in all closets, ceiling fans in all bedrooms and a full tile walk in shower in the primary bath. The kitchen includes stainless steel appliances, including the refrigerator, along with a walk in pantry featuring custom wood shelving. The laundry room includes built in cubbies for additional everyday storage and organization. A fully trimmed and painted single car garage adds even more function and finished space. Enjoy the covered rear porch and an easy one level floor plan designed for everyday living. Centrally located in Wilson with convenient access to shopping, dining, medical facilities and major roadways. Builder is offering $4,000 in closing cost assistance with the use of the preferred closing attorney, PLUS an additional lender credit of up to $2,500 from Grant Barker with Atlantic Bay. Buyers may be eligible for up to $6,500 in total closing cost assistance! *Some Photos feature AI staging and imaging.
New construction
Price cut: $100 (8/17)
$284,900
3227 Dolostone Court SW, Wilson, NC 27893
3beds
1,292sqft
Single Family Residence
Built in 2026
6,534 Square Feet Lot
$283,500 Zestimate®
$221/sqft
$15/mo HOA
What's special
Tile kitchen backsplashPella windowsSpray foam insulationCovered rear porch
- 55 days
- 104
- 4
Zillow last checked:
Listing updated:
Listed by:
Homer Tyre 252-758-4663,
Tyre Realty Group Inc.
Source: Hive MLS,MLS#: 100596950 Originating MLS: Coastal Plains Association of Realtors
Originating MLS: Coastal Plains Association of RealtorsFacts & features
Interior
Bedrooms & bathrooms
- Bedrooms: 3
- Bathrooms: 2
- Full bathrooms: 2
Rooms
- Room types: Master Bedroom, Bedroom 2, Bedroom 3, Laundry, Living Room, Bathroom 1, Bathroom 2
Heating
- Electric, Heat Pump
Cooling
- Central Air
Appliances
- Included: Electric Oven, Electric Cooktop, Built-In Microwave, Refrigerator, Dishwasher
- Laundry: Dryer Hookup, Washer Hookup, Laundry Room
Features
- Master Downstairs, Walk-in Closet(s), Vaulted Ceiling(s), Kitchen Island, Ceiling Fan(s), Pantry, Walk-In Closet(s)
- Flooring: Laminate, Tile
- Doors: Thermal Doors
- Windows: Thermal Windows
- Basement: None
- Attic: Access Only
- Has fireplace: No
Interior area
- Total structure area: 1,292
- Total interior livable area: 1,292 sqft
Property
Parking
- Total spaces: 1
- Parking features: Garage Faces Front, Concrete
- Attached garage spaces: 1
Features
- Levels: One
- Patio & porch: Covered, Porch
- Exterior features: Thermal Doors
- Fencing: None
- View description: None
- Waterfront features: None
- Frontage type: See Remarks
Lot
- Size: 6,534 Square Feet
- Dimensions: 49.98 x 177.45 x 50.74 x 128.42
Details
- Parcel number: 3701968087
- Zoning: Residential
- Special conditions: Standard
Construction
Type & style
- Home type: SingleFamily
- Property subtype: Single Family Residence
Materials
- Vinyl Siding, Wood Frame, Stone Veneer
- Foundation: Raised, Slab
- Roof: Architectural Shingle
Condition
- New construction: Yes
- Year built: 2026
Utilities & green energy
- Sewer: Public Sewer
- Water: Public
- Utilities for property: Water Connected
Community & HOA
Community
- Subdivision: Cranberry Ridge
HOA
- Has HOA: Yes
- Amenities included: Maintenance Common Areas
- HOA fee: $185 annually
- HOA name: Cranberry Ridge HOA
- HOA phone: 252-329-7368
Location
- Region: Wilson
Financial & listing details
- Price per square foot: $221/sqft
- Tax assessed value: $35,000
- Annual tax amount: $17
- Date on market: 8/17/2026
- Cumulative days on market: 55 days
- Listing agreement: Exclusive Right To Sell
- Listing terms: Cash,Conventional,FHA,USDA Loan,VA Loan
- Road surface type: Paved
Estimated market value
$283,500
$269,000 - $298,000
$1,757/mo
Price history
| Date | Event | Price |
|---|---|---|
| 8/17/2026 | Price change | $284,9000%$221/sqft |
Source:  Hive MLS #100596950 Report a problem Hive MLS #100596950 Report a problem | ||
| 6/25/2026 | Listed for sale | $285,000$221/sqft |
Source: Hive MLS #100584427 Report a problem | ||
Public tax history
| Year | Property taxes | Tax assessment |
|---|---|---|
| 2025 | $17 -95.7% | $35,000 |
| 2024 | $392 | $35,000 |
Find assessor info on the county website
Monthly payment
Est. payment
Payment breakdown
Explore the cost of this home by adjusting the details. Changes won't be saved.Climate risks
Neighborhood: 27893
Nearby schools
Schools provided by the listing agent
- Elementary: Jones
- Middle: Forest Hills
- High: Hunt High
Source: Hive MLS. This data may not be complete. We recommend contacting the local school district to confirm school assignments for this home.
Similar homes
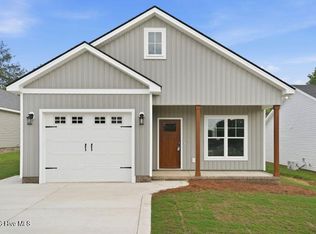
- $279,9003 bd2 ba1.3k sqft3231 Dolostone Court SW, Wilson, NC 27893New Construction

 MLS ID #100596948, Homer Tyre, Tyre Realty Group Inc.. Hive MLS
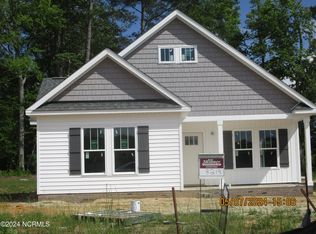
 - $289,9003 bd3 ba1.3k sqft3212 Dolostone Court SW, Wilson, NC 27893New Construction
 MLS ID #100596937, Homer Tyre, Tyre Realty Group Inc.. Hive MLS
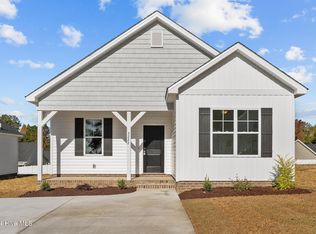
 - $279,9003 bd2 ba1.5k sqft3004 Chipper Ln W, Wilson, NC 27893For Sale

 MLS ID #10170610, Tuan Nguyen. Doorify MLS
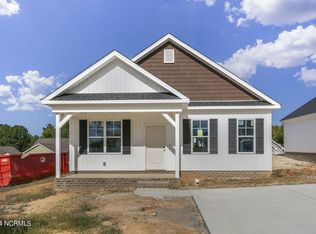
 - $319,9003 bd3 ba1.7k sqft4313 Maple Leaf Lane SW, Wilson, NC 27893For Sale
 MLS ID #100595803, Chuck Williamson, Chesson Agency, eXp Realty. Hive MLS
 - $300,9004 bd2 ba1.7k sqft2602 Westwood Avenue W, Wilson, NC 27893New ConstructionHive MLS
- $271,5503 bd3 ba1.4k sqft3607 Huntsmoor Lane NW, Wilson, NC 27896New ConstructionMLS ID #100608979, D.R. Horton New Bern, D.R. Horton, Inc.. Hive MLS
- $224,9003 bd2 ba1.1k sqft4109 Huntsmoor Lane, Wilson, NC 27896For SaleMLS ID #100602459, Flo Jacques, eXp Realty LLC. Hive MLS
- $315,0003 bd2 ba1.7k sqft110 Woolrich Dr, Kenly, NC 27542For SaleMLS ID #10196609, Jacqueline M Rosen. Doorify MLS
- $287,5003 bd2 ba1.5k sqft106 Hayes Dr, Pikeville, NC 27863New ConstructionDoorify MLS
- $375,0003 bd2 ba1.6k sqftProCo, Wilson, NC 27893New ConstructionMLS ID #10162059, Sherry Byrd. Doorify MLS
- $279,9003 bd2 ba1.3k sqft403 Fynloch Chase Drive, Fremont, NC 27830For SaleMLS ID #100603747, Beth Hines, RE/MAX Southland Realty II. Hive MLS
- $155,0003 bd1 ba843 sqft503 Maury St S, Wilson, NC 27893For SaleMLS ID #10165821, Davida Abells. Doorify MLS
- $289,5004 bd3 ba1.8k sqft102 Rubyfield Court, Fremont, NC 27830New ConstructionHive MLS
- $309,9003 bd2 ba1.3k sqft3890 Origin Dr, Bailey, NC 27807New ConstructionDoorify MLS
- $318,9003 bd2 ba1.5k sqft3836 Origin Dr, Bailey, NC 27807New ConstructionDoorify MLS
- $259,5003 bd2 ba1.7k sqft103 Rubyfield Court, Fremont, NC 27830New ConstructionHive MLS
- $315,0003 bd2 ba1.6k sqft252 Earnest Way, Kenly, NC 27542For SaleMLS ID #10193662, Sue Tabor. Doorify MLS
- $319,9903 bd2 ba1.7k sqft110 Rubyfield Court, Fremont, NC 27830New ConstructionHive MLS
- $286,9003 bd2 ba1.7k sqft107 Franklin Landing Drive, Pikeville, NC 27863New ConstructionHive MLS
