Welcome to this charming one-story home nestled on a quiet cul-de-sac, offering both comfort and convenience in a desirable setting. Featuring 3 bedrooms and 2 full bathrooms, this thoughtfully designed residence boasts an open floor plan perfect for modern living and effortless entertaining. The heart of the home is the spacious kitchen, complete with a large granite center island, ample cabinetry, and plenty of workspace for cooking and gathering. The open layout seamlessly connects the kitchen to the living and dining areas, creating a bright and inviting atmosphere. The private primary suite is tucked away from the other two bedrooms, providing a serene retreat with added privacy. The additional bedrooms are generously sized and ideal for family, guests, or a home office. Step outside to enjoy the covered back patio--perfect for relaxing, grilling, or entertaining year-round while overlooking your backyard. The cul-de-sac location offers minimal traffic and a peaceful sense of community. This home combines style, functionality, and location - don't miss the opportunity to make it yours!
For sale
$279,900
3004 Chipper Ln W, Wilson, NC 27893
3beds
1,536sqft
Single Family Residence
Built in 2024
5,662 Square Feet Lot
$-- Zestimate®
$182/sqft
$33/mo HOA
What's special
- 139 days
- 26
- 2
Zillow last checked:
Listing updated:
Listed by:
Tuan Nguyen 919-434-1957,
Golden Realty,
Calvin Nguyen 919-438-5693,
Golden Realty
Source: Doorify MLS,MLS#: 10170610
Facts & features
Interior
Bedrooms & bathrooms
- Bedrooms: 3
- Bathrooms: 2
- Full bathrooms: 2
- Main level bathrooms: 2
- Main level bedrooms: 3
Primary bedroom
- Level: Main
Bedroom 2
- Level: Main
Bedroom 3
- Level: Main
Family room
- Level: Main
Kitchen
- Level: Main
Laundry
- Level: Main
Heating
- Electric
Cooling
- Central Air, Electric
Appliances
- Included: Exhaust Fan, Electric Oven, Electric Water Heater, Microwave, Oven
- Laundry: Laundry Room, Main Level
Features
- Entrance Foyer, Granite Counters, Open Floorplan, Kitchen/Dining Room Combination, Living/Dining Room Combination
- Flooring: Carpet, Luxury Vinyl
- Common walls with other units/homes: No Common Walls
Interior area
- Total structure area: 1,536
- Total interior livable area: 1,536 sqft
- Finished area above ground: 1,536
- Finished area below ground: 0
Video & virtual tour
Property
Parking
- Total spaces: 2
- Parking features: Garage
- Garage spaces: 2
Features
- Levels: One
- Stories: 1
- Patio & porch: Covered, Rear Porch
- Exterior features: Rain Gutters
Lot
- Size: 5,662 Square Feet
- Features: Back Yard, Cleared, Cul-De-Sac, Landscaped, Rectangular Lot
Details
- Parcel number: 3702716392000
- Special conditions: Standard
Construction
Type & style
- Home type: SingleFamily
- Architectural style: A-Frame
- Property subtype: Single Family Residence
Materials
- Vinyl Siding
- Foundation: Slab
- Roof: Shingle
Condition
- New construction: No
- Year built: 2024
Utilities & green energy
- Sewer: Public Sewer
- Water: Public
- Utilities for property: Electricity Available, Electricity Connected, Sewer Connected, Water Available, Water Connected
Community & HOA
Community
- Subdivision: Bright Leaf
HOA
- Has HOA: Yes
- Amenities included: None
- Services included: Unknown
- HOA fee: $400 annually
- HOA name: Bright Leaf HOA
Location
- Region: Wilson
Financial & listing details
- Price per square foot: $182/sqft
- Tax assessed value: $309,470
- Annual tax amount: $3,466
- Date on market: 10/8/2026
- Listing agreement: Exclusive Right To Sell
- Listing terms: Cash,Conventional,FHA,VA Loan
Estimated market value
Not available
Estimated sales range
Not available
$1,944/mo
Price history
| Date | Event | Price |
|---|---|---|
| 10/8/2026 | Listed for sale | $279,900$182/sqft |
Source:  Doorify MLS #10170610 Report a problem Doorify MLS #10170610 Report a problem | ||
| 8/28/2026 | Pending sale | $279,900$182/sqft |
Source: Doorify MLS #10170610 Report a problem | ||
| 5/29/2026 | Listed for sale | $279,900+2.9%$182/sqft |
Source: Doorify MLS #10170610 Report a problem | ||
| 5/15/2024 | Sold | $272,000$177/sqft |
Source: Public Record Report a problem | ||
Public tax history
| Year | Property taxes | Tax assessment |
|---|---|---|
| 2025 | $3,466 +376.1% | $309,470 +376.1% |
| 2024 | $728 +178.9% | $65,000 +225% |
| 2023 | $261 | $20,000 |
Find assessor info on the county website
Monthly payment
Est. payment
Payment breakdown
Explore the cost of this home by adjusting the details. Changes won't be saved.Climate risks
Neighborhood: 27893
Nearby schools
Schools provided by the listing agent
- Elementary: Wilson - John W Jones Elementary
- Middle: Wilson - Forest Hills Middle
- High: Wilson - James Hunt High
Source: Doorify MLS. This data may not be complete. We recommend contacting the local school district to confirm school assignments for this home.
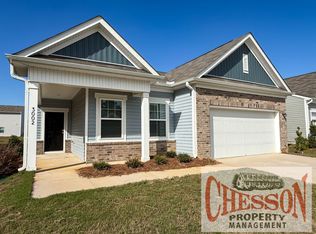

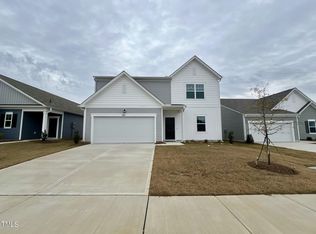
Similar homes
- $--4 bd3 ba2.1k sqft3001 Chipper Ln W, Wilson, NC 27893Auction
 ServiceLink Auction
 - $289,9003 bd3 ba1.3k sqft3212 Dolostone Court SW, Wilson, NC 27893New Construction

 MLS ID #100596937, Homer Tyre, Tyre Realty Group Inc.. Hive MLS
 - $300,9004 bd2 ba1.7k sqft2602 Westwood Avenue W, Wilson, NC 27893New Construction
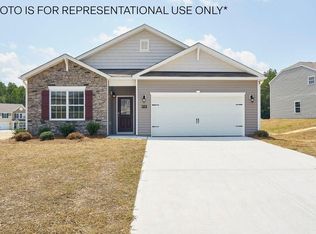 Hive MLS
 - $304,9904 bd2 ba1.7k sqft2608 Westwood Avenue W, Wilson, NC 27893New ConstructionMLS ID #100605640, D.R. Horton New Bern, D.R. Horton, Inc.. Hive MLS
- $317,9903 bd3 ba2.1k sqft2704 Salisbury Lane W, Wilson, NC 27893New ConstructionHive MLS
- $314,9903 bd3 ba2.1k sqft2606 Westwood Avenue W, Wilson, NC 27893New ConstructionHive MLS
- $318,4903 bd3 ba2.1k sqft2702 Westwood Avenue W, Wilson, NC 27893New ConstructionHive MLS
- $320,9903 bd3 ba2.1k sqft2707 Westwood Avenue W, Wilson, NC 27893New ConstructionMLS ID #100608946, D.R. Horton New Bern, D.R. Horton, Inc.. Hive MLS
- $320,9903 bd3 ba2.1k sqft2706 Westwood Avenue W, Wilson, NC 27893New ConstructionHive MLS
- $383,9003 bd2 ba1.7k sqft4516 Peabody Street W, Wilson, NC 27893For SaleMLS ID #100579108, Ruth Anne Harris, John Henderson Realty, Inc.. Hive MLS
- $399,9004 bd3 ba2.2k sqft3406 Baybrooke Drive W, Wilson, NC 27893New ConstructionMLS ID #100581268, Chuck Williamson, Chesson Agency, eXp Realty. Hive MLS
- $292,9903 bd2 ba1.7k sqft102 Hayes Drive, Pikeville, NC 27863New ConstructionHive MLS
- $287,5003 bd2 ba1.5k sqft106 Hayes Dr, Pikeville, NC 27863New Construction
 Doorify MLS
 - $259,5003 bd2 ba1.7k sqft103 Rubyfield Court, Fremont, NC 27830New ConstructionHive MLS
- $244,9903 bd2 ba1.2k sqft661 Essex Road, Nashville, NC 27856New ConstructionMLS ID #100610595, Matthew McNeil, Starlight Homes NC LLC. Hive MLS
- $309,9003 bd2 ba1.3k sqft9120 Ava Drive, Bailey, NC 27807New ConstructionHive MLS
- $269,9903 bd2 ba1.2k sqft1438 Centerview Dr, Nashville, NC 27856New ConstructionMLS ID #10196711, Jasmine D James. Doorify MLS
- $309,9003 bd2 ba1.3k sqft3890 Origin Dr, Bailey, NC 27807New ConstructionDoorify MLS
- $289,5004 bd3 ba1.8k sqft102 Rubyfield Court, Fremont, NC 27830New ConstructionHive MLS
