Better Than New!
$3,000 Buyer Concessions with an acceptable offer!!
Conveniently located close to US Hwy 264, I-95, and NC Hwy 42!
Why wait for new construction when you can have all the upgrades already in place? This beautiful home shows like new and includes a vinyl privacy fence and storage building--features that could save you thousands compared to buying new construction.
Offering 3 bedrooms and 2 full bathrooms, this thoughtfully designed split-bedroom floor plan provides added privacy for the primary suite. The spacious great room is anchored by a cozy fireplace and opens seamlessly to a large dining area, making it ideal for both everyday living and entertaining.
The well-appointed kitchen is a chef's dream, featuring a center island, pantry, abundant cabinet space, and stylish under-cabinet lighting that adds the perfect finishing touch.
The full-size laundry room is designed with convenience in mind and includes a folding counter and hanging bar for delicate items that don't belong in the dryer.
Retreat to the spacious primary suite, complete with a large walk-in tiled shower with bench seating, dual vanities, and a generous walk-in closet.
On the opposite side of the home, you'll find two well-sized guest bedrooms and a guest bath featuring dual vanities and a large linen closet for extra storage.
Step outside to enjoy the screened porch, perfect for relaxing year-round, along with a patio ideal for grilling and outdoor gatherings. The fully fenced backyard offers privacy, while the storage building provides plenty of space for tools, hobbies, or seasonal items.
This home truly has it all and is a must-see!
For sale
Price cut: $6K (8/25)
$383,900
4516 Peabody Street W, Wilson, NC 27893
3beds
1,704sqft
Single Family Residence
Built in 2022
0.27 Acres Lot
$379,600 Zestimate®
$225/sqft
$10/mo HOA
What's special
Vinyl privacy fenceCozy fireplaceAbundant cabinet spaceWell-appointed kitchenCenter islandFull-size laundry roomStylish under-cabinet lighting
- 99 days
- 352
- 16
Zillow last checked:
Listing updated:
Listed by:
Ruth Anne Harris 919-429-0328,
John Henderson Realty, Inc.
Source: Hive MLS,MLS#: 100579108 Originating MLS: MLS of Goldsboro
Originating MLS: MLS of GoldsboroFacts & features
Interior
Bedrooms & bathrooms
- Bedrooms: 3
- Bathrooms: 2
- Full bathrooms: 2
Rooms
- Room types: Great Room, Dining Room, Master Bedroom, Bedroom 2, Bedroom 3, Laundry
Primary bedroom
- Level: Main
Bedroom 2
- Level: Main
Bedroom 3
- Level: Main
Dining room
- Level: Main
Great room
- Level: Main
Kitchen
- Level: Main
Laundry
- Level: Main
Heating
- Fireplace(s), Electric, Heat Pump, Natural Gas
Cooling
- Central Air, Ceiling Fan(s)
Appliances
- Included: Built-In Microwave, Range, Dishwasher
- Laundry: Laundry Room
Features
- Walk-in Closet(s), Kitchen Island, Ceiling Fan(s), Pantry, Walk-in Shower, Blinds/Shades, Walk-In Closet(s)
- Basement: None
- Attic: Pull Down Stairs
- Number of fireplaces: 1
Interior area
- Total structure area: 1,704
- Total interior livable area: 1,704 sqft
Property
Parking
- Total spaces: 2
- Parking features: Garage Faces Front, Garage Door Opener, Paved, Garage
- Attached garage spaces: 2
Features
- Levels: One
- Patio & porch: Patio, Screened, Front Porch
- Fencing: Privacy,Back Yard,Vinyl
- Has view: Yes
- View description: See Remarks
- Frontage type: See Remarks
Lot
- Size: 0.27 Acres
- Dimensions: 70 x 170 x 70 x 170
- Features: Level
Details
- Parcel number: 2792988804.000
- Zoning: SR6
- Special conditions: Standard
Construction
Type & style
- Home type: SingleFamily
- Property subtype: Single Family Residence
Materials
- Vinyl Siding, Wood Frame
- Foundation: Slab
- Roof: Architectural Shingle
Condition
- New construction: No
- Year built: 2022
Utilities & green energy
- Sewer: Public Sewer
- Water: Public
- Utilities for property: Natural Gas Available, Sewer Connected, Water Connected
Community & HOA
Community
- Security: Security System Owned
- Subdivision: Bellingham
HOA
- Has HOA: Yes
- Amenities included: Management
- HOA fee: $125 annually
- HOA name: Bellingham HOA
- HOA phone: 252-329-7368
Location
- Region: Wilson
Financial & listing details
- Price per square foot: $225/sqft
- Tax assessed value: $349,515
- Annual tax amount: $3,914
- Date on market: 6/4/2026
- Cumulative days on market: 99 days
- Listing agreement: Exclusive Agency
- Listing terms: Cash,Conventional,FHA,VA Loan
Estimated market value
$379,600
$361,000 - $399,000
$2,224/mo
Price history
| Date | Event | Price |
|---|---|---|
| 8/25/2026 | Price change | $383,900-1.5%$225/sqft |
Source:  Hive MLS #100579108 Report a problem Hive MLS #100579108 Report a problem | ||
| 7/10/2026 | Price change | $389,900-1.3%$229/sqft |
Source: Hive MLS #100579108 Report a problem | ||
| 6/4/2026 | Listed for sale | $394,900+10.6%$232/sqft |
Source: Hive MLS #100579108 Report a problem | ||
| 4/19/2024 | Sold | $357,000-3.5%$210/sqft |
Source: Hive MLS #100423125 Report a problem | ||
| 3/19/2024 | Pending sale | $369,900$217/sqft |
Source: Hive MLS #100423125 Report a problem | ||
| 3/8/2024 | Price change | $369,900-5.2%$217/sqft |
Source: Hive MLS #100423125 Report a problem | ||
| 1/20/2024 | Listed for sale | $390,000$229/sqft |
Source: Hive MLS #100423125 Report a problem | ||
Public tax history
Tax history is unavailable.
Monthly payment
Est. payment
Payment breakdown
Explore the cost of this home by adjusting the details. Changes won't be saved.Climate risks
Neighborhood: 27893
Nearby schools
Schools provided by the listing agent
- Elementary: Jones
- Middle: Forest Hills
- High: Hunt
Source: Hive MLS. This data may not be complete. We recommend contacting the local school district to confirm school assignments for this home.

Similar homes
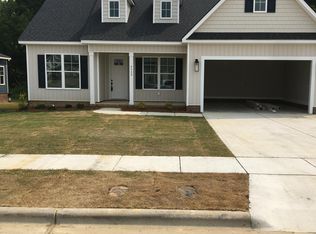
- $375,0003 bd2 ba1.6k sqftProCo, Wilson, NC 27893New Construction

 MLS ID #10162059, Sherry Byrd. Doorify MLS
 - $--3 bd2 ba916 sqft3001 Chipper Ln W, Wilson, NC 27893Auction
 ServiceLink Auction
 - $319,9003 bd3 ba1.7k sqft4313 Maple Leaf Lane SW, Wilson, NC 27893For Sale

 MLS ID #100595803, Chuck Williamson, Chesson Agency, eXp Realty. Hive MLS
 - $399,9004 bd3 ba2.2k sqft3406 Baybrooke Drive W, Wilson, NC 27893New Construction
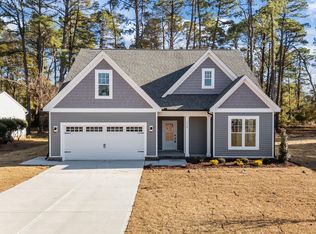 MLS ID #100581268, Chuck Williamson, Chesson Agency, eXp Realty. Hive MLS
 - $427,5003 bd3 ba2.2k sqft6515 Boykin Road, Sims, NC 27880For SaleMLS ID #100599799, Talia Jernigan, KW Wilson (Keller Williams Realty). Hive MLS
- $425,0003 bd2 ba2.2k sqft436 Olivia Way, Selma, NC 27576For SaleMLS ID #10191660, Christopher Lee Delano. Doorify MLS
- $329,9003 bd2 ba1.7k sqft4143 Needham Road, Bailey, NC 27807For SaleMLS ID #100596330, Cole Dudley, Right Realty Group. Hive MLS
- $369,9003 bd2 ba1.6k sqft24 Carolina Landing Dr, Zebulon, NC 27597For SaleMLS ID #10157835, Karen Hocutt. Doorify MLS
- $289,9003 bd3 ba1.3k sqft3212 Dolostone Court SW, Wilson, NC 27893New ConstructionMLS ID #100596937, Homer Tyre, Tyre Realty Group Inc.. Hive MLS
- $339,9004 bd3 ba2.1k sqftStanley, Wilson, NC 27896New ConstructionDoorify MLS
- $359,4354 bd3 ba2.3k sqft5930 Mill Stone Way W, Sims, NC 27880New ConstructionMLS ID #100600325, John Christy, Lennar Carolinas LLC. Hive MLS
- $200,0003 bd2 ba1.1k sqft5005 Mill Branch Drive, Wilson, NC 27893For SaleMLS ID #100595317, Thomas Shoupe, Opendoor Brokerage LLC. Hive MLS
- $559,9003 bd3 ba2.1k sqft6481 Radio Tower Road, Wilson, NC 27893New ConstructionMLS ID #100594240, Tammy Eickhoff, Carolina Homeland Partners LLC. Hive MLS
- $370,0003 bd2 ba1.6k sqft133 Buhrstone Mill St, Zebulon, NC 27597For SaleMLS ID #10179316, Natasia Danielle Jackson. Doorify MLS
- $375,0003 bd2 ba1.8k sqft9300 Bear Run Ln, Middlesex, NC 27557New ConstructionMLS ID #10157860, Johnny Chappell. Doorify MLS
- $400,0003 bd2 ba2k sqft9047 Fox Trot Cir, Middlesex, NC 27557For SaleMLS ID #10188625, Sherry Byrd. Doorify MLS
- $380,0003 bd2 ba1.9k sqft9001 Fox Trot Circle, Middlesex, NC 27557For SaleMLS ID #100569076, Grace Faithful, WPI Realty LLC. Hive MLS
- $363,0003 bd2 ba1.6k sqft9414 Bear Run Ln, Middlesex, NC 27557For SaleMLS ID #10177045, Amy Ballard. Doorify MLS
- $361,0003 bd2 ba1.9k sqft9326 Bear Run Ln, Middlesex, NC 27557New ConstructionMLS ID #10157858, Johnny Chappell. Doorify MLS
- $368,5003 bd3 ba2.3k sqft112 N Merganser Drive, Pikeville, NC 27863For SaleMLS ID #100588131, Jonathan Mills, United Real Estate East Carolina. Hive MLS
