Situated on a spacious half acre corner lot, this charming 3 bedroom, 2 bath ranch offers comfortable single level living with plenty of room to enjoy the outdoors. A welcoming foyer opens to a generously sized living room featuring a fireplace, while the kitchen offers granite countertops, stainless steel appliances, and a walk-in pantry. A separate laundry room provides added convenience. The spacious primary suite includes a private ensuite bath, and two additional bedrooms offer flexibility for guests, a home office, or everyday living. Outdoor living is a standout feature, with a covered front porch, screened in porch, and rear deck providing multiple spaces to relax or entertain. The expansive corner lot offers ample yard space and added privacy. Complete with a two car garage and flat driveway, this home combines a functional layout, generous outdoor space, and the convenience of one level living!
For sale
$350,000
324 Lasswade Ct, Zebulon, NC 27597
3beds
1,685sqft
Single Family Residence
Built in 2020
0.6 Acres Lot
$-- Zestimate®
$208/sqft
$21/mo HOA
What's special
Rear deckAdded privacyCovered front porchFlat drivewayTwo car garageComfortable single level livingGranite countertops
- 1 day
- 221
- 46
Zillow last checked:
Listing updated:
Listed by:
Tina Caul 919-665-8210,
EXP Realty LLC,
Emily Brown 919-812-1172,
EXP Realty LLC
Source: Doorify MLS,MLS#: 10198251
Facts & features
Interior
Bedrooms & bathrooms
- Bedrooms: 3
- Bathrooms: 2
- Full bathrooms: 2
- Main level bedrooms: 3
Primary bedroom
- Level: First
- Area: 241.2 Square Feet
- Dimensions: 18.0 x 13.4
Bedroom 2
- Level: First
- Area: 116.6 Square Feet
- Dimensions: 10.6 x 11.0
Bedroom 3
- Level: First
- Area: 115.5 Square Feet
- Dimensions: 10.5 x 11.0
Dining room
- Level: First
- Area: 127.2 Square Feet
- Dimensions: 10.6 x 12.0
Other
- Level: First
- Area: 35 Square Feet
- Dimensions: 7.0 x 5.0
Family room
- Level: First
- Area: 417.45 Square Feet
- Dimensions: 25.3 x 16.5
Kitchen
- Level: First
- Area: 132 Square Feet
- Dimensions: 11.0 x 12.0
Laundry
- Level: First
- Area: 49 Square Feet
- Dimensions: 7.0 x 7.0
Other
- Description: Front Porch
- Level: First
- Area: 92.5 Square Feet
- Dimensions: 5.0 x 18.5
Other
- Description: Screened Porch
- Level: First
- Area: 168 Square Feet
- Dimensions: 14.0 x 12.0
Other
- Description: Garage
- Level: First
- Area: 564.06 Square Feet
- Dimensions: 23.7 x 23.8
Heating
- Forced Air, Heat Pump
Cooling
- Central Air, Electric
Appliances
- Included: Dishwasher, Electric Range, Microwave, Plumbed For Ice Maker, Stainless Steel Appliance(s)
- Laundry: Inside, Laundry Room
Features
- Ceiling Fan(s), Double Vanity, Entrance Foyer, Granite Counters, High Ceilings, Pantry, Recessed Lighting, Soaking Tub, Tray Ceiling(s), Walk-In Closet(s), Bathtub/Shower Combination, Walk-In Shower, Smooth Ceilings
- Flooring: Carpet, Luxury Vinyl, Vinyl
- Number of fireplaces: 1
- Fireplace features: Family Room, Propane
Interior area
- Total structure area: 1,685
- Total interior livable area: 1,685 sqft
- Finished area above ground: 1,685
- Finished area below ground: 0
Property
Parking
- Total spaces: 4
- Parking features: Attached, Concrete, Driveway, Garage Faces Front, Garage, Inside Entrance
- Garage spaces: 2
- Uncovered spaces: 2
Features
- Levels: One
- Stories: 1
- Exterior features: Garden, Rain Gutters
Lot
- Size: 0.6 Acres
- Features: Back Yard, Corner Lot, Front Yard, Garden, Landscaped
Details
- Parcel number: 11M05028N
- Zoning: RAG
- Special conditions: Standard
Construction
Type & style
- Home type: SingleFamily
- Architectural style: Ranch
- Property subtype: Single Family Residence
Materials
- Vinyl Siding
- Foundation: Crawlspace
- Roof: Shingle
Condition
- New construction: No
- Year built: 2020
Utilities & green energy
- Sewer: Septic Tank
- Water: Public
Community & HOA
Community
- Subdivision: Wilder Farms
HOA
- Has HOA: Yes
- Services included: Unknown
- HOA fee: $250 annually
- HOA name: Wilder Farms HOA
- HOA phone: 910-703-0770
Location
- Region: Zebulon
Financial & listing details
- Price per square foot: $208/sqft
- Tax assessed value: $333,140
- Annual tax amount: $2,082
- Date on market: 10/14/2026
- Listing agreement: Exclusive Right To Sell
- Listing terms: Cash,Conventional,FHA,USDA Loan,VA Loan
Estimated market value
Not available
Estimated sales range
Not available
Not available
Price history
| Date | Event | Price |
|---|---|---|
| 10/14/2026 | Listed for sale | $350,000+44.6%$208/sqft |
Source:  Doorify MLS #10198251 Report a problem Doorify MLS #10198251 Report a problem | ||
| 1/15/2021 | Sold | $242,000+0%$144/sqft |
Source: Public Record Report a problem | ||
| 9/23/2020 | Pending sale | $241,900$144/sqft |
Source: Doorify MLS #2344206 Report a problem | ||
Public tax history
| Year | Property taxes | Tax assessment |
|---|---|---|
| 2025 | $2,115 +23.9% | $333,140 +58% |
| 2024 | $1,708 | $210,840 |
| 2023 | $1,708 +0.5% | $210,840 +1.8% |
| 2022 | $1,699 | $207,160 |
| 2021 | $1,699 | $207,160 |
Find assessor info on the county website
Monthly payment
Est. payment
Payment breakdown
Explore the cost of this home by adjusting the details. Changes won't be saved.Climate risks
Neighborhood: 27597
Nearby schools
Schools provided by the listing agent
- Elementary: Johnston - Thanksgiving Elementary School
- Middle: Johnston - Archer Lodge Middle
- High: Johnston - Wilsons Mills High School
Source: Doorify MLS. This data may not be complete. We recommend contacting the local school district to confirm school assignments for this home.


Similar homes
- $--4 bd3 ba2.1k sqft157 Cotton Mill Dr, Zebulon, NC 27597Auction
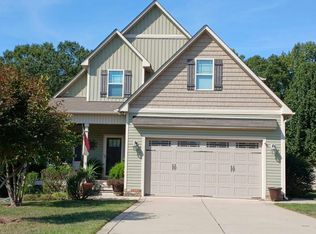 Auction.com 2
 - $350,0003 bd3 ba2.2k sqft19 Rockwater Way, Zebulon, NC 27597For Sale
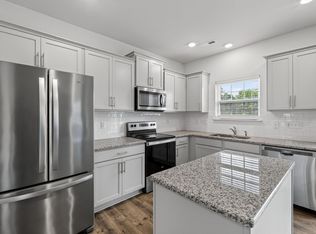
 MLS ID #10183945, Mary Ann Wilson. Doorify MLS
 - $354,9003 bd2 ba1.3k sqft109 Big Branch Ct, Zebulon, NC 27597For Sale
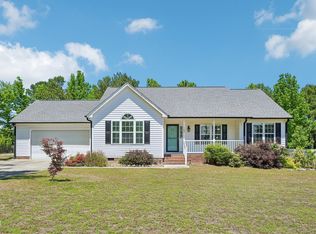 MLS ID #10184610, Zac Campbell. Doorify MLS
 - $329,7503 bd3 ba1.4k sqft24 Olde Place Dr, Zebulon, NC 27597For Sale
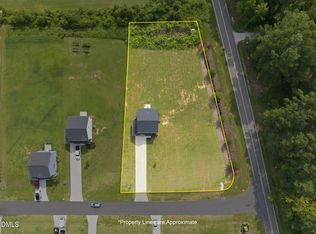 MLS ID #10185999, Clay Eaton. Doorify MLS
 - $370,0003 bd3 ba2.2k sqft276 Eason Farm Dr, Zebulon, NC 27597For SaleMLS ID #10163887, Tracy Anne Haas. Doorify MLS
- $340,0003 bd2 ba1.5k sqft155 Pine Meadow Way, Middlesex, NC 27557For SaleMLS ID #10197178, Summer Provancha. Doorify MLS
- $320,0003 bd2 ba1.2k sqft249 Wyndfall Ln, Clayton, NC 27527For SaleMLS ID #10197682, Craig Tribus. Doorify MLS
- $385,0003 bd2 ba1.6k sqft240 Sourgum Ct, Zebulon, NC 27597For SaleMLS ID #10193802, Aimee Anderson. Doorify MLS
- $425,0004 bd3 ba2.1k sqft196 Silverleaf Dr, Wendell, NC 27591For SaleMLS ID #10197934, Gene Rau. Doorify MLS
- $344,9003 bd2 ba1.4k sqft79 Pine Meadow Way, Middlesex, NC 27557For SaleMLS ID #10180485, Kenan Lynn Bunn Pope. Doorify MLS
- $376,9003 bd2 ba1.9k sqft56 Thurman Dr, Selma, NC 27576For SaleMLS ID #10173291, Danny M Holland. Doorify MLS
- $355,0003 bd2 ba1.9k sqft47 Prairie St, Clayton, NC 27527For SaleMLS ID #10195155, Luease Cyrus. Doorify MLS
- $310,0003 bd2 ba1.2k sqft287 Wyndfall Ln, Clayton, NC 27527For SaleMLS ID #10196546, Thomas Ladane Shoupe. Doorify MLS
- $315,0003 bd2 ba1.3k sqft126 Ottawa Dr, Wendell, NC 27591For SaleMLS ID #10192583, Jillian Knowles. Doorify MLS
- $320,0003 bd2 ba1.2k sqft131 Carrie Dr, Clayton, NC 27527For SaleMLS ID #10194824, Gabe Button. Doorify MLS
- $314,9003 bd2 ba1.1k sqft124 Stockbridge Drive, Selma, NC 27576For Sale
 MLS ID #100577603, Debbie Reason, Our Town Properties Inc.. Hive MLS
 - $400,0003 bd2 ba2.2k sqft436 Olivia Way, Selma, NC 27576For SaleMLS ID #10191660, Christopher Lee Delano. Doorify MLS
- $403,9003 bd4 ba2.1k sqft671 Little River Dr, Zebulon, NC 27597New ConstructionMLS ID #10111483, Kelsey lee Hyman. Doorify MLS
- $459,0003 bd3 ba2.1k sqft221 Cherrybirch Lane, Zebulon, NC 27597New ConstructionMLS ID #100594770, Jackie Robertson, Jackie Robertson Team, Inc.. Hive MLS
- $429,0004 bd3 ba2.2k sqft31 Terracotta Way, Wendell, NC 27591For SaleMLS ID #10196210, Jennifer Quintero. Doorify MLS
