Enjoy the best of both worlds at 196 Silverleaf Dr in Wendell, where you can enjoy a more relaxed, country-style setting without giving up convenient access to everyday amenities! This spacious three-story home features 4 bedrooms and plenty of room to spread out. Outside, you'll love the large, fully fenced backyard, offering space for entertaining, pets, play, and outdoor gatherings. Inside, upgraded light fixtures add a stylish touch throughout. Enjoy the breathing room and outdoor space you've been looking for while remaining within reach of shopping, dining, and the conveniences of the greater Wendell and Raleigh areas. With multiple levels of living space, a generous yard, and a convenient location, this home offers room to live, work, and play!
For sale
$425,000
196 Silverleaf Dr, Wendell, NC 27591
4beds
2,164sqft
Single Family Residence
Built in 2021
0.85 Acres Lot
$421,000 Zestimate®
$196/sqft
$25/mo HOA
What's special
Upgraded light fixturesGenerous yardLarge fully fenced backyardSpacious three-story home
- 9 days
- 348
- 51
Likely to sell faster than
Zillow last checked:
Listing updated:
Listed by:
Gene Rau 919-909-9753,
Costello Real Estate & Investm
Source: Doorify MLS,MLS#: 10197934
Facts & features
Interior
Bedrooms & bathrooms
- Bedrooms: 4
- Bathrooms: 3
- Full bathrooms: 2
- 1/2 bathrooms: 1
Primary bedroom
- Level: Second
- Area: 201894 Square Feet
- Dimensions: 1311.0 x 154.0
Heating
- Fireplace(s), Heat Pump
Cooling
- Central Air, Ceiling Fan(s)
Features
- Flooring: Carpet, Luxury Vinyl, Tile
Interior area
- Total structure area: 2,164
- Total interior livable area: 2,164 sqft
- Finished area above ground: 2,164
- Finished area below ground: 0
Property
Parking
- Total spaces: 2
- Parking features: Garage
- Garage spaces: 2
Features
- Levels: Three Or More
- Stories: 3
Lot
- Size: 0.85 Acres
Details
- Parcel number: 16K03023M
- Special conditions: Standard
Construction
Type & style
- Home type: SingleFamily
- Architectural style: Traditional
- Property subtype: Single Family Residence
Materials
- Vinyl Siding
- Foundation: Slab
- Roof: Asphalt,Shingle
Condition
- New construction: No
- Year built: 2021
Utilities & green energy
- Sewer: Septic Tank
- Water: Public
Community & HOA
Community
- Subdivision: Woodard Oaks
HOA
- Has HOA: Yes
- Services included: Unknown
- HOA fee: $300 annually
- HOA name: Woodard Oaks HOA
- HOA phone: 919-322-4680
Location
- Region: Wendell
Financial & listing details
- Price per square foot: $196/sqft
- Tax assessed value: $345,180
- Annual tax amount: $2,157
- Date on market: 10/12/2026
- Listing agreement: Exclusive Right To Sell
- Listing terms: Cash,Conventional,FHA,USDA Loan,VA Loan
Estimated market value
$421,000
$400,000 - $442,000
Not available
Price history
| Date | Event | Price |
|---|---|---|
| 10/12/2026 | Listed for sale | $425,000+25%$196/sqft |
Source:  Doorify MLS #10197934 Report a problem | ||
| 5/14/2021 | Contingent | $339,900$157/sqft |
Source: Doorify MLS #2382392 Report a problem | ||
| 5/7/2021 | Listed for sale | $339,900$157/sqft |
Source: Doorify MLS #2382392 Report a problem | ||
Public tax history
Tax history is unavailable.
Monthly payment
Est. payment
Payment breakdown
Explore the cost of this home by adjusting the details. Changes won't be saved.Climate risks
Neighborhood: 27591
Nearby schools
Schools provided by the listing agent
- Elementary: Johnston - Corinth Holders Elementary
- Middle: Johnston - Archer Lodge Middle
- High: Johnston - Corinth Holders High School
Source: Doorify MLS. This data may not be complete. We recommend contacting the local school district to confirm school assignments for this home.


Similar homes
- $429,0004 bd3 ba2.2k sqft31 Terracotta Way, Wendell, NC 27591For Sale
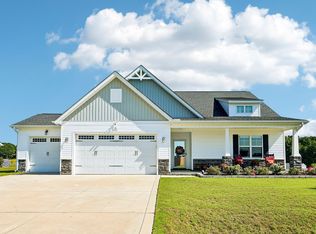
 MLS ID #10196210, Jennifer Quintero. Doorify MLS
- $425,0003 bd2 ba2.2k sqftSouthview Homes, Wendell, NC 27591For Sale
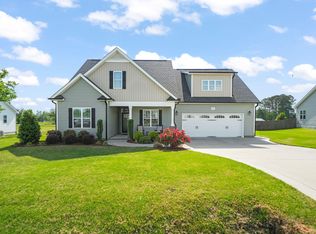 MLS ID #10187016, John Hartofelis. Doorify MLS
- $499,9004 bd3 ba2.6k sqft41 Bluejack Ct, Wendell, NC 27591For Sale
 MLS ID #10180497, Alison Malloy Wojnarowski. Doorify MLS
- $515,0004 bd3 ba2.5k sqft250 Carsons Creek Trl, Wendell, NC 27591For Sale
 MLS ID #10173401, Rebecca Williams. Doorify MLS
- $485,0004 bd3 ba2.6k sqft167 Whistling Duck Way, Wendell, NC 27591For SaleMLS ID #10194591, Susana Yourcheck. Doorify MLS
- $453,0004 bd4 ba2.5k sqft174 Split Rock Way, Zebulon, NC 27597For Sale
 MLS ID #100611673, Alayna Nye, Northside Realty, Inc.. Hive MLS
- $414,9993 bd3 ba2.2k sqft73 N Titus Ln, Wendell, NC 27591For SaleMLS ID #10191462, Diana S May. Doorify MLS
- $429,9004 bd3 ba2.2k sqft182 Cardovia Way, Wendell, NC 27591New ConstructionMLS ID #100596357, Jaclyn Smith, HomeTowne Realty. Hive MLS
- $419,9004 bd3 ba2.1k sqft150 Cardovia Way, Wendell, NC 27591New ConstructionMLS ID #100596354, Jaclyn Smith, HomeTowne Realty. Hive MLS
- $429,5004 bd3 ba2.2k sqft137 Cardovia Way, Wendell, NC 27591New ConstructionDoorify MLS
- $419,9003 bd3 ba2.2k sqft130 Cardovia Way, Wendell, NC 27591New ConstructionMLS ID #100596351, Jaclyn Smith, HomeTowne Realty. Hive MLS
- $514,9004 bd4 ba2.7k sqft218 S Titus Ln, Wendell, NC 27591For SaleMLS ID #10195037, Valerie DeLoach. Doorify MLS
- $515,0004 bd4 ba2.9k sqft653 Wall Rd, Wendell, NC 27591For SaleMLS ID #10192331, Jeff Evans. Doorify MLS
- $315,0003 bd2 ba1.3k sqft126 Ottawa Dr, Wendell, NC 27591For SaleMLS ID #10192583, Jillian Knowles. Doorify MLS
- $459,9003 bd2 ba2.5k sqft399 Beckwith Ave, Clayton, NC 27527For SaleMLS ID #10198883, Daryl Pendry. Doorify MLS
- $464,9004 bd3 ba2.3k sqft362 Beckwith Ave, Clayton, NC 27527For SaleMLS ID #10188598, Louis Guillama. Doorify MLS
- $539,8184 bd4 ba2.5k sqft771 E Clydes Point Way, Wendell, NC 27591New ConstructionMLS ID #10197775, Nicole Orringer. Doorify MLS
- $419,0004 bd3 ba3k sqft119 Caxton Ct, Clayton, NC 27527For SaleMLS ID #10178259, Thomas Ladane Shoupe. Doorify MLS
- $423,9004 bd4 ba2.6k sqft82 Heathwood Dr, Clayton, NC 27527For SaleMLS ID #10198013, Zach Cobb. Doorify MLS
