**Fresh Paint (SW Aesthetic White) in all rooms except the Purple room with the design wall)** This home offers a balanced layout designed for practical living and routine comfort. The main level features engineered hardwood flooring that runs through the primary living spaces, including a dining room detailed with a coffered ceiling feature. The living room centers around a gas fireplace with an integrated TV mount positioned above it. The kitchen is equipped to handle daily meal preparation, featuring an electric cooktop, wall oven, microwave over the cooktop, a dishwasher, a double bowl sink, and a tile backsplash, all illuminated by pendant lighting. A pantry is situated nearby in the hallway leading toward the garage, keeping storage organized and accessible. For added flexibility, a guest room and a full bathroom are positioned on the first floor just off the kitchen space. Upstairs,the primary bedroom includes an attached sitting room and a ceiling fan, while its en suite bathroom is built with dual vanities, a large soaking tub, a tiled shower, and a private water closet. The primary closet is fitted with durable wood shelving . Two secondary bedrooms share a central hallway bathroom, located near a hallway linen closet. An upstairs bonus room provides additional recreational space, finished with laminate plank flooring, a functional wet bar, and wiring for a surround-sound setup. The dedicated upper-level laundry room features a tile floor and built-in storage cabinets. The outdoor area is enclosed by a white vinyl fence and features a Kids Playset, Newly constructed Storage Shed, screen porch alongside a hardscape seating wall and a fire pit.
For sale
Price cut: $10K (7/28)
$524,500
250 Carsons Creek Trl, Wendell, NC 27591
4beds
2,543sqft
Single Family Residence, Residential
Built in 2016
1.7 Acres Lot
$518,600 Zestimate®
$206/sqft
$15/mo HOA
What's special
Kids playsetTiled showerDouble bowl sinkEngineered hardwood flooringScreen porchWall ovenNewly constructed storage shed
- 72 days |
- 1,365 |
- 97 |
Likely to sell faster than
Zillow last checked:
Listing updated:
Listed by:
Rebecca Williams 919-330-6833,
RW Realty of NC, LLC
Source: Doorify MLS,MLS#: 10173401
Facts & features
Interior
Bedrooms & bathrooms
- Bedrooms: 4
- Bathrooms: 3
- Full bathrooms: 3
Heating
- None
Cooling
- Central Air, Electric
Appliances
- Included: Built-In Electric Oven, Electric Cooktop, Electric Oven, Electric Water Heater, Microwave, Plumbed For Ice Maker, Refrigerator, Self Cleaning Oven, Oven
- Laundry: Electric Dryer Hookup, Laundry Room, Upper Level, Washer Hookup
Features
- Ceiling Fan(s), Coffered Ceiling(s), Eat-in Kitchen, Entrance Foyer, Granite Counters, Pantry, Smooth Ceilings, Tray Ceiling(s), Walk-In Closet(s), Walk-In Shower, Water Closet, Wet Bar, Wired for Sound
- Flooring: Tile, Wood
- Windows: Screens
- Number of fireplaces: 1
- Fireplace features: Gas Log, Living Room, Propane
- Common walls with other units/homes: No Common Walls
Interior area
- Total structure area: 2,543
- Total interior livable area: 2,543 sqft
- Finished area above ground: 2,543
- Finished area below ground: 0
Video & virtual tour
Property
Parking
- Total spaces: 7
- Parking features: Additional Parking, Attached, Driveway, Garage, Garage Door Opener, Garage Faces Front, Kitchen Level, Off Street
- Attached garage spaces: 2
Features
- Levels: Two
- Stories: 2
- Patio & porch: Covered, Front Porch, Patio, Rear Porch, Screened
- Exterior features: Fenced Yard, Fire Pit, Playground, Private Yard, Storage
- Fencing: Back Yard, Vinyl
- Has view: Yes
- View description: Neighborhood
Lot
- Size: 1.7 Acres
- Dimensions: 355 x 180 x 464 x 202
- Features: Back Yard, Few Trees, Front Yard, Native Plants, Rectangular Lot
Details
- Additional structures: Shed(s)
- Parcel number: 16K03020C
- Zoning: RAG
- Special conditions: Standard
Construction
Type & style
- Home type: SingleFamily
- Architectural style: Transitional
- Property subtype: Single Family Residence, Residential
Materials
- Stone Veneer, Vinyl Siding
- Foundation: Slab
- Roof: Shingle
Condition
- New construction: No
- Year built: 2016
Details
- Builder name: Cumberland Homes
Utilities & green energy
- Sewer: Septic Tank
- Water: Public
- Utilities for property: Cable Available, Electricity Connected, Phone Available, Septic Not Available, Sewer Connected, Water Connected
Community & HOA
Community
- Features: Street Lights
- Subdivision: Carsons Creek
HOA
- Has HOA: Yes
- Amenities included: None
- Services included: Unknown
- HOA fee: $175 annually
Location
- Region: Wendell
Financial & listing details
- Price per square foot: $206/sqft
- Tax assessed value: $442,660
- Annual tax amount: $2,810
- Date on market: 6/11/2026
- Road surface type: Paved
Estimated market value
$518,600
$493,000 - $545,000
$2,312/mo
Price history
| Date | Event | Price |
|---|---|---|
| 7/28/2026 | Price change | $524,500-1.9%$206/sqft |
Source:  Doorify MLS #10173401 Report a problem Doorify MLS #10173401 Report a problem | ||
| 7/14/2026 | Price change | $534,500-0.1%$210/sqft |
Source: Doorify MLS #10173401 Report a problem | ||
| 6/11/2026 | Listed for sale | $535,000+9.2%$210/sqft |
Source: Doorify MLS #10173401 Report a problem | ||
| 3/14/2025 | Sold | $490,000-2%$193/sqft |
Source: Doorify MLS #10061045 Report a problem | ||
| 12/18/2024 | Pending sale | $500,000$197/sqft |
Source: Doorify MLS #10061045 Report a problem | ||
| 11/27/2024 | Price change | $500,000-23.1%$197/sqft |
Source: Doorify MLS #10061045 Report a problem | ||
| 10/31/2024 | Listed for sale | $650,000+137.2%$256/sqft |
Source: Doorify MLS #10061045 Report a problem | ||
| 9/30/2016 | Sold | $274,000$108/sqft |
Source: Public Record Report a problem | ||
Public tax history
| Year | Property taxes | Tax assessment |
|---|---|---|
| 2025 | $2,811 +20.6% | $442,660 +53.9% |
| 2024 | $2,330 | $287,640 |
| 2023 | $2,330 -1.2% | $287,640 |
| 2022 | $2,359 | $287,640 |
| 2021 | $2,359 -3.5% | $287,640 |
| 2020 | $2,445 | $287,640 |
| 2019 | $2,445 +14.6% | $287,640 +17.3% |
| 2018 | $2,133 +2.4% | $245,160 |
| 2017 | $2,084 | $245,160 +725.5% |
| 2016 | $2,084 | $29,700 |
Find assessor info on the county website
Monthly payment
Est. payment
Payment breakdown
Explore the cost of this home by adjusting the details. Changes won't be saved.Climate risks
Neighborhood: 27591
Nearby schools
GreatSchools rating
- 9/10Thanksgiving ElementaryGrades: PK-5Distance: 2.9 mi
- 6/10Archer Lodge MiddleGrades: 6-8Distance: 1.5 mi
- 7/10Corinth-Holders High SchoolGrades: 9-12Distance: 1.7 mi
Schools provided by the listing agent
- Elementary: Johnston - Thanksgiving Elementary School
- Middle: Johnston - Archer Lodge Middle
- High: Johnston - Corinth Holders High School
Source: Doorify MLS. This data may not be complete. We recommend contacting the local school district to confirm school assignments for this home.
- $452,0003 bd3 ba2.4k sqft43 Overcup Ct, Wendell, NC 27591Sold

- $424,4004 bd2 ba2.1k sqft38 Chapman Ct, Wendell, NC 27591Off Market
- $475,8004 bd2 ba2.4k sqft273 Carsons Creek Trl, Wendell, NC 27591Off Market
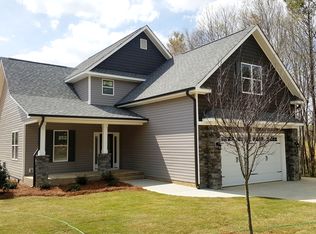
- $668,7004 bd3 ba3k sqft190 Carsons Creek Trl, Wendell, NC 27591Off Market
- $468,5003 bd3 ba1.9k sqft308 Carsons Creek Trl, Wendell, NC 27591Off Market
- $372,0004 bd3 ba1.8k sqft37 Overcup Ct, Wendell, NC 27591Sold
- $379,5004 bd2 ba1.8k sqft34 Chapman Ct, Wendell, NC 27591Off Market
- $534,8004 bd4 ba3k sqft301 Carsons Creek Trl, Wendell, NC 27591Off Market
A local agent can set up tours, give advice and negotiate with sellers.
Similar homes
- $544,9004 bd4 ba2.6k sqft506 Carsons Creek Trl, Wendell, NC 27591For Sale

 MLS ID #10185957, Lisa Coleman. Doorify MLS
 - $424,9004 bd3 ba2.2k sqft322 Silverleaf Dr, Wendell, NC 27591For Sale
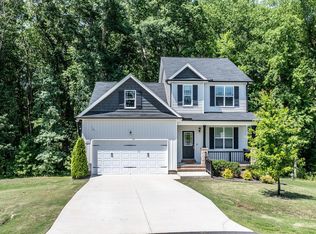 MLS ID #10163959, Hollie Jane Lupton. Doorify MLS
 - $779,9004 bd5 ba3.2k sqft45 Haven Ridge Drive, Wendell, NC 27591For Sale
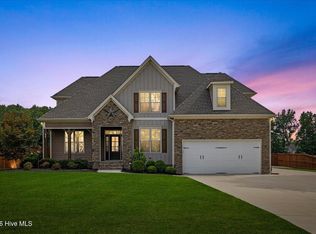
 MLS ID #100594323, Taylor Trojanowski, EXP Realty LLC - C. Hive MLS
 - $435,5003 bd3 ba1.9k sqft34 Whistling Duck Way, Wendell, NC 27591For Sale
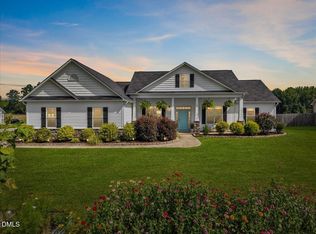 MLS ID #10186183, Jenny Hensley. Doorify MLS
 - $525,0003 bd3 ba2.9k sqft196 Amber Oak Dr, Selma, NC 27576For SaleMLS ID #10185949, Tina Barletta. Doorify MLS
- $460,0004 bd4 ba2.5k sqft174 Split Rock Way, Zebulon, NC 27597For SaleMLS ID #10185783, Alayna Nye. Doorify MLS
- $529,0005 bd4 ba3.1k sqft65 N Wilders Ridge Way, Clayton, NC 27527For SaleMLS ID #10175107, Rebecca Williams. Doorify MLS
- $549,9005 bd4 ba3k sqft125 Tarkenton Ct, Clayton, NC 27527For SaleMLS ID #10185786, Angelina Corroo. Doorify MLS
- $569,0003 bd3 ba2.2k sqft1704 Drift Falls Ln, Wendell, NC 27591For SaleMLS ID #10166028, Valerie DeLoach. Doorify MLS
- $465,0004 bd3 ba2.8k sqft117 Pearsall Farm Ln, Clayton, NC 27527For SaleMLS ID #10167929, Angelina Corroo. Doorify MLS
- $560,0005 bd4 ba2.8k sqft1701 Chestnut Falls Rd, Wendell, NC 27591For SaleMLS ID #10167728, Valerie DeLoach. Doorify MLS
- $474,9003 bd3 ba2.3k sqft81 Birchtop Circle, Zebulon, NC 27597New ConstructionMLS ID #100596764, Jackie Robertson, Jackie Robertson Team, Inc.. Hive MLS
- $479,0003 bd3 ba2.8k sqft57 Brooksby Ct, Clayton, NC 27520For SaleMLS ID #10182188, Celeste Minns. Doorify MLS
- $550,0004 bd3 ba3.7k sqft319 Neuse Landing Dr, Clayton, NC 27527For SaleMLS ID #10181649, Jenn Cole. Doorify MLS
- $539,0005 bd4 ba3.6k sqft113 Somers Ln, Clayton, NC 27527For SaleMLS ID #10173033, Barbara Dzamba. Doorify MLS
- $525,0004 bd3 ba2.5k sqft3608 Kapalua Way, Raleigh, NC 27610For SaleMLS ID #10179559, Justin Burleson. Doorify MLS
- $530,0004 bd3 ba2.2k sqft3936 Lauriston Rd, Raleigh, NC 27616For SaleMLS ID #10170415, Rupert Bryan. Doorify MLS
- $530,0004 bd4 ba2.9k sqft337 Long Grass Dr, Smithfield, NC 27577For SaleMLS ID #10177691, Danielle Victor. Doorify MLS
- $389,0003 bd3 ba2.2k sqft276 Eason Farm Dr, Zebulon, NC 27597For SaleMLS ID #10163887, Tracy Anne Haas. Doorify MLS
- $479,9005 bd4 ba3.2k sqft133 Summit Overlook Dr, Clayton, NC 27527For SaleMLS ID #10162835, Steve G Metarelis. Doorify MLS
