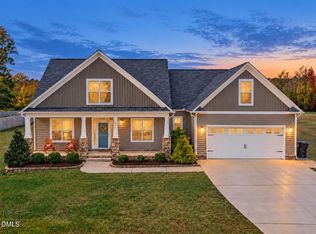
Welcome to a home that gives you more! More space, more flexibility, more storage, and more ways to make it your own. This beautiful Craftsman-style home offers 2,685 sq ft of thoughtfully designed living space, PLUS a detached 3-car garage with an additional 578 sq ft of permitted finished space and a half bath above, a rare feature that opens the door for a home office, gym, game room, guest space, hobby room, media room, or the extra space you've been searching for.
Inside, fresh paint, rich floors, detailed trim work, and timeless craftsmanship create a warm and inviting feel. The sought-after first-floor primary suite features a spacious walk-in closet and beautifully tiled walk-in shower, while the open kitchen is ready for everything from quiet mornings to holiday gatherings with upgraded granite countertops, an oversized island, stainless steel appliances, under-cabinet lighting, and 42'' soft-close cabinetry.
The character continues with a coffered ceiling in the dining room and charming beadboard ceilings on both the front porch and three-season porch. Upstairs you'll find three additional bedrooms, a generous bonus room, oversized closets, and exceptional storage, including a large walk-in unfinished storage room perfect for seasonal decor and everything you don't want taking over the garage.
Outside is where this home really shines. Enjoy morning coffee or fall football on the three-season porch, evenings around the firepit, and an expansive backyard with room to entertain, play, garden, or simply enjoy the peaceful setting.
With a first-floor primary suite, incredible storage, flexible bonus spaces, an expansive backyard, and a detached 3-car garage offering finished space above, this property delivers the kind of versatility that's hard to find. Come see how easily 45 Haven Ridge can fit the way you live today and whatever comes next.
Pending
Price cut: $14.1K (9/9)
$749,900
45 Haven Ridge Drive, Wendell, NC 27591
4beds
3,262sqft
Single Family Residence
Built in 2017
0.87 Acres Lot
$-- Zestimate®
$230/sqft
$24/mo HOA
What's special
Sought-after first-floor primary suiteTimeless craftsmanshipDetailed trim workGenerous bonus roomRich floorsThree-season porchFlexible bonus spaces
- 57 days
- 1,163
- 92
Zillow last checked:
Listing updated:
Listed by:
Taylor Trojanowski 919-805-9767,
EXP Realty LLC - C
Source: Hive MLS,MLS#: 100594323 Originating MLS: Johnston County Association of REALTORS
Originating MLS: Johnston County Association of REALTORSFacts & features
Interior
Bedrooms & bathrooms
- Bedrooms: 4
- Bathrooms: 5
- Full bathrooms: 3
- 1/2 bathrooms: 2
Rooms
- Room types: Master Bedroom, Bedroom 1, Bedroom 2, Bedroom 3, Laundry, Bonus Room, Living Room, Dining Room, Sunroom, Bathroom 1, Bathroom 2
Primary bedroom
- Level: First
Bedroom 1
- Level: Second
Bedroom 2
- Level: Second
Bedroom 3
- Level: Second
Bathroom 1
- Level: First
Bathroom 2
- Level: First
Bonus room
- Level: Second
Dining room
- Level: First
Laundry
- Level: First
Living room
- Level: First
Sunroom
- Level: First
Heating
- Fireplace(s), Electric, Heat Pump
Cooling
- Central Air
Appliances
- Included: Electric Oven, Dishwasher, Electric Range
- Laundry: Laundry Room
Features
- Master Downstairs, Walk-in Closet(s), Tray Ceiling(s), Ceiling Fan(s), Pantry, Walk-in Shower, Blinds/Shades, Gas Log, Walk-In Closet(s)
- Flooring: Carpet, Tile, Hardwood
- Basement: Crawl Space
- Number of fireplaces: 1
- Fireplace features: Gas Log
Interior area
- Total structure area: 2,685
- Total interior livable area: 3,262 sqft
Property
Parking
- Total spaces: 5
- Parking features: Workshop in Garage, Garage Faces Front, Attached, Detached, Garage, Storage
- Attached garage spaces: 5
Features
- Levels: Two
- Patio & porch: Covered, Deck, Enclosed, Screened, Front Porch
- Fencing: Back Yard,Wood,Fenced
- View description: None
- Frontage type: See Remarks
Lot
- Size: 0.87 Acres
- Features: Level, Wooded, Cleared
Details
- Parcel number: 16k03021l
- Zoning: RAG
- Special conditions: Standard
Construction
Type & style
- Home type: SingleFamily
- Property subtype: Single Family Residence
Materials
- Block, Stone, Fiber Cement
- Foundation: Crawl Space
- Roof: Shingle
Condition
- New construction: No
- Year built: 2017
Utilities & green energy
- Sewer: Septic Tank
- Water: Public
- Utilities for property: Sewer Connected, Water Connected
Community & HOA
Community
- Subdivision: Other
HOA
- Has HOA: Yes
- Amenities included: Maintenance Grounds
- HOA fee: $290 annually
- HOA name: Prestwood HOA
- HOA phone: 910-620-4903
Location
- Region: Wendell
Financial & listing details
- Price per square foot: $230/sqft
- Tax assessed value: $591,610
- Annual tax amount: $3,756
- Date on market: 8/6/2026
- Cumulative days on market: 57 days
- Listing agreement: Exclusive Right To Sell
- Listing terms: Cash,Conventional,FHA,USDA Loan,VA Loan
Estimated market value
Not available
Estimated sales range
Not available
Not available
Price history
| Date | Event | Price |
|---|---|---|
| 9/26/2026 | Pending sale | $749,900$230/sqft |
Source:  Doorify MLS #10184645 Report a problem Doorify MLS #10184645 Report a problem | ||
| 9/9/2026 | Price change | $749,900-1.8%$230/sqft |
Source: Doorify MLS #10184645 Report a problem | ||
| 8/27/2026 | Price change | $764,000-2%$234/sqft |
Source: eXp Realty #10184645 Report a problem | ||
| 8/6/2026 | Listed for sale | $779,900+120.9%$239/sqft |
Source: eXp Realty #10184645 Report a problem | ||
| 3/22/2018 | Sold | $353,000$108/sqft |
Source: Doorify MLS #2134850 Report a problem | ||
Public tax history
| Year | Property taxes | Tax assessment |
|---|---|---|
| 2025 | $3,757 +17.4% | $591,610 +49.8% |
| 2024 | $3,199 | $394,980 |
| 2023 | $3,199 -1.4% | $394,980 |
| 2022 | $3,244 0% | $394,980 |
| 2021 | $3,245 -3.6% | $394,980 |
| 2020 | $3,365 0% | $394,980 |
| 2019 | $3,366 +40.9% | $394,980 +43.9% |
| 2018 | $2,388 +524.4% | $274,530 +510.1% |
| 2017 | $383 | $45,000 |
Find assessor info on the county website
Monthly payment
Est. payment
Payment breakdown
Explore the cost of this home by adjusting the details. Changes won't be saved.Climate risks
Neighborhood: 27591
Nearby schools
Schools provided by the listing agent
- Elementary: Thanksgiving Elementary School
- Middle: Archer Lodge
- High: Corinth Holders
Source: Hive MLS. This data may not be complete. We recommend contacting the local school district to confirm school assignments for this home.
Similar homes
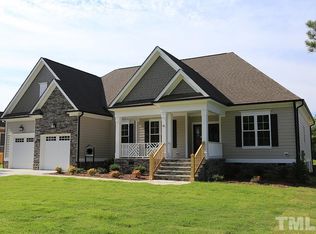
- $515,0004 bd3 ba2.5k sqft250 Carsons Creek Trl, Wendell, NC 27591For Sale

 MLS ID #10173401, Rebecca Williams. Doorify MLS
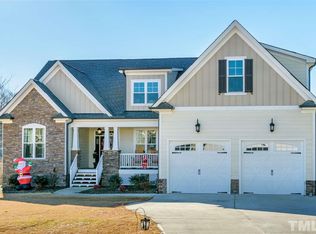
 - $739,0004 bd3 ba2.8k sqft103 Slocum Dr, Wendell, NC 27591New Construction
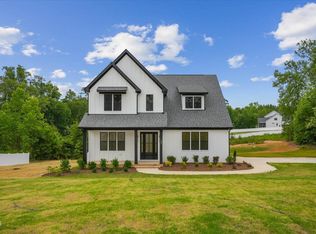 MLS ID #10175034, Sarah Jane Richardson. Doorify MLS
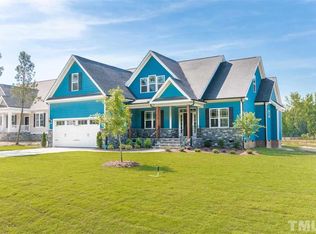
 - $485,0004 bd3 ba2.6k sqft167 Whistling Duck Way, Wendell, NC 27591For Sale
 MLS ID #10194591, Susana Yourcheck. Doorify MLS
 - $800,0003 bd3 ba3.3k sqft147 Michael Way, Clayton, NC 27520For Sale
 MLS ID #10187349, Heather Flynn. Doorify MLS
 - $835,0004 bd4 ba4.4k sqft580 Christopher Dr, Clayton, NC 27520For SaleMLS ID #10186137, Tina Caul. Doorify MLS
- $489,0003 bd3 ba2.5k sqft7113 Volterra Court, Wendell, NC 27591For Sale
 MLS ID #100602030, Suzanne Barber, ERA Live Moore - Jacksonville. Hive MLS
 - $829,0004 bd3 ba3.1k sqft177 Big Bradley Dr, Wendell, NC 27591For SaleMLS ID #10184685, Kimberly Conroy. Doorify MLS
- $579,0003 bd3 ba2.6k sqft3709 Carriage Manor Ct, Wendell, NC 27591For SaleMLS ID #10180891, Celeste Minns. Doorify MLS
- $539,9003 bd3 ba2.2k sqft1704 Drift Falls Ln, Wendell, NC 27591For SaleMLS ID #10189578, Valerie DeLoach. Doorify MLS
- $499,9994 bd3 ba3k sqft96 Red Angus Dr, Smithfield, NC 27577For SaleMLS ID #10196154, Donald O'Meara. Doorify MLS
- $860,0004 bd5 ba4.5k sqft139 Lake Point Dr, Clayton, NC 27527For SaleMLS ID #10168798, Tina Barletta. Doorify MLS
- $749,9005 bd4 ba3.4k sqft200 Character Dr, Rolesville, NC 27571For SaleMLS ID #10190421, Dominic Bagnulo. Doorify MLS
- $550,0004 bd3 ba3k sqft89 River Knoll Dr, Clayton, NC 27527For SaleMLS ID #10175339, Deborah Niehaus. Doorify MLS
- $515,0003 bd3 ba2.9k sqft196 Amber Oak Dr, Selma, NC 27576For SaleMLS ID #10185949, Tina Barletta. Doorify MLS
- $529,0005 bd4 ba3.1k sqft65 N Wilders Ridge Way, Clayton, NC 27527For SaleMLS ID #10175107, Rebecca Williams. Doorify MLS
- $450,0004 bd3 ba2.8k sqft117 Pearsall Farm Ln, Clayton, NC 27527For SaleMLS ID #10167929, Angelina Corroo. Doorify MLS
- $699,9005 bd5 ba3.8k sqft336 Dungannon Loop, Clayton, NC 27520For SaleMLS ID #10193008, Tina Barletta. Doorify MLS
- $430,0003 bd3 ba2.7k sqft392 Ashpole Trl, Clayton, NC 27520For SaleMLS ID #10196000, Sue Tabor. Doorify MLS
- $412,0005 bd3 ba2.8k sqft399 Florence Dr, Clayton, NC 27527For SaleMLS ID #10193201, Amanda E Cropper. Doorify MLS
