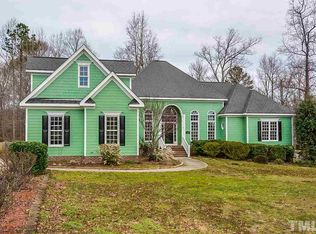
Beautiful custom estate situated on 4 acres bordering the Neuse River! Step inside to a dramatic two-story foyer featuring a spiral staircase, tile floors, and open sight lines throughout the home. Designed with both space and flexibility in mind, this floor plan offers plenty of room for everyday living, working from home, and entertaining.Hardwood floors flow throughout the main level and into the two-story family room with gas fireplace and built-ins. The bright white kitchen features abundant cabinetry, a butler's pantry, and a sun-filled breakfast area surrounded by windows. A formal dining room and separate living room or office provide even more options for how you use the space. The first-floor primary suite feels like its own private retreat with a walk-in closet, four-piece bath, and direct access to the back deck—perfect for slow mornings overlooking the property. Upstairs you'll find three additional bedrooms, including two en-suite baths and another room with built-in shelving, making it a natural fit for a home office or a 5th bedroom. An open loft with its own separate staircase adds another flexible living space, while the oversized laundry room offers plenty of cabinetry and storage. Outside, the long driveway creates a true estate feel and leads to the side-entry garage. The vaulted screened porch opens onto an expansive deck overlooking the fully fenced backyard, creating the perfect setting for relaxing or entertaining. A detached shed provides additional storage for all the extras. With 4 acres, Neuse River frontage, generous living spaces, and a floor plan that offers so many possibilities, this property delivers a rare combination of privacy, space, and character. There is so much to appreciate both inside and out!
For sale
$850,000
580 Christopher Dr, Clayton, NC 27520
4beds
4,461sqft
Single Family Residence
Built in 2005
4.2 Acres Lot
$820,800 Zestimate®
$191/sqft
$13/mo HOA
What's special
Generous living spacesNeuse river frontageSide-entry garageVaulted screened porchFormal dining roomTile floors
- 27 days
- 1,669
- 130
Zillow last checked:
Listing updated:
Listed by:
Tina Caul 919-665-8210,
EXP Realty LLC,
Ashley Bommarito 919-794-1779,
EXP Realty LLC
Source: Doorify MLS,MLS#: 10186137
Facts & features
Interior
Bedrooms & bathrooms
- Bedrooms: 4
- Bathrooms: 4
- Full bathrooms: 3
- 1/2 bathrooms: 1
- Main level bathrooms: 2
- Main level bedrooms: 1
Primary bedroom
- Level: Main
- Area: 277.5 Square Feet
- Dimensions: 18.5 x 15.0
Bedroom 2
- Level: Second
- Area: 246 Square Feet
- Dimensions: 16.4 x 15.0
Bedroom 3
- Level: Second
- Area: 168 Square Feet
- Dimensions: 12.0 x 14.0
Bedroom 4
- Level: Second
- Area: 168 Square Feet
- Dimensions: 12.0 x 14.0
Bonus room
- Level: Second
- Area: 225 Square Feet
- Dimensions: 15.0 x 15.0
Breakfast room
- Level: Main
- Area: 182 Square Feet
- Dimensions: 13.0 x 14.0
Dining room
- Level: Main
- Area: 210 Square Feet
- Dimensions: 15.0 x 14.0
Other
- Level: Main
- Area: 244.28 Square Feet
- Dimensions: 12.4 x 19.7
Family room
- Level: Main
- Area: 360.22 Square Feet
- Dimensions: 21.7 x 16.6
Kitchen
- Level: Main
- Area: 182 Square Feet
- Dimensions: 13.0 x 14.0
Laundry
- Level: Second
- Area: 67.6 Square Feet
- Dimensions: 6.5 x 10.4
Living room
- Level: Main
- Area: 154 Square Feet
- Dimensions: 11.0 x 14.0
Loft
- Level: Second
- Area: 206.8 Square Feet
- Dimensions: 11.0 x 18.8
Office
- Level: Second
- Area: 179.2 Square Feet
- Dimensions: 12.8 x 14.0
Other
- Description: Screened Porch
- Level: Main
- Area: 196 Square Feet
- Dimensions: 14.0 x 14.0
Other
- Description: Front Porch
- Level: Main
- Area: 140 Square Feet
- Dimensions: 7.0 x 20.0
Other
- Description: Covered Porch
- Level: Main
- Area: 114 Square Feet
- Dimensions: 6.0 x 19.0
Other
- Description: Garage
- Level: Main
- Area: 707.6 Square Feet
- Dimensions: 29.0 x 24.4
Other
- Description: Deck
- Level: Main
- Area: 470.25 Square Feet
- Dimensions: 9.5 x 49.5
Heating
- Central, Electric
Cooling
- Central Air, Electric
Appliances
- Included: Dryer, Dishwasher, Electric Cooktop, Electric Water Heater, Microwave, Plumbed For Ice Maker, Refrigerator, Range Hood, Stainless Steel Appliance(s), Washer, Wall Oven
- Laundry: Laundry Room, Sink, Upper Level
Features
- Built-in Features, Bookcases, Ceiling Fan(s), Crown Molding, Double Vanity, Entrance Foyer, Granite Counters, High Ceilings, Kitchen Island, Pantry, Primary Downstairs, Recessed Lighting, Soaking Tub, Tray Ceiling(s), Wet Bar, Walk-In Closet(s), Dining L, Butler's Pantry, Separate Shower, Bathtub/Shower Combination, Walk-In Shower, Water Closet, Smooth Ceilings
- Flooring: Carpet, Hardwood, Tile
- Number of fireplaces: 1
- Fireplace features: Family Room, Gas Log
Interior area
- Total structure area: 4,461
- Total interior livable area: 4,461 sqft
- Finished area above ground: 4,461
- Finished area below ground: 0
Video & virtual tour
Property
Parking
- Total spaces: 4
- Parking features: Attached, Concrete, Driveway, Garage Faces Side, Garage, Garage Door Opener, Inside Entrance
- Garage spaces: 2
- Uncovered spaces: 2
Features
- Levels: Two
- Stories: 2
- Patio & porch: Covered, Deck, Front Porch, Porch, Screened
- Exterior features: Rain Gutters, Fenced Yard
- Fencing: Back Yard,Fenced
Lot
- Size: 4.2 Acres
- Features: Back Yard, Front Yard, Landscaped, Many Trees
Details
- Additional structures: Shed(s)
- Parcel number: 05H01016N & 05H01016Q
- Special conditions: Standard
Construction
Type & style
- Home type: SingleFamily
- Architectural style: Transitional
- Property subtype: Single Family Residence
Materials
- HardiPlank Type, Stone Veneer
- Foundation: Crawlspace
- Roof: Shingle
Condition
- New construction: No
- Year built: 2005
Utilities & green energy
- Sewer: Septic Tank
- Water: Community Water
Community & HOA
Community
- Features: Pool
- Subdivision: Ole Mill Stream
HOA
- Has HOA: Yes
- Amenities included: Management, Picnic Area, Pool
- Services included: Maintenance Grounds
- HOA fee: $150 annually
- HOA name: Ole Mill Stream HOA
- HOA phone: 919-533-0895
- Second HOA name: OMS Pool
- Additional fee info: Second HOA Fee $450 Annually
Location
- Region: Clayton
Financial & listing details
- Price per square foot: $191/sqft
- Tax assessed value: $899,000
- Annual tax amount: $5,618
- Date on market: 8/13/2026
- Listing agreement: Exclusive Right To Sell
- Listing terms: Cash,Conventional,FHA,VA Loan
Estimated market value
$820,800
$780,000 - $862,000
$2,934/mo
Price history
| Date | Event | Price |
|---|---|---|
| 8/13/2026 | Listed for sale | $850,000+31%$191/sqft |
Source:  Doorify MLS #10186137 Report a problem Doorify MLS #10186137 Report a problem | ||
| 5/13/2021 | Sold | $649,000-0.1%$145/sqft |
Source: Agent Provided Report a problem | ||
| 4/8/2021 | Pending sale | $649,900$146/sqft |
Source: Doorify MLS #2350441 Report a problem | ||
| 3/23/2021 | Price change | $649,900-0.8%$146/sqft |
Source: Doorify MLS #2350441 Report a problem | ||
| 3/14/2021 | Price change | $654,900-3%$147/sqft |
Source: Doorify MLS #2350441 Report a problem | ||
| 2/19/2021 | Listed for sale | $675,000$151/sqft |
Source: Doorify MLS #2350441 Report a problem | ||
| 1/28/2021 | Pending sale | $675,000$151/sqft |
Source: Doorify MLS #2350441 Report a problem | ||
| 10/25/2020 | Listed for sale | $675,000+34.5%$151/sqft |
Source: HomeTowne Realty #2350441 Report a problem | ||
| 2/28/2005 | Sold | $502,000$113/sqft |
Source: Public Record Report a problem | ||
Public tax history
| Year | Property taxes | Tax assessment |
|---|---|---|
| 2025 | $0 | $40 |
| 2024 | $0 | $40 |
| 2023 | $0 | $40 |
| 2022 | $0 | $40 |
| 2021 | $0 | $40 |
| 2020 | $0 | $40 |
| 2019 | $0 | $40 |
| 2018 | -- | $40 |
| 2017 | $0 | $40 |
| 2016 | $0 | $40 |
| 2015 | $0 | $40 |
Find assessor info on the county website
Monthly payment
Est. payment
Payment breakdown
Explore the cost of this home by adjusting the details. Changes won't be saved.Climate risks
Neighborhood: 27520
Nearby schools
Schools provided by the listing agent
- Elementary: Johnston - Cooper Academy
- Middle: Johnston - Riverwood Middle
- High: Johnston - Clayton High
Source: Doorify MLS. This data may not be complete. We recommend contacting the local school district to confirm school assignments for this home.

Similar homes
- $800,0003 bd3 ba3.3k sqft147 Michael Way, Clayton, NC 27520For Sale

 MLS ID #10187349, Heather Flynn. Doorify MLS
 - $860,0004 bd5 ba4.5k sqft139 Lake Point Dr, Clayton, NC 27527For Sale
 MLS ID #10168798, Tina Barletta. Doorify MLS
 - $825,0005 bd6 ba4.1k sqft294 Dongola St, Clayton, NC 27520For Sale
 MLS ID #10185096, Caroline Numbers. Doorify MLS
 - $869,9004 bd4 ba3.7k sqft167 Josiah Dr, Clayton, NC 27527For Sale
 MLS ID #10163432, Anna Powell. Doorify MLS
 - $1,000,0003 bd4 ba2.9k sqft27 Persano Ln, Clayton, NC 27527For SaleMLS ID #10189739, Samantha DiGiovanni. Doorify MLS
- $785,0005 bd4 ba3.3k sqft41 Bonaventure Dr, Clayton, NC 27527For SaleMLS ID #10182067, Lynn Roman. Doorify MLS
- $864,5004 bd4 ba3.7k sqft4104 Banks Stone Dr, Raleigh, NC 27603For SaleMLS ID #10189615, Katie English-Franzak. Doorify MLS
- $741,0005 bd4 ba4.2k sqft205 Avocet Ln, Clayton, NC 27520For SaleMLS ID #10179813, Thomas Ladane Shoupe. Doorify MLS
- $689,0004 bd3 ba3.2k sqft105 Aviary Ct, Clayton, NC 27520For SaleMLS ID #10176335, Hollie Jane Lupton. Doorify MLS
- $835,0005 bd5 ba3.6k sqft6205 Roles Saddle Dr, Rolesville, NC 27571For SaleMLS ID #10182869, Michael Sanders. Doorify MLS
- $998,5004 bd4 ba4.9k sqft6570 Nc-231, Middlesex, NC 27557For Sale
 MLS ID #100597386, Beth Hines, RE/MAX Southland Realty II. Hive MLS
 - $749,9004 bd5 ba3.2k sqft45 Haven Ridge Drive, Wendell, NC 27591For SaleMLS ID #100594323, Taylor Trojanowski, EXP Realty LLC - C. Hive MLS
- $660,0004 bd4 ba3.5k sqft670 Rockport Dr, Clayton, NC 27527For SaleMLS ID #10161297, Jennifer T Marr. Doorify MLS
- $479,0003 bd3 ba2.8k sqft57 Brooksby Ct, Clayton, NC 27520For SaleMLS ID #10182188, Celeste Minns. Doorify MLS
- $1,250,0005 bd5 ba5.2k sqft264 E Walker Woods Ln, Clayton, NC 27527For SaleMLS ID #10171418, Cindy Poole Roberts. Doorify MLS
- $850,0003 bd3 ba2.7k sqft4925 Birchleaf Dr, Raleigh, NC 27606For SaleMLS ID #10181033, Erica Jevons Sizemore. Doorify MLS
- $800,0004 bd4 ba3.6k sqft4148 Banks Stone Dr, Raleigh, NC 27603For SaleMLS ID #10183324, Sybil Carpenter Hobbs. Doorify MLS
- $1,100,0005 bd5 ba4k sqft49 Serenia Cir, Clayton, NC 27527For SaleMLS ID #10170287, Summer L Bowen-Adams. Doorify MLS
- $850,0004 bd3 ba4.4k sqft409 Shadowdale Ln, Rolesville, NC 27571For SaleMLS ID #10163960, Ruth Payne. Doorify MLS
- $700,0004 bd4 ba3.5k sqft2802 Camfield Pl, Garner, NC 27529For SaleMLS ID #10170326, Cassondra Liles. Doorify MLS
