Custom-built luxury home in the exclusive gated Pineville West section of Flowers Plantation featuring over 4,000 square feet, 5 bedrooms plus a flex room that could easily serve as a 6th bedroom, 4 full baths, 1 half bath, a first-floor guest suite, two dedicated home offices, a finished third floor with kitchenette and full bath, an attached two-car garage plus a detached two-car garage with unfinished space above (FOUR total bays), all situated on a beautifully landscaped 1.06-acre cul-de-sac lot. From the inviting wraparound Southern front porch to the thoughtfully designed interior, every space was created for both everyday living and effortless entertaining. The completely renovated kitchen is truly the heart of the home, featuring custom white cabinetry, quartz countertops, stainless steel appliances, abundant built-in storage, and a large center island with seating for four. The breakfast area is perfect for casual meals, while the kitchen flows seamlessly into the formal dining room and spacious family room featuring custom built-ins and a gas fireplace. Owned by a custom cabinet maker, the home showcases exceptional custom cabinetry and thoughtfully designed built-ins that add both beauty and functionality throughout. Designed with flexibility in mind, the first-floor guest suite with a private full bath is ideal for guests or multigenerational living, while two dedicated home offices, one on the main level and one upstairs adjacent to the primary suite, provide exceptional flexibility for today's work-from-home lifestyle. Upstairs, the spacious primary suite features a beautifully updated bath, an oversized walk-in closet, and convenient access to the second-floor laundry room. Three additional generously sized bedrooms complete the second floor. The finished third floor offers incredible versatility with a bonus room, kitchenette, full bath, flex room currently used as a music room, and extensive walk-in storage. Whether you envision a media room, recreation space, home gym, teen retreat, guest suite, hobby room, or a sixth bedroom, this level easily adapts to your family's changing needs. Step outside and experience your own private backyard retreat featuring a screened porch, expansive deck, patio, hot tub, garden area, playground space, and mature landscaping that provides both privacy and room to enjoy the outdoors. The attached two-car garage is complemented by a detached two-car garage with unfinished space above, offering exceptional storage, workshop potential, or future expansion opportunities. Additional features include a 2019 roof, 2022 HVAC systems serving the first and third floors, central vacuum, and irrigation system. Located just minutes away by golf cart, enjoy everything that makes Flowers Plantation one of Johnston County's most sought-after communities, including walking trails, swimming pool, tennis courts, fitness center (YMCA membership required), dining, shopping, and Harris Teeter, all easily accessible by golf cart. With exceptional craftsmanship, flexible living spaces, and resort-style outdoor amenities, this home offers the perfect blend of luxury, comfort, and everyday convenience in one of the area's most desirable communities.
For sale
$1,150,000
49 Serenia Cir, Clayton, NC 27527
5beds
4,043sqft
:
Get pre-qualified$6,685/mo
Single Family Residence, Residential
Built in 2008
1.06 Acres Lot
$1,093,200 Zestimate®
$284/sqft
$100/mo HOA
What's special
Completely renovated kitchenHot tubPlayground spaceTwo dedicated home officesBeautifully updated bathExpansive deckGarden area
- 67 days |
- 690 |
- 34 |
Zillow last checked:
Listing updated:
Listed by:
Summer L Bowen-Adams 919-614-2538,
Sold By Summer Real Estate
Source: Doorify MLS,MLS#: 10170287
Facts & features
Interior
Bedrooms & bathrooms
- Bedrooms: 5
- Bathrooms: 5
- Full bathrooms: 4
- 1/2 bathrooms: 1
Heating
- Forced Air, Natural Gas
Cooling
- Central Air, Heat Pump
Appliances
- Included: Gas Water Heater, Induction Cooktop, Microwave, Tankless Water Heater
- Laundry: Laundry Room, Upper Level
Features
- Central Vacuum, Quartz Counters, Separate Shower, Storage, Walk-In Closet(s), Walk-In Shower
- Flooring: Carpet, Hardwood, Tile
Interior area
- Total structure area: 4,043
- Total interior livable area: 4,043 sqft
- Finished area above ground: 4,043
- Finished area below ground: 0
Property
Parking
- Total spaces: 4
- Parking features: Detached, Garage, Garage Faces Side
- Attached garage spaces: 4
Features
- Levels: Three Or More
- Stories: 3
- Patio & porch: Covered, Front Porch, Screened, Side Porch
- Exterior features: Lighting, Playground, Rain Gutters
- Has view: Yes
Lot
- Size: 1.06 Acres
- Features: Cul-De-Sac, Hardwood Trees, Landscaped
Details
- Additional structures: Outbuilding, Second Garage, Storage, Workshop
- Parcel number: 16K05051F
- Zoning: PUD
- Special conditions: Standard
Construction
Type & style
- Home type: SingleFamily
- Architectural style: Transitional
- Property subtype: Single Family Residence, Residential
Materials
- Fiber Cement, Stone
- Foundation: Brick/Mortar
- Roof: Shingle
Condition
- New construction: No
- Year built: 2008
Utilities & green energy
- Sewer: Public Sewer
- Water: Public
Community & HOA
Community
- Subdivision: Flowers Plantation
HOA
- Has HOA: Yes
- Services included: Maintenance Grounds, Road Maintenance, Special Assessments
- HOA fee: $100 monthly
- Additional fee info: Second HOA Fee $325 Annually
Location
- Region: Clayton
Financial & listing details
- Price per square foot: $284/sqft
- Tax assessed value: $740,500
- Annual tax amount: $4,702
- Date on market: 5/28/2026
Estimated market value
$1,093,200
$1.04M - $1.15M
$3,121/mo
Price history
| Date | Event | Price |
|---|---|---|
| 5/28/2026 | Listed for sale | $1,150,000+174.1%$284/sqft |
Source:  Doorify MLS #10170287 Report a problem Doorify MLS #10170287 Report a problem | ||
| 10/26/2018 | Sold | $419,500$104/sqft |
Source: Doorify MLS #2187766 Report a problem | ||
| 5/23/2018 | Pending sale | $419,500$104/sqft |
Source: HomeTowne Realty 4042 Cleveland #2187766 Report a problem | ||
| 4/27/2018 | Listed for sale | $419,500$104/sqft |
Source: HomeTowne Realty 4042 Cleveland #2187766 Report a problem | ||
| 12/19/2017 | Listing removed | $419,500$104/sqft |
Source: HomeTowne Realty 4042 Cleveland #2147136 Report a problem | ||
| 8/23/2017 | Listed for sale | $419,500-12.6%$104/sqft |
Source: HomeTowne Realty 4042 Cleveland #2147136 Report a problem | ||
| 3/7/2012 | Listing removed | $479,900$119/sqft |
Source: Homes.com #1621364 Report a problem | ||
| 3/6/2012 | Listed for sale | $479,900+17%$119/sqft |
Source: Homes.com #1621364 Report a problem | ||
| 8/20/2010 | Sold | $410,000-6.8%$101/sqft |
Source: Public Record Report a problem | ||
| 6/26/2010 | Listed for sale | $440,000$109/sqft |
Source: Fonville Morisey Realty #1621364 Report a problem | ||
Public tax history
| Year | Property taxes | Tax assessment |
|---|---|---|
| 2025 | $4,702 +18.1% | $740,500 +50.6% |
| 2024 | $3,982 | $491,620 |
| 2023 | $3,982 -1.2% | $491,620 |
| 2022 | $4,031 +17% | $491,620 +17% |
| 2021 | $3,447 -3.5% | $420,310 |
| 2020 | $3,573 | $420,310 |
| 2019 | $3,573 +0.2% | $420,310 +2.6% |
| 2018 | $3,565 | $409,720 |
| 2017 | $3,565 | $409,720 |
| 2016 | $3,565 | $409,720 |
| 2015 | $3,565 | $409,720 |
| 2014 | $3,565 | $409,720 |
| 2013 | -- | $409,720 |
| 2012 | -- | $409,720 |
| 2011 | -- | $409,720 |
| 2010 | -- | -- |
| 2009 | -- | -- |
| 2008 | -- | -- |
Find assessor info on the county website
Monthly payment
Est. payment
Payment breakdown
Explore the cost of this home by adjusting the details. Changes won't be saved.Climate risks
Neighborhood: 27527
Nearby schools
GreatSchools rating
- 9/10River Dell ElementaryGrades: PK-5Distance: 1 mi
- 6/10Archer Lodge MiddleGrades: 6-8Distance: 3.5 mi
- 7/10Corinth-Holders High SchoolGrades: 9-12Distance: 5.1 mi
Schools provided by the listing agent
- Elementary: Johnston - River Dell Elementary
- Middle: Johnston - Archer Lodge Middle
- High: Johnston - Corinth Holders High School
Source: Doorify MLS. This data may not be complete. We recommend contacting the local school district to confirm school assignments for this home.
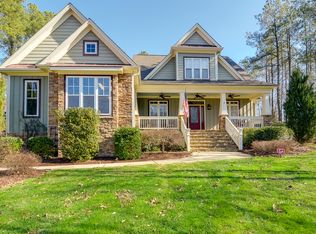
- $635,9004 bd3 ba3.4k sqft41 Serenia Cir, Clayton, NC 27527Off Market
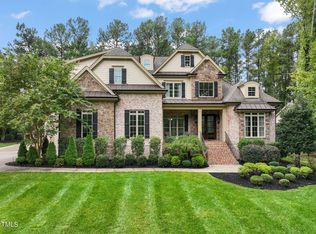
- $1,040,0005 bd6 ba5.1k sqft42 Serenia Cir, Clayton, NC 27527Sold
- $708,2004 bd3 ba3.3k sqft73 Watrus Dr, Clayton, NC 27527Off Market
- $629,0004 bd3 ba3k sqft43 Watrus Dr, Clayton, NC 27527Off Market

- $495,0003 bd3 ba2.1k sqft92 Sweetgrass Way, Clayton, NC 27527Sold
- $706,1004 bd3 ba3.3k sqft26 Serenia Cir, Clayton, NC 27527Off Market
- $603,2004 bd3 ba2.9k sqft47 Josiah Dr, Clayton, NC 27527Off Market
- $467,9003 bd3 ba2k sqft80 Sweetgrass Way, Clayton, NC 27527Off Market
A local agent can set up tours, give advice and negotiate with sellers.
Similar homes
- $1,099,0005 bd4 ba3.9k sqft199 Wilmington Island Dr, Clayton, NC 27527For Sale
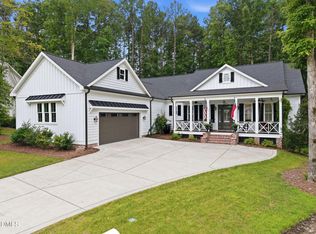
 MLS ID #10182333, Steve Wall. Doorify MLS
 - $1,300,0005 bd5 ba5.2k sqft264 E Walker Woods Ln, Clayton, NC 27527For Sale
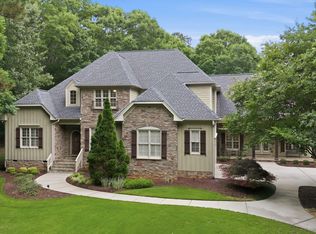 MLS ID #10171418, Cindy Poole Roberts. Doorify MLS
 - $875,0004 bd4 ba3.7k sqft167 Josiah Dr, Clayton, NC 27527For Sale
 MLS ID #10163432, Anna Powell. Doorify MLS
 - $895,0004 bd5 ba4.5k sqft139 Lake Point Dr, Clayton, NC 27527For Sale
 MLS ID #10168798, Tina Barletta. Doorify MLS
 - $877,0004 bd4 ba4k sqft205 Carrie Dr, Clayton, NC 27527For SaleMLS ID #10181445, Tracey O'Dowd. Doorify MLS
- $795,0005 bd4 ba3.3k sqft41 Bonaventure Dr, Clayton, NC 27527For SaleMLS ID #10182067, Lynn Roman. Doorify MLS
- $879,9005 bd5 ba5.2k sqft85 Christenbury Lane, Clayton, NC 27527For Sale
 MLS ID #100576559, Beth Hines, RE/MAX Southland Realty II. Hive MLS
 - $925,0004 bd3 ba3k sqft58 Arrezzo Dr, Clayton, NC 27527For SaleMLS ID #10178289, Laura Thompson Vevurka. Doorify MLS
- $715,0004 bd4 ba3.5k sqft670 Rockport Dr, Clayton, NC 27527For SaleMLS ID #10161297, Jennifer T Marr. Doorify MLS
- $785,0005 bd4 ba3.5k sqft52 Pistoia Dr, Clayton, NC 27527For SaleMLS ID #10166215, Lynn Roman. Doorify MLS
- $579,9005 bd4 ba3.5k sqft89 Chatsworth Lane, Clayton, NC 27527For SaleMLS ID #100587457, Jaclyn Smith, HomeTowne Realty. Hive MLS
- $899,9003 bd4 ba3.9k sqft195 Italia Ln, Clayton, NC 27527For SaleMLS ID #10127004, Derek Wyatt. Doorify MLS
- $739,0005 bd4 ba3.1k sqft603 Gianna Dr, Clayton, NC 27527For SaleMLS ID #10176940, Jennifer D Pulczinski. Doorify MLS
- $698,2225 bd3 ba2.7k sqft62 Bonaventure Drive, Clayton, NC 27527For SaleMLS ID #100587675, Jaclyn Smith, HomeTowne Realty. Hive MLS
- $750,0004 bd5 ba3.5k sqftHerring Homes, Clayton, NC 27527For SaleMLS ID #10169043, Sherry Byrd. Doorify MLS
- $749,9993 bd4 ba3.2k sqft238 Alamo Ct, Clayton, NC 27527For SaleMLS ID #10168242, Ashley N Nieves. Doorify MLS
- $575,0005 bd4 ba3.5k sqft114 Hardwick St, Clayton, NC 27527For SaleMLS ID #10175059, Koren Bowman. Doorify MLS
- $769,9474 bd4 ba3.5k sqft297 Bonaventure Dr, Clayton, NC 27527For SaleMLS ID #10178776, Phil Slezak. Doorify MLS
- $599,9003 bd3 ba3k sqft626 Bridgeport Cir, Clayton, NC 27527For SaleMLS ID #10183888, Robert McClure. Doorify MLS
- $575,0005 bd4 ba3.5k sqft27 Needham Ln, Clayton, NC 27527For SaleMLS ID #10167579, Mike Golden. Doorify MLS
