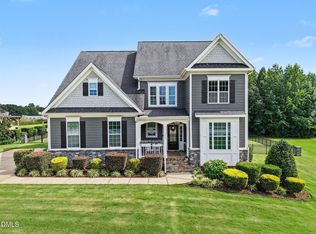
Welcome to this exceptional custom-built home in the prestigious, gated Portofino equestrian community. Thoughtfully designed with luxury and functionality in mind, this residence features high-end finishes, versatile spaces, and elegant details throughout. The open-concept main living area offers a seamless flow between the family room—complete with built-in drawers and a striking ship lap accent wall—and the chef's kitchen, which boasts quartz countertops, subway tile backsplash, a coffee pot water filler, and modern can lighting. A formal dining room, private study, and mudroom with a built-in desk add convenience and flexibility for today's lifestyle. This home includes two spacious owner's suites, on the main level. The bathrooms are beautifully appointed with tile flooring, quartz counters, and a spa-style walk-in shower with built-in steamer. A scullery with built-in cabinets and sink, as well as a full laundry room with sink and quartz counters, enhance the home's functionality and storage. Elegant crown molding and luxury trim flow throughout the home. Upstairs, you'll find a large recreation room and private office, along with access to a 600 square foot unfinished attic that is pre-plumbed for a bathroom—offering endless potential. Below grade, a 495 square foot partially finished workshop with heating and air conditioning provides the perfect space for hobbies or additional storage. Enjoy outdoor living year-round on the covered and screened porch overlooking the beautifully maintained yard, which includes full irrigation. As a resident of Portofino, you'll enjoy resort-style amenities including two pools, two clubhouses, scenic ponds, and miles upon miles of riding and walking trails. Whether you're an equestrian enthusiast or simply seeking a peaceful, gated community surrounded by natural beauty, this home offers an unparalleled lifestyle.
For sale
Price cut: $50.1K (6/29)
$899,900
195 Italia Ln, Clayton, NC 27527
3beds
3,937sqft
:
Get pre-qualified$5,563/mo
Single Family Residence, Residential
Built in 2021
0.53 Acres Lot
$875,700 Zestimate®
$229/sqft
$175/mo HOA
What's special
Modern can lightingHigh-end finishesElegant details throughoutScenic pondsVersatile spacesCovered and screened porchSubway tile backsplash
- 296 days |
- 860 |
- 49 |
Zillow last checked:
Listing updated:
Listed by:
Derek Wyatt 919-291-9428,
HTR Southern Properties,
Season Wyatt 919-320-5706,
HomeTowne Realty
Source: Doorify MLS,MLS#: 10127004
Facts & features
Interior
Bedrooms & bathrooms
- Bedrooms: 3
- Bathrooms: 4
- Full bathrooms: 3
- 1/2 bathrooms: 1
Heating
- Heat Pump
Cooling
- Central Air
Appliances
- Included: Dishwasher, Gas Cooktop, Microwave, Oven
- Laundry: Laundry Room
Features
- Ceiling Fan(s), Double Vanity, Eat-in Kitchen, Kitchen Island, Quartz Counters, Walk-In Closet(s), Walk-In Shower, Water Closet
- Flooring: Hardwood, Tile
- Number of fireplaces: 1
- Fireplace features: Family Room, Gas, Gas Log
Interior area
- Total structure area: 3,937
- Total interior livable area: 3,937 sqft
- Finished area above ground: 3,937
- Finished area below ground: 0
Property
Parking
- Total spaces: 3
- Parking features: Circular Driveway, Concrete
- Attached garage spaces: 3
Features
- Levels: Two
- Stories: 2
- Patio & porch: Covered, Rear Porch
- Pool features: Community
- Has view: Yes
- View description: Neighborhood
Lot
- Size: 0.53 Acres
- Features: Corner Lot, Front Yard
Details
- Parcel number: 16K05087X
- Special conditions: Standard
Construction
Type & style
- Home type: SingleFamily
- Architectural style: Traditional
- Property subtype: Single Family Residence, Residential
Materials
- Fiber Cement
- Roof: Shingle
Condition
- New construction: No
- Year built: 2021
Details
- Builder name: To Be Added
Utilities & green energy
- Sewer: Septic Tank
- Water: Public
- Utilities for property: Electricity Connected, Natural Gas Connected, Septic Connected, Water Connected, Underground Utilities
Community & HOA
Community
- Features: Clubhouse, Gated, Pool
- Subdivision: Portofino
HOA
- Has HOA: Yes
- Amenities included: Gated, Pond Year Round, Pool, Trail(s)
- Services included: Road Maintenance
- HOA fee: $175 monthly
Location
- Region: Clayton
Financial & listing details
- Price per square foot: $229/sqft
- Tax assessed value: $892,020
- Annual tax amount: $5,664
- Date on market: 10/10/2025
- Road surface type: Asphalt
Estimated market value
$875,700
$832,000 - $919,000
$3,148/mo
Price history
| Date | Event | Price |
|---|---|---|
| 6/29/2026 | Price change | $899,900-5.3%$229/sqft |
Source:  Doorify MLS #10127004 Report a problem Doorify MLS #10127004 Report a problem | ||
| 6/11/2026 | Price change | $950,000-2.6%$241/sqft |
Source: Doorify MLS #10127004 Report a problem | ||
| 5/7/2026 | Price change | $975,000-2%$248/sqft |
Source: Doorify MLS #10127004 Report a problem | ||
| 3/19/2026 | Price change | $995,000-8.7%$253/sqft |
Source: Doorify MLS #10127004 Report a problem | ||
| 1/17/2026 | Price change | $1,090,000-0.9%$277/sqft |
Source: Doorify MLS #10127004 Report a problem | ||
| 10/10/2025 | Listed for sale | $1,100,000+1592.3%$279/sqft |
Source: Doorify MLS #10127004 Report a problem | ||
| 11/6/2019 | Sold | $65,000$17/sqft |
Source: Public Record Report a problem | ||
Public tax history
| Year | Property taxes | Tax assessment |
|---|---|---|
| 2025 | $5,664 +8.5% | $892,020 +38.4% |
| 2024 | $5,222 | $644,700 |
| 2023 | $5,222 -1.2% | $644,700 |
| 2022 | $5,287 +759.6% | $644,700 +759.6% |
| 2021 | $615 -3.5% | $75,000 |
| 2020 | $638 | $75,000 |
| 2019 | $638 +22.1% | $75,000 +25% |
| 2018 | $522 +2244% | $60,000 |
| 2017 | $22 | $60,000 |
| 2016 | $22 | $60,000 |
Find assessor info on the county website
Monthly payment
Est. payment
Payment breakdown
Explore the cost of this home by adjusting the details. Changes won't be saved.Climate risks
Neighborhood: 27527
Nearby schools
GreatSchools rating
- 9/10Thanksgiving ElementaryGrades: PK-5Distance: 2.3 mi
- 6/10Archer Lodge MiddleGrades: 6-8Distance: 4.3 mi
- 7/10Corinth-Holders High SchoolGrades: 9-12Distance: 5.9 mi
Schools provided by the listing agent
- Elementary: Johnston - Thanksgiving Elementary School
- Middle: Johnston - Archer Lodge Middle
- High: Johnston - Corinth Holders High School
Source: Doorify MLS. This data may not be complete. We recommend contacting the local school district to confirm school assignments for this home.
- $630,0003 bd3 ba2.4k sqft165 Italia Ln, Clayton, NC 27527Off Market
- $769,8004 bd5 ba3.2k sqft114 Catria Ct, Clayton, NC 27527Off Market

- $690,0003 bd4 ba3k sqft108 Catria Ct, Clayton, NC 27527Sold
- $758,4000.5 Acres69 Italia Ln, Clayton, NC 27527Off Market

- $757,0003 bd4 ba3.1k sqft69 Italia Ln #172, Clayton, NC 27527Off Market
- $766,1003 bd4 ba3.2k sqft109 Italia Ln, Clayton, NC 27527Off Market
- $550,7003 bd2 ba1.9k sqft31 Italia Ln, Clayton, NC 27527Off Market
- $762,8003 bd3 ba2.9k sqft188 Italia Ln, Clayton, NC 27527Off Market
A local agent can set up tours, give advice and negotiate with sellers.
Similar homes
- $875,0004 bd4 ba3.7k sqft167 Josiah Dr, Clayton, NC 27527For Sale

 MLS ID #10163432, Anna Powell. Doorify MLS
 - $925,0004 bd3 ba3k sqft58 Arrezzo Dr, Clayton, NC 27527For Sale
 MLS ID #10178289, Laura Thompson Vevurka. Doorify MLS
 - $795,0005 bd4 ba3.3k sqft41 Bonaventure Dr, Clayton, NC 27527For Sale
 MLS ID #10182067, Lynn Roman. Doorify MLS
 - $895,0004 bd5 ba4.5k sqft139 Lake Point Dr, Clayton, NC 27527For Sale
 MLS ID #10168798, Tina Barletta. Doorify MLS
 - $785,0005 bd4 ba3.5k sqft52 Pistoia Dr, Clayton, NC 27527For SaleMLS ID #10166215, Lynn Roman. Doorify MLS
- $1,099,0005 bd4 ba3.9k sqft199 Wilmington Island Dr, Clayton, NC 27527For SaleMLS ID #10182333, Steve Wall. Doorify MLS
- $769,9474 bd4 ba3.5k sqft297 Bonaventure Dr, Clayton, NC 27527For SaleMLS ID #10178776, Phil Slezak. Doorify MLS
- $749,9993 bd4 ba3.2k sqft238 Alamo Ct, Clayton, NC 27527For SaleMLS ID #10168242, Ashley N Nieves. Doorify MLS
- $698,2225 bd3 ba2.7k sqft62 Bonaventure Drive, Clayton, NC 27527For Sale
 MLS ID #100587675, Jaclyn Smith, HomeTowne Realty. Hive MLS
 - $750,0004 bd5 ba3.5k sqftHerring Homes, Clayton, NC 27527For SaleMLS ID #10169043, Sherry Byrd. Doorify MLS
- $1,150,0005 bd5 ba4k sqft49 Serenia Cir, Clayton, NC 27527For SaleMLS ID #10170287, Summer L Bowen-Adams. Doorify MLS
- $1,100,0004 bd4 ba4k sqft136 Ogden Cir, Clayton, NC 27527New ConstructionDoorify MLS
- $499,9003 bd3 ba2.2k sqft34 Ashley Woods Ct, Clayton, NC 27527For SaleMLS ID #10176399, Kellie Smalling Bender. Doorify MLS
- $1,300,0005 bd5 ba5.2k sqft264 E Walker Woods Ln, Clayton, NC 27527For SaleMLS ID #10171418, Cindy Poole Roberts. Doorify MLS
- $1,100,0005 bd5 ba3.6k sqft86 Fort Boone Ct, Clayton, NC 27527New ConstructionMLS ID #10171013, Terry Eugene Robinson. Doorify MLS
- $489,9005 bd4 ba3.2k sqft133 Summit Overlook Dr, Clayton, NC 27527For SaleMLS ID #10162835, Jacqueline Shaffer. Doorify MLS
- $479,0003 bd3 ba2.8k sqft57 Brooksby Ct, Clayton, NC 27520For SaleMLS ID #10182188, Celeste Minns. Doorify MLS
- $514,9004 bd4 ba2.7k sqft18 Heathgreen Dr, Clayton, NC 27527For SaleMLS ID #10165806, Kaye Hatch. Doorify MLS
- $850,0003 bd3 ba2.3k sqft15 Whirlaway St, Clayton, NC 27520For SaleMLS ID #10179553, Christy R Mangum. Doorify MLS
- $494,0006 bd4 ba3.1k sqft9 Rock Oak Ct, Clayton, NC 27527For SaleMLS ID #10173124, DeAnn Marie Mershon. Doorify MLS
