Stunning custom home located in the highly sought-after Portofino -- one of Johnston County's premier gated equestrian communities! Enjoy resort-style amenities including two pools, a clubhouse, a scenic pond, and seven miles of nature trails. This spacious three-level home lives like a five-bedroom home (4-bedroom septic permit) and offers 3.5 baths along with an exceptional layout designed for both everyday living and entertaining. The main level features a private office/study, a formal dining room, and an open-concept family room with a fireplace that flows seamlessly into the gourmet kitchen. The kitchen showcases a large center island, quartz countertops, subway tile backsplash, gas cooktop, and abundant cabinetry. A side-entry two-car garage plus a straight-entry third-car garage provide ample parking and storage. Upstairs, you'll find a spacious sitting area, three secondary bedrooms, and a luxurious owner's suite complete with a custom walk-in closet and spa-inspired bath featuring a soaking tub and separate shower. The walk-up third floor offers incredible flexibility with two additional rooms and a full bath -- perfect for a bonus space, guests, fitness room, or media room. This home is loaded with upgrades, including luxury vinyl plank flooring throughout most of the home, a whole-house water filtration system, a new refrigerator and dishwasher, and a custom-designed owner's closet. Step outside to the show-stopping private double-decker retreat designed for seamless indoor-outdoor living. Both levels feature Eze-Breeze sliding panels that easily convert the space from a screened porch to a cozy sunroom, all accented by beautiful, low-maintenance Trex flooring built to last.
For sale
Price cut: $10K (6/17)
$785,000
52 Pistoia Dr, Clayton, NC 27527
5beds
3,523sqft
:
Get pre-qualified$4,818/mo
Single Family Residence, Residential
Built in 2020
1.5 Acres Lot
$770,200 Zestimate®
$223/sqft
$175/mo HOA
What's special
- 96 days |
- 781 |
- 61 |
Likely to sell faster than
Zillow last checked:
Listing updated:
Listed by:
Lynn Roman 404-580-8210,
Howard Hanna Allen Tate Raleigh Glenwood
Source: Doorify MLS,MLS#: 10166215
Facts & features
Interior
Bedrooms & bathrooms
- Bedrooms: 5
- Bathrooms: 4
- Full bathrooms: 3
- 1/2 bathrooms: 1
Heating
- Fireplace(s), Forced Air, Natural Gas
Cooling
- Ceiling Fan(s), Central Air, Zoned
Appliances
- Included: Dishwasher, Gas Cooktop, Gas Water Heater, Microwave, Range Hood, Refrigerator, Stainless Steel Appliance(s), Oven, Washer/Dryer Stacked
- Laundry: Laundry Room, Upper Level
Features
- Bathtub/Shower Combination, Breakfast Bar, Ceiling Fan(s), Crown Molding, Double Vanity, Eat-in Kitchen, Entrance Foyer, Kitchen Island, Pantry, Quartz Counters, Shower Only, Smooth Ceilings, Soaking Tub, Walk-In Closet(s), Walk-In Shower, Water Closet
- Flooring: Carpet, Vinyl, Tile
Interior area
- Total structure area: 3,523
- Total interior livable area: 3,523 sqft
- Finished area above ground: 3,523
- Finished area below ground: 0
Property
Parking
- Total spaces: 3
- Parking features: Attached, Concrete, Garage Faces Front, Garage Faces Side
- Attached garage spaces: 3
Features
- Levels: Three Or More
- Stories: 3
- Patio & porch: Front Porch, Patio, Porch, Rear Porch, Screened
- Exterior features: Rain Gutters
- Has view: Yes
Lot
- Size: 1.5 Acres
- Features: Back Yard, Level, Open Lot
Details
- Parcel number: 16K06003J
- Zoning: RAG
- Special conditions: Standard
Construction
Type & style
- Home type: SingleFamily
- Architectural style: Transitional
- Property subtype: Single Family Residence, Residential
Materials
- Fiber Cement, Stone
- Foundation: Brick/Mortar
- Roof: Shingle
Condition
- New construction: No
- Year built: 2020
Utilities & green energy
- Sewer: Septic Tank
- Water: Public
Community & HOA
Community
- Subdivision: Portofino
HOA
- Has HOA: Yes
- Services included: Maintenance Grounds, Road Maintenance
- HOA fee: $175 monthly
Location
- Region: Clayton
Financial & listing details
- Price per square foot: $223/sqft
- Tax assessed value: $745,700
- Annual tax amount: $4,735
- Date on market: 5/9/2026
- Road surface type: Concrete
Estimated market value
$770,200
$732,000 - $809,000
$3,011/mo
Price history
| Date | Event | Price |
|---|---|---|
| 6/17/2026 | Price change | $785,000-1.3%$223/sqft |
Source:  Doorify MLS #10166215 Report a problem Doorify MLS #10166215 Report a problem | ||
| 5/9/2026 | Listed for sale | $795,000+8.2%$226/sqft |
Source: Doorify MLS #10166215 Report a problem | ||
| 2/21/2024 | Sold | $735,000-2%$209/sqft |
Source: Doorify MLS #2527615 Report a problem | ||
| 1/8/2024 | Pending sale | $749,900$213/sqft |
Source: Doorify MLS #2527615 Report a problem | ||
| 10/10/2023 | Price change | $749,900-0.7%$213/sqft |
Source: Doorify MLS #2527615 Report a problem | ||
| 9/16/2023 | Price change | $754,900-0.5%$214/sqft |
Source: Doorify MLS #2527615 Report a problem | ||
| 8/20/2023 | Listed for sale | $759,000$215/sqft |
Source: Doorify MLS #2527615 Report a problem | ||
Public tax history
| Year | Property taxes | Tax assessment |
|---|---|---|
| 2025 | $4,735 +18.1% | $745,700 +50.6% |
| 2024 | $4,010 | $495,010 |
| 2023 | $4,010 -1.2% | $495,010 |
| 2022 | $4,059 | $495,010 |
| 2021 | $4,059 +88.9% | $495,010 +95.8% |
| 2020 | $2,149 | $252,800 |
Find assessor info on the county website
Monthly payment
Est. payment
Payment breakdown
Explore the cost of this home by adjusting the details. Changes won't be saved.Climate risks
Neighborhood: 27527
Nearby schools
GreatSchools rating
- 9/10Thanksgiving ElementaryGrades: PK-5Distance: 2.7 mi
- 6/10Archer Lodge MiddleGrades: 6-8Distance: 5.1 mi
- 7/10Corinth-Holders High SchoolGrades: 9-12Distance: 6.6 mi
Schools provided by the listing agent
- Elementary: Johnston - Thanksgiving Elementary School
- Middle: Johnston - Archer Lodge Middle
- High: Johnston - Corinth Holders High School
Source: Doorify MLS. This data may not be complete. We recommend contacting the local school district to confirm school assignments for this home.
- $2,2953 bd3 ba2.4k sqft111 Neuse Bluff Cir, Clayton, NC 27527For Rent

- $804,2004 bd4 ba3.4k sqft63 Gianna Dr, Clayton, NC 27527Off Market
- $607,0004 bd3 ba2.8k sqft25 Florentino Ct, Clayton, NC 27527Sold
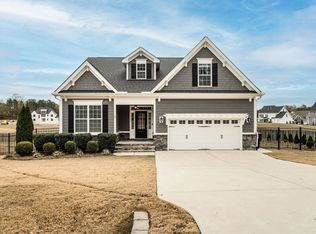
- $700,0004 bd3 ba3.1k sqft119 Florentino Ct, Clayton, NC 27527Sold
- $635,0003 bd3 ba2.9k sqft19 Gianna Dr, Clayton, NC 27527Sold
- $1,147,5655 bd5 ba4.6k sqft1393 Portofino Dr, Clayton, NC 27527Sold
- $739,0004 bd3 ba3.2k sqft39 Pistoia Dr, Clayton, NC 27527Off Market
- $727,2003 bd3 ba3k sqft61 Pistoia Dr, Clayton, NC 27527Off Market
A local agent can set up tours, give advice and negotiate with sellers.
Similar homes
- $795,0005 bd4 ba3.3k sqft41 Bonaventure Dr, Clayton, NC 27527For Sale
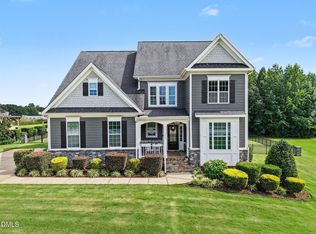
 MLS ID #10182067, Lynn Roman. Doorify MLS
 - $739,0005 bd4 ba3.1k sqft603 Gianna Dr, Clayton, NC 27527For Sale
 MLS ID #10176940, Jennifer D Pulczinski. Doorify MLS
 - $769,9474 bd4 ba3.5k sqft297 Bonaventure Dr, Clayton, NC 27527For Sale
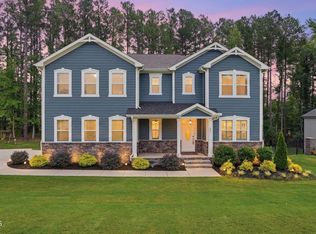 MLS ID #10178776, Phil Slezak. Doorify MLS
 - $688,0005 bd3 ba2.7k sqft62 Bonaventure Drive, Clayton, NC 27527For Sale
 MLS ID #100587675, Jaclyn Smith, HomeTowne Realty. Hive MLS
 - $750,0004 bd5 ba3.5k sqftHerring Homes, Clayton, NC 27527For SaleMLS ID #10169043, Sherry Byrd. Doorify MLS
- $875,0004 bd4 ba3.7k sqft167 Josiah Dr, Clayton, NC 27527For SaleMLS ID #10163432, Anna Powell. Doorify MLS
- $499,9004 bd3 ba2.7k sqft40 Back Gate Ct, Clayton, NC 27527For SaleMLS ID #10184340, Alyssa Toro. Doorify MLS
- $1,099,0005 bd4 ba3.9k sqft199 Wilmington Island Dr, Clayton, NC 27527For SaleMLS ID #10182333, Steve Wall. Doorify MLS
- $1,100,0005 bd5 ba4k sqft49 Serenia Cir, Clayton, NC 27527For SaleMLS ID #10170287, Summer L Bowen-Adams. Doorify MLS
- $825,0004 bd4 ba3.6k sqft508 Grand Prince Ln, Raleigh, NC 27603For SaleMLS ID #10176777, Maya Galletta. Doorify MLS
- $575,0005 bd4 ba3.5k sqft114 Hardwick St, Clayton, NC 27527For SaleMLS ID #10175059, Koren Bowman. Doorify MLS
- $499,9003 bd3 ba2.2k sqft331 Forest Oaks Dr, Clayton, NC 27527For SaleMLS ID #10184988, Marti Hampton. Doorify MLS
- $420,0004 bd3 ba2.3k sqft95 San Periro Dr, Clayton, NC 27527For SaleMLS ID #10175124, Zack Olbon. Doorify MLS
- $455,0003 bd3 ba2.4k sqft56 Mallard Loop Dr, Clayton, NC 27527For SaleMLS ID #10173892, Christina Friscia-Hale. Doorify MLS
- $759,5004 bd3 ba2.9k sqft742 Lake Magnolia Way, Smithfield, NC 27577For SaleMLS ID #10170154, Kristie DeVaney. Doorify MLS
- $479,9003 bd2 ba2k sqft144 Warm Wind Dr, Clayton, NC 27527For SaleMLS ID #10183792, April Stephens. Doorify MLS
- $799,9003 bd5 ba3.2k sqft614 Buffaloe Rd, Garner, NC 27529For SaleMLS ID #10173920, Marti Hampton. Doorify MLS
- $415,0003 bd3 ba2.3k sqft123 Carbone Lane, Clayton, NC 27527For SaleMLS ID #100584299, Kyle Rank, Mark Spain Real Estate. Hive MLS
- $505,0003 bd3 ba2.4k sqft9 Congress St, Clayton, NC 27527For SaleMLS ID #10176096, Andrew Farley. Doorify MLS
- $435,0005 bd4 ba2.7k sqft244 Elway Dr, Clayton, NC 27527For SaleMLS ID #10158051, Robin Samuel Franc Hug. Doorify MLS
