LAKE LIVING -16 LOTS IN GATED COMMUNITY - MILES OF HIDDEN TRAILS - SECLUDED AND PEACEFUL. At the end of a private street on 1.79 acres, this 2023 built home combines modern farmhouse design with tranquil lake living! Step inside to an inviting bright open concept floor plan! Primary suite, additional bedroom and office on main level!! The seamless flow in the main living areas and separate dining room creates an ideal setting for everyday living or entertaining. Walls of windows fill the home with natural light. The gourmet kitchen is the heart of the home, featuring high-end finishes - striking quartz countertops, white tile backsplash, built-in appliances, deep basin farm sink, five-burner gas range and walk-in pantry. An expansive island provides space for meal prep or casual dining. The main floor primary suite offers a private retreat overlooking the back yard and wooded backdrop. The ensuite bath has a large walk-in shower and dual walk-in closets. An additional main floor bed and bath provide flexibility for guest or multi-generational living. The flexible plan also offers a dedicated main level office! Upstairs you'll find a bright loft with endless solutions for lifestyle needs. Two additional spacious bedroom and an ensuite bathroom. All bedrooms have walk-in closets. Outside the covered back porch offers a retreat for all seasons. A Three-Car Garage provides ample parking and recreational storage. This Lakeside Community is paired with scenic trails winding around the lake and alongside a creek. Additional property owned by HOA creates the serene feel of a Nature Preserve! One of the standout features is the power boat provided by the HOA. Whether you enjoy boating, kayaking, fishing...or just a peaceful Stoll around the lake, you'll enjoy the natural beauty and recreation this community offers.
For sale
Price cut: $10K (8/15)
$749,500
742 Lake Magnolia Way, Smithfield, NC 27577
4beds
2,983sqft
Single Family Residence
Built in 2023
1.79 Acres Lot
$738,100 Zestimate®
$251/sqft
$158/mo HOA
What's special
Striking quartz countertopsHigh-end finishesGourmet kitchenPrivate streetFive-burner gas rangeModern farmhouse designWalk-in pantry
- 144 days
- 510
- 49
Zillow last checked:
Listing updated:
Listed by:
Kristie DeVaney 919-280-6171,
DeVaney Realty
Source: Doorify MLS,MLS#: 10170154
Facts & features
Interior
Bedrooms & bathrooms
- Bedrooms: 4
- Bathrooms: 3
- Full bathrooms: 3
- Main level bedrooms: 2
Primary bedroom
- Level: Main
- Area: 206.98 Square Feet
- Dimensions: 13.1 x 15.8
Bedroom 2
- Level: Main
- Area: 112.7 Square Feet
- Dimensions: 9.8 x 11.5
Bedroom 3
- Level: Second
- Area: 200.36 Square Feet
- Dimensions: 14.11 x 14.2
Bathroom 4
- Level: Second
- Area: 201.15 Square Feet
- Dimensions: 14.9 x 13.5
Breakfast room
- Level: Main
- Area: 132.6 Square Feet
- Dimensions: 13.0 x 10.2
Dining room
- Level: Main
- Area: 167.99 Square Feet
- Dimensions: 10.7 x 15.7
Family room
- Level: Main
- Area: 445.22 Square Feet
- Dimensions: 22.6 x 19.7
Kitchen
- Level: Main
- Area: 197.6 Square Feet
- Dimensions: 13.0 x 15.2
Loft
- Level: Second
- Area: 300.3 Square Feet
- Dimensions: 18.2 x 16.5
Office
- Level: Main
- Area: 111.02 Square Feet
- Dimensions: 9.1 x 12.2
Heating
- Central, Electric, Forced Air
Cooling
- Central Air, Electric, Heat Pump
Appliances
- Included: Built-In Electric Oven, Dishwasher, Gas Cooktop, Gas Water Heater, Microwave, Stainless Steel Appliance(s), Tankless Water Heater, Wall Oven
- Laundry: Laundry Room, Main Level, Sink
Features
- Double Vanity, Entrance Foyer, High Ceilings, His and Hers Closets, Kitchen Island, Open Floorplan, Pantry, Primary Downstairs, Walk-In Closet(s), Living/Dining Room Combination, Separate Shower, Walk-In Shower, Quartz Counters, Smooth Ceilings
- Flooring: Ceramic Tile, Hardwood, Luxury Vinyl
- Fireplace features: Family Room, Gas Log
Interior area
- Total structure area: 2,983
- Total interior livable area: 2,983 sqft
- Finished area above ground: 2,983
- Finished area below ground: 0
Video & virtual tour
Property
Parking
- Total spaces: 3
- Parking features: Concrete, Garage
- Garage spaces: 3
Features
- Levels: One and One Half
- Stories: 1
- Patio & porch: Covered, Front Porch, Porch, Rear Porch
- Exterior features: Private Yard, Fenced Yard
- Fencing: Back Yard,Partial
Lot
- Size: 1.79 Acres
- Features: Back Yard, Cul-De-Sac, Corner Lot, Landscaped, Private, Hardwood Trees, Partially Cleared
Details
- Parcel number: 15H08002V
- Special conditions: Standard
Construction
Type & style
- Home type: SingleFamily
- Architectural style: Farmhouse,Transitional
- Property subtype: Single Family Residence
Materials
- Board & Batten Siding, Fiber Cement, Stone
- Foundation: Stone, Crawlspace
- Roof: Shingle
Condition
- New construction: No
- Year built: 2023
Utilities & green energy
- Sewer: Septic Tank
- Water: Public
Community & HOA
Community
- Features: Fishing, Gated, Lake
- Security: Gated Community
- Subdivision: Lake Magnolia
HOA
- Has HOA: Yes
- Amenities included: Boating, Boat Dock, Gated, Jogging Path, Trail(s)
- Services included: Road Maintenance
- HOA fee: $1,900 annually
- HOA name: Lake Magnolia, LLC
- HOA phone: 919-457-2317
Location
- Region: Smithfield
Financial & listing details
- Price per square foot: $251/sqft
- Tax assessed value: $592,670
- Annual tax amount: $3,763
- Date on market: 5/28/2026
- Listing agreement: Exclusive Right To Sell
- Listing terms: Cash,Conventional,FHA,USDA Loan,VA Loan
- Road surface type: Paved
Estimated market value
$738,100
$701,000 - $775,000
$3,181/mo
Price history
| Date | Event | Price |
|---|---|---|
| 8/15/2026 | Price change | $749,500-1.3%$251/sqft |
Source:  Doorify MLS #10170154 Report a problem Doorify MLS #10170154 Report a problem | ||
| 7/17/2026 | Price change | $759,500-1.3%$255/sqft |
Source: Doorify MLS #10170154 Report a problem | ||
| 5/28/2026 | Listed for sale | $769,500$258/sqft |
Source: Doorify MLS #10170154 Report a problem | ||
| 5/28/2026 | Listing removed | $769,500$258/sqft |
Source: Doorify MLS #10152861 Report a problem | ||
| 4/23/2026 | Price change | $769,500-0.7%$258/sqft |
Source: Doorify MLS #10152861 Report a problem | ||
| 3/14/2026 | Listed for sale | $774,950+520%$260/sqft |
Source: Doorify MLS #10152861 Report a problem | ||
| 7/7/2023 | Sold | $125,000-7.4%$42/sqft |
Source: Public Record Report a problem | ||
| 7/9/2009 | Sold | $135,000$45/sqft |
Source: Public Record Report a problem | ||
Public tax history
| Year | Property taxes | Tax assessment |
|---|---|---|
| 2025 | $3,763 +6.3% | $592,670 +35.6% |
| 2024 | $3,541 +218.1% | $437,120 +212.2% |
| 2023 | $1,113 -4.8% | $140,000 |
| 2022 | $1,169 +3.1% | $140,000 |
| 2021 | $1,134 -3.6% | $140,000 |
| 2020 | $1,176 | $140,000 |
| 2019 | $1,176 -19.6% | $140,000 -17.6% |
| 2018 | $1,462 | $170,000 |
| 2017 | $1,462 | $170,000 |
| 2016 | $1,462 | $170,000 |
| 2015 | $1,462 | $170,000 |
Find assessor info on the county website
Monthly payment
Est. payment
Payment breakdown
Explore the cost of this home by adjusting the details. Changes won't be saved.Climate risks
Neighborhood: 27577
Nearby schools
Schools provided by the listing agent
- Elementary: Johnston - West Smithfield Elementary
- Middle: Johnston - Swift Creek Middle School
- High: Johnston - Cleveland High School
Source: Doorify MLS. This data may not be complete. We recommend contacting the local school district to confirm school assignments for this home.
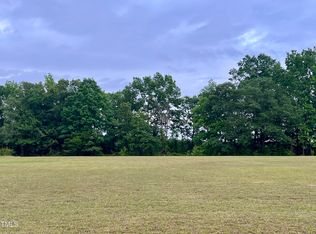

Similar homes
- $465,0003 bd3 ba2.7k sqft198 Carriage Creek Dr, Smithfield, NC 27577For Sale
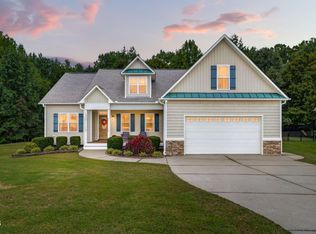
 MLS ID #10197004, Amy Stanley. Doorify MLS
 - $610,0004 bd4 ba3.2k sqft303 Freedom Ridge Dr, Smithfield, NC 27577New Construction
 MLS ID #10161136, Maggie Schiele. Doorify MLS
 - $419,9004 bd3 ba2.4k sqft180 Long Grass Drive, Smithfield, NC 27577For Sale
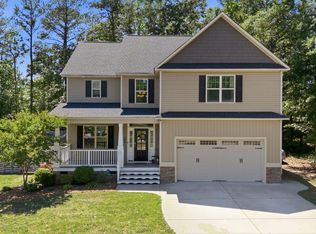
 MLS ID #100605198, Sarah Houck, EXP Realty LLC - C. Hive MLS
 - $598,9004 bd3 ba2.6k sqft60 Claude Creek Dr, Smithfield, NC 27577For Sale
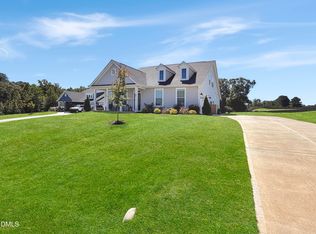 MLS ID #10191692, Michelle Cencelewski. Doorify MLS
 - $774,9004 bd3 ba3k sqft58 Arrezzo Dr, Clayton, NC 27527For SaleMLS ID #10178289, Laura Thompson Vevurka. Doorify MLS
- $399,9003 bd3 ba2.3k sqft108 Evie Dr, Smithfield, NC 27577For SaleMLS ID #10184124, Danielle Weeks. Doorify MLS
- $795,0004 bd4 ba3.4k sqft388 Bonaventure Dr, Clayton, NC 27527For SaleMLS ID #10186309, Samantha DiGiovanni. Doorify MLS
- $725,0005 bd4 ba3.1k sqft603 Gianna Dr, Clayton, NC 27527For SaleMLS ID #10176940, Jennifer D Pulczinski. Doorify MLS
- $500,0003 bd4 ba2.5k sqft76 Cozy Brook Ct, Clayton, NC 27520For SaleMLS ID #10198529, Jim Allen. Doorify MLS
- $764,0003 bd3 ba2.9k sqft3400 Queen Ann Dr, Clayton, NC 27527For SaleMLS ID #10169312, Laura Thompson Vevurka. Doorify MLS
- $769,5005 bd4 ba3.5k sqft52 Pistoia Dr, Clayton, NC 27527For SaleMLS ID #10166215, Lynn Roman. Doorify MLS
- $740,0005 bd5 ba4.1k sqft197 Silverside Dr, Angier, NC 27501For SaleMLS ID #10179720, Tanya Ireland. Doorify MLS
- $769,5005 bd4 ba3.3k sqft41 Bonaventure Dr, Clayton, NC 27527For SaleMLS ID #10182067, Lynn Roman. Doorify MLS
- $699,5003 bd3 ba2.1k sqft268 Price Road, Selma, NC 27576For SaleMLS ID #100598270, Beth Hines, RE/MAX Southland Realty II. Hive MLS
- $565,0004 bd4 ba3.5k sqft22 Pond Mountain Dr, Clayton, NC 27520For SaleMLS ID #10193126, Joshua Finnell. Doorify MLS
- $569,9004 bd3 ba2.8k sqft1200 Honeycutt Road, Willow Spring, NC 27592For SaleMLS ID #100603784, Beth Hines, RE/MAX Southland Realty II. Hive MLS
- $690,0004 bd4 ba3.5k sqft2802 Camfield Pl, Garner, NC 27529For SaleMLS ID #10170326, Cassondra Liles. Doorify MLS
- $950,0003 bd3 ba2.5k sqft1336 Zacks Mill Rd, Benson, NC 27504For SaleMLS ID #10191669, Doug Baer. Doorify MLS
- $775,0003 bd5 ba3.2k sqft614 Buffaloe Rd, Garner, NC 27529For SaleMLS ID #10173920, Marti Hampton. Doorify MLS
