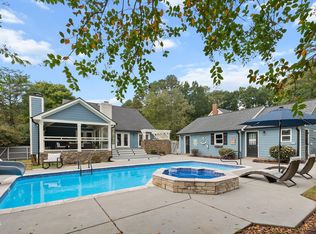
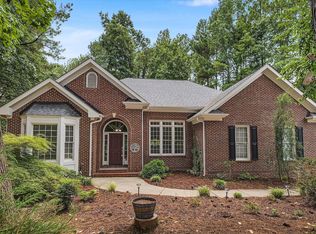
Stunning culdesac home with a backyard oasis! This home sits on .93 acres in the heart of Garner. Just around the corner from Lake Benson, White Deer Park and the YMCA. The first floor boasts a large family room, huge eat-in kitchen and formal dining room that can be used as a private office. The second floor has four bedrooms, two full baths and a bonus room. Both bathrooms on this floor have been completely updated with the primary bathroom has a large zero entry shower. The third floor has an additional bedroom (5th) or theater room, full bath and another office, plus tons of storage! Don't miss the two-car garage and large parking area with RV septic hookup & power. The backyard is a stunner with a screened porch overlooking an in ground salt water pool, palm trees, tons of custom lighting, multiple decks, a pergola, fire pit, fenced garden area, wired workshop, and tons of room for fun all inside a privacy fence. This home has been set up for someone who likes to entertain or someone that wants to live the resort life every day!
For sale
Price cut: $5K (10/2)
$690,000
2802 Camfield Pl, Garner, NC 27529
4beds
3,518sqft
Single Family Residence
Built in 1984
0.93 Acres Lot
$680,700 Zestimate®
$196/sqft
$-- HOA
What's special
Privacy fenceWired workshopTons of custom lightingBackyard oasisFenced garden areaMultiple decksHuge eat-in kitchen
- 140 days
- 1,636
- 187
Zillow last checked:
Listing updated:
Listed by:
Cassondra Liles 919-523-5065,
The Key Team, Inc.
Source: Doorify MLS,MLS#: 10170326
Facts & features
Interior
Bedrooms & bathrooms
- Bedrooms: 4
- Bathrooms: 4
- Full bathrooms: 3
- 1/2 bathrooms: 1
Primary bedroom
- Level: Second
Bedroom 2
- Level: Second
Bedroom 3
- Level: Second
Bedroom 4
- Level: Second
Bedroom 5
- Level: Third
Bonus room
- Level: Second
Office
- Level: Third
Heating
- Forced Air
Cooling
- Central Air, Ceiling Fan(s)
Appliances
- Included: Cooktop, Dishwasher, Electric Cooktop, Electric Oven, Electric Range, Free-Standing Electric Range, Free-Standing Refrigerator, Free-Standing Range, Ice Maker, Microwave, Range, Refrigerator, Range Hood, Stainless Steel Appliance(s)
- Laundry: In Hall
Features
- Breakfast Bar, Built-in Features, Ceiling Fan(s), Crown Molding, Double Vanity, Eat-in Kitchen, Granite Counters, Pantry, Recessed Lighting, Stone Counters, Walk-In Closet(s), Wired for Sound, Bathtub/Shower Combination, Walk-In Shower, Smooth Ceilings
- Flooring: Carpet, Hardwood, Luxury Vinyl, Tile, Vinyl, Wood
- Doors: French Doors
- Fireplace features: Fire Pit, Gas, Gas Log, Living Room
- Common walls with other units/homes: No Common Walls
Interior area
- Total structure area: 3,518
- Total interior livable area: 3,518 sqft
- Finished area above ground: 3,518
- Finished area below ground: 0
Property
Parking
- Total spaces: 2
- Parking features: Attached, Driveway, Garage, Paved, RV Access/Parking
- Garage spaces: 2
- Has uncovered spaces: Yes
Features
- Levels: Three Or More,Two
- Stories: 3
- Patio & porch: Covered, Deck, Enclosed, Front Porch, Patio, Porch, Screened
- Exterior features: Fire Pit, Garden, Private Yard, Rain Gutters, Smart Camera(s)/Recording, Storage, Fenced Yard
- Has private pool: Yes
- Pool features: Cabana, Diving Board, Fenced, In Ground, Outdoor Pool, Private, Salt Water
- Fencing: Back Yard,Fenced,Wood
- Has view: Yes
- View description: Trees/Woods
Lot
- Size: 0.93 Acres
- Features: Back Yard, Cul-De-Sac, Garden, Hardwood Trees
Details
- Additional structures: Gazebo, Outbuilding, Pergola, Shed(s), Workshop
- Parcel number: 161901386168000 0088761
- Zoning: R2
- Special conditions: Standard
Construction
Type & style
- Home type: SingleFamily
- Architectural style: Traditional,Transitional
- Property subtype: Single Family Residence
Materials
- Cedar, Vinyl Siding
- Foundation: Pillar/Post/Pier, Raised
- Roof: Shingle
Condition
- New construction: No
- Year built: 1984
Utilities & green energy
- Sewer: Septic Tank
- Water: Public
Community & HOA
Community
- Security: Closed Circuit Camera(s), Smoke Detector(s)
- Subdivision: Dunhaven
HOA
- Has HOA: Yes
- Amenities included: Management
- Services included: None
- HOA name: Dunhaven HOA
- HOA phone: 919-271-4805
Location
- Region: Garner
Financial & listing details
- Price per square foot: $196/sqft
- Tax assessed value: $521,826
- Annual tax amount: $5,467
- Date on market: 9/1/2026
- Listing agreement: Exclusive Right To Sell
- Listing terms: Cash,Conventional,FHA,VA Loan
Estimated market value
$680,700
$647,000 - $715,000
$3,278/mo
Price history
| Date | Event | Price |
|---|---|---|
| 10/2/2026 | Price change | $690,000-0.7%$196/sqft |
Source:  Doorify MLS #10170326 Report a problem Doorify MLS #10170326 Report a problem | ||
| 9/26/2026 | Price change | $695,000-0.7%$198/sqft |
Source: Doorify MLS #10170326 Report a problem | ||
| 9/1/2026 | Listed for sale | $700,000$199/sqft |
Source: Doorify MLS #10170326 Report a problem | ||
| 7/14/2026 | Pending sale | $700,000$199/sqft |
Source: Doorify MLS #10170326 Report a problem | ||
| 7/3/2026 | Listed for sale | $700,000$199/sqft |
Source: Doorify MLS #10170326 Report a problem | ||
| 6/29/2026 | Pending sale | $700,000$199/sqft |
Source: Doorify MLS #10170326 Report a problem | ||
| 6/14/2026 | Price change | $700,000-2.8%$199/sqft |
Source: Doorify MLS #10170326 Report a problem | ||
| 5/28/2026 | Listed for sale | $719,900+222.8%$205/sqft |
Source: Doorify MLS #10170326 Report a problem | ||
| 5/17/2002 | Sold | $223,000$63/sqft |
Source: Doorify MLS #627685 Report a problem | ||
Public tax history
| Year | Property taxes | Tax assessment |
|---|---|---|
| 2025 | $5,467 +0.3% | $525,246 |
| 2024 | $5,448 +13.1% | $525,246 +40.6% |
| 2023 | $4,818 +9.5% | $373,653 |
| 2022 | $4,398 +5.3% | $373,653 |
| 2021 | $4,175 +1.4% | $373,653 |
| 2020 | $4,119 +1.9% | $373,653 +19% |
| 2019 | $4,041 | $313,946 -2.8% |
| 2018 | $4,041 +8.5% | $322,827 |
| 2017 | $3,724 +1.3% | $322,827 |
| 2016 | $3,678 -0.9% | $322,827 -1% |
| 2015 | $3,713 +5% | $326,214 |
| 2014 | $3,537 | $326,214 |
| 2013 | -- | $326,214 |
| 2012 | -- | $326,214 |
| 2011 | -- | $326,214 |
| 2010 | -- | $326,214 |
| 2009 | -- | $326,214 |
| 2008 | -- | -- |
| 2007 | -- | -- |
| 2006 | -- | -- |
| 2005 | -- | -- |
| 2004 | -- | -- |
| 2003 | -- | -- |
| 2002 | -- | -- |
| 2001 | -- | -- |
Find assessor info on the county website
Monthly payment
Est. payment
Payment breakdown
Explore the cost of this home by adjusting the details. Changes won't be saved.Climate risks
Neighborhood: 27529
Nearby schools
Schools provided by the listing agent
- Elementary: Wake - Vandora Springs Elementary
- Middle: Wake - North Garner Middle
- High: Wake - Garner High
Source: Doorify MLS. This data may not be complete. We recommend contacting the local school district to confirm school assignments for this home.

Similar homes
- $775,0003 bd5 ba3.2k sqft614 Buffaloe Rd, Garner, NC 27529For Sale

 MLS ID #10173920, Marti Hampton. Doorify MLS
 - $699,9004 bd4 ba2.2k sqft8421 Wyndridge Dr, Apex, NC 27539For Sale
 MLS ID #10197030, Samara Presley. Doorify MLS
 - $875,0003 bd6 ba5.1k sqft1312 Buffaloe Rd, Garner, NC 27529For Sale
 MLS ID #10190188, Linda Craft. Doorify MLS
 - $720,0004 bd4 ba2.9k sqft2101 Chicora Wood Dr, Raleigh, NC 27606For Sale
 MLS ID #10179289, April Auman. Doorify MLS
 - $500,0003 bd3 ba2.6k sqft117 Belve Dr, Garner, NC 27529For SaleMLS ID #10193420, Christopher Carroll. Doorify MLS
- $750,0004 bd3 ba3.7k sqft407 Waterville St, Raleigh, NC 27603For SaleMLS ID #10181949, Sheri Hagerty. Doorify MLS
- $674,9004 bd4 ba2.8k sqft100 Arlen Park Pl, Holly Springs, NC 27540For SaleMLS ID #10192059, Carolyn Luck. Doorify MLS
- $719,5004 bd3 ba3k sqft3107 Virginia Pine Ln, Apex, NC 27539For SaleMLS ID #10177232, Alton Tyndall. Doorify MLS
- $625,0003 bd3 ba2.4k sqft6309 Windy Ridge Ct, Raleigh, NC 27606For SaleMLS ID #10160750, Sandy Lytle. Doorify MLS
- $650,0004 bd3 ba2.6k sqft5129 Dove Forest Ln, Apex, NC 27539For SaleMLS ID #10193168, Tina Caul. Doorify MLS
- $795,0004 bd3 ba2.8k sqft2321 Beaver Oaks Ct, Raleigh, NC 27606For SaleMLS ID #10193120, Emily J DeVita. Doorify MLS
- $765,0005 bd3 ba3.3k sqft110 Vintage Hill Cir, Apex, NC 27539For SaleMLS ID #10197641, Christopher Gold. Doorify MLS
- $674,9004 bd3 ba3k sqft1524 Wood Spring Ct, Raleigh, NC 27614For SaleMLS ID #10197301, Marti Hampton. Doorify MLS
- $800,0004 bd4 ba3.9k sqft4109 Millyork Ct, Apex, NC 27539For SaleMLS ID #10195736, Keith Gunter. Doorify MLS
- $700,0004 bd3 ba2.5k sqft1209 Willowbrook Dr, Cary, NC 27511For SaleMLS ID #10183634, Kerry Waite. Doorify MLS
- $766,0003 bd3 ba2.9k sqft3400 Queen Ann Dr, Clayton, NC 27527For SaleMLS ID #10169312, Laura Thompson Vevurka. Doorify MLS
- $849,9004 bd4 ba3.6k sqft2113 Orchard Lake Dr, Apex, NC 27539For SaleMLS ID #10187378, Mindy Vowell. Doorify MLS
- $850,0003 bd3 ba2.7k sqft4925 Birchleaf Dr, Raleigh, NC 27606For SaleMLS ID #10196346, Erica Jevons Sizemore. Doorify MLS
- $730,0005 bd3 ba3.1k sqft110 Drakewood Pl, Cary, NC 27518For SaleMLS ID #10185508, Liz Tivnan. Doorify MLS
- $690,0005 bd3 ba2.7k sqft5212 Greymoss Ln, Apex, NC 27539For SaleMLS ID #10190262, Cynthia Quarantello. Doorify MLS
